About this apartment
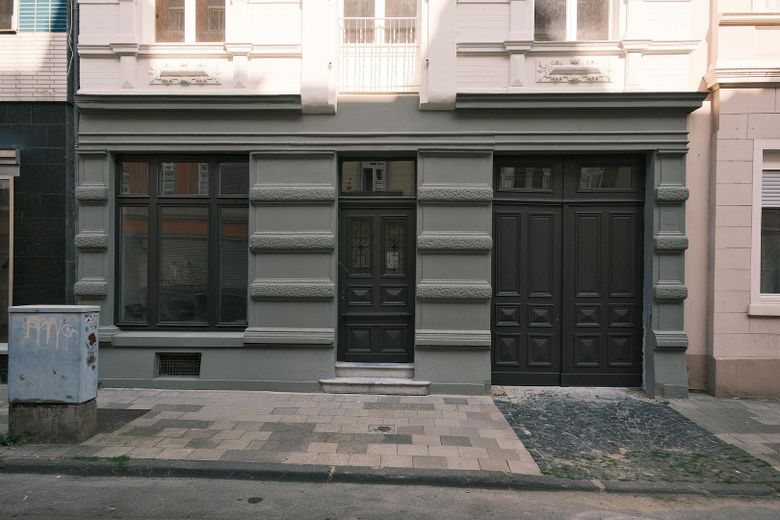
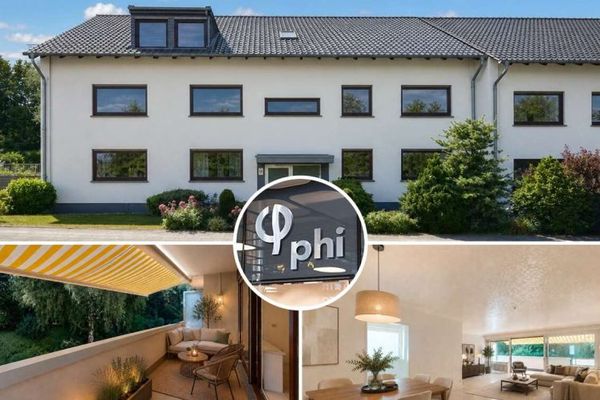
This exceptional residential unit uniquely combines the advantages of a condominium with the living feeling of a private townhouse – in an attractive inner-city location right in the Frankenberger Viertel. Although the unit is part of a homeowners' association, it enjoys special independence thanks to its separate house entrance, the possibility of a spacious roof terrace, and direct access to the courtyard.
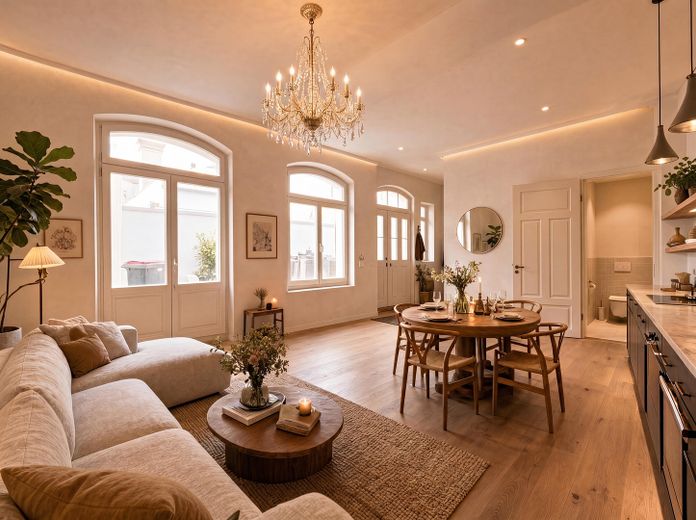
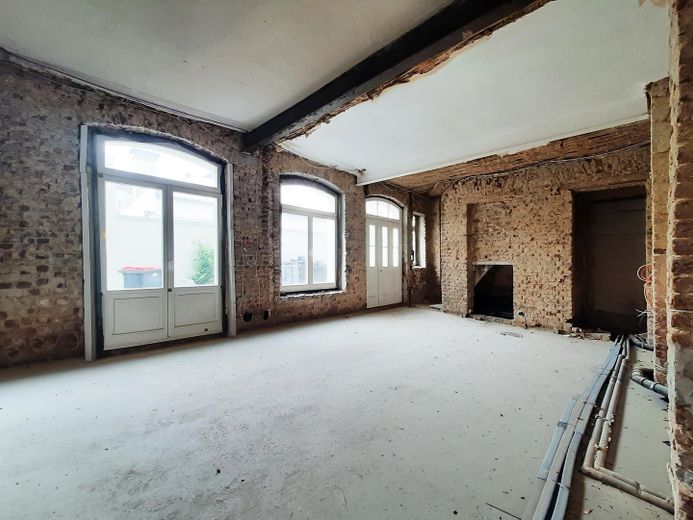
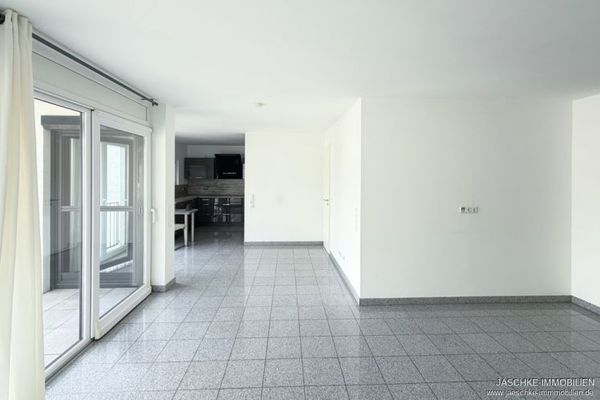
Upon entering through the private entrance from the courtyard, the ground floor opens into a generously designed living, dining, and kitchen area. High ceilings, a well-thought-out room concept, and large windows create a bright, inviting atmosphere with exceptional living comfort. A separate guest WC complements this level in a practical way.
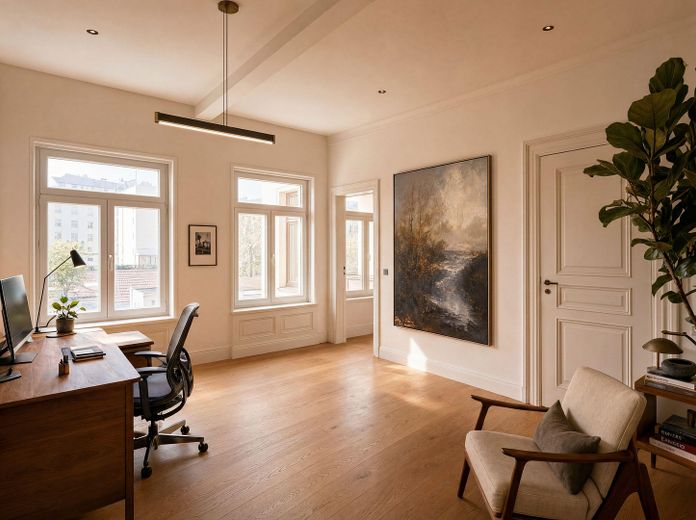
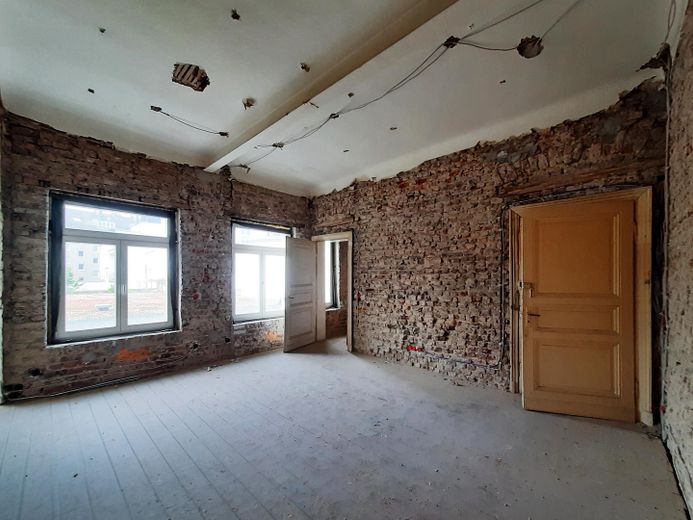
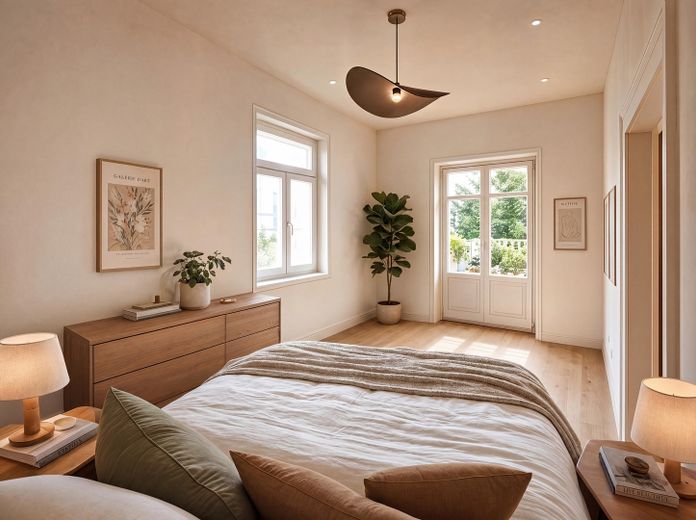
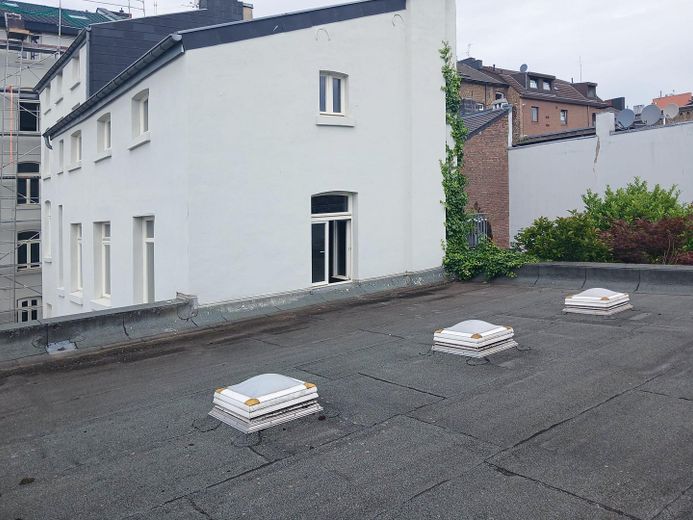
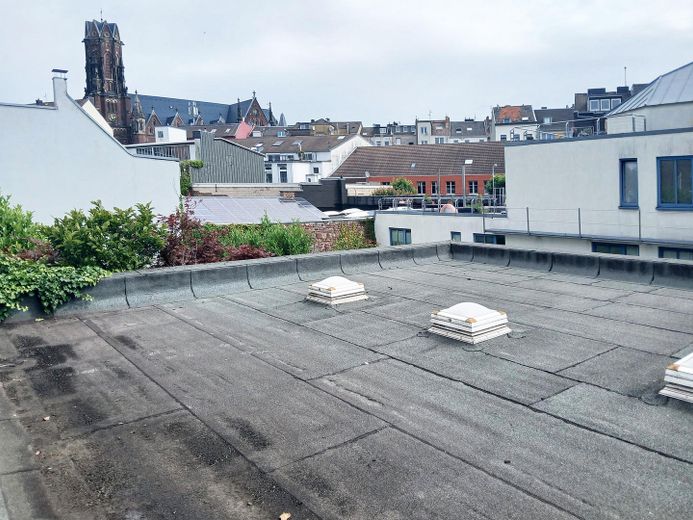
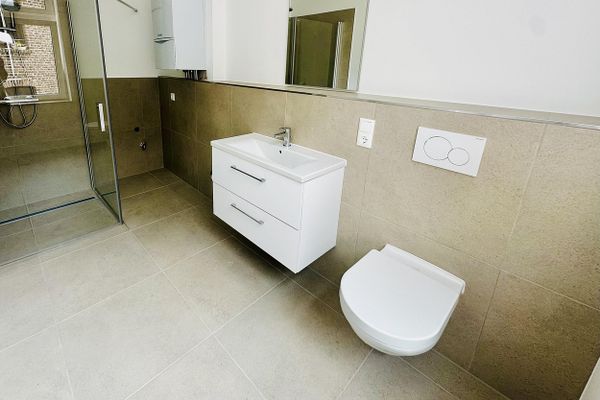
Via a lovingly restored historic wooden staircase, you reach the first floor. Here, there is a spacious bedroom, a versatile study or guest room, as well as a generous bathroom. From the bedroom, there is the possibility of creating a balcony – the structural prerequisites for this have already been met. The balcony can also serve as access to a potential roof terrace on the roof of the adjoining hall, thereby creating additional outdoor space.
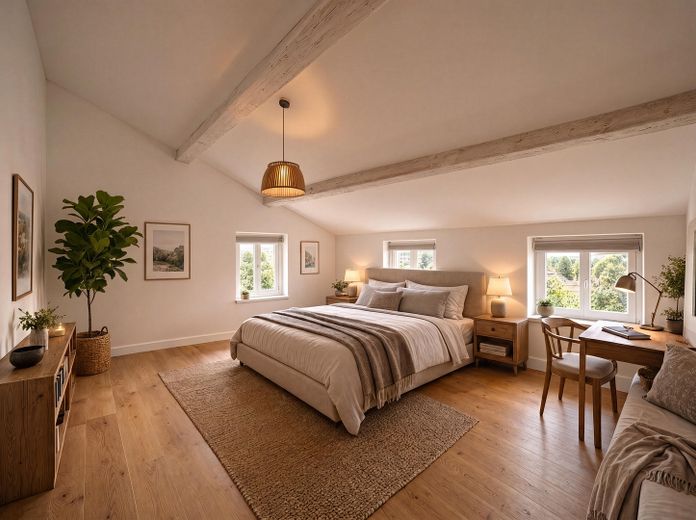
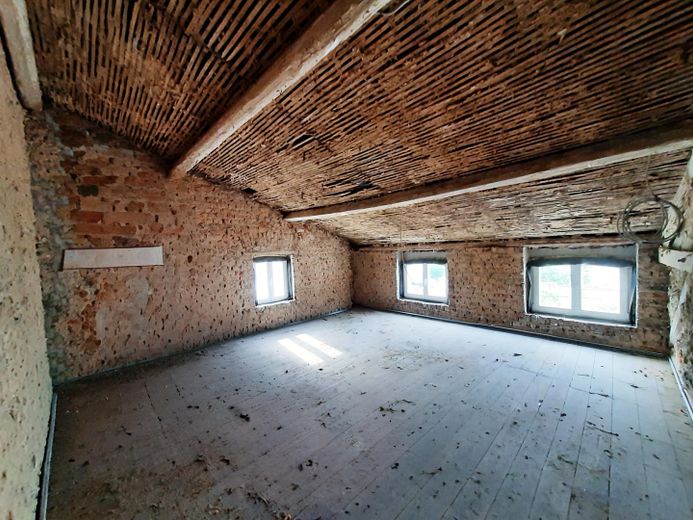
In the attic, you will find two further bedrooms as well as a modern shower room. The intelligent layout also ensures a pleasant living atmosphere here and a wide range of uses – ideal for families, home office, or guests.
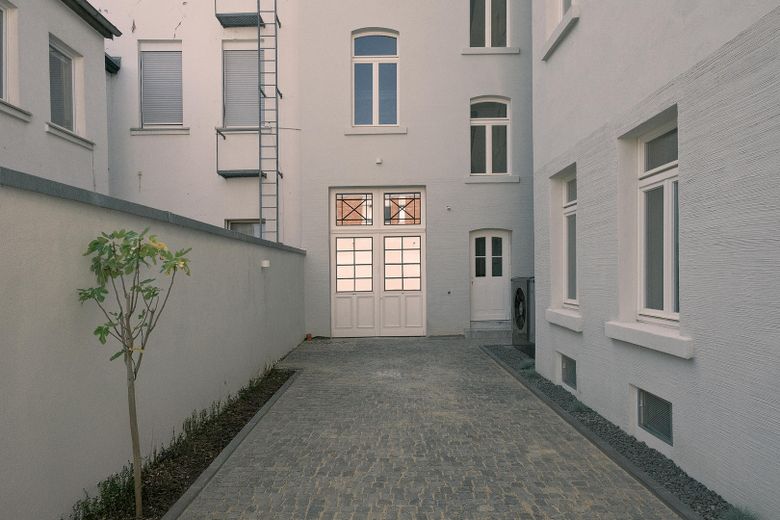
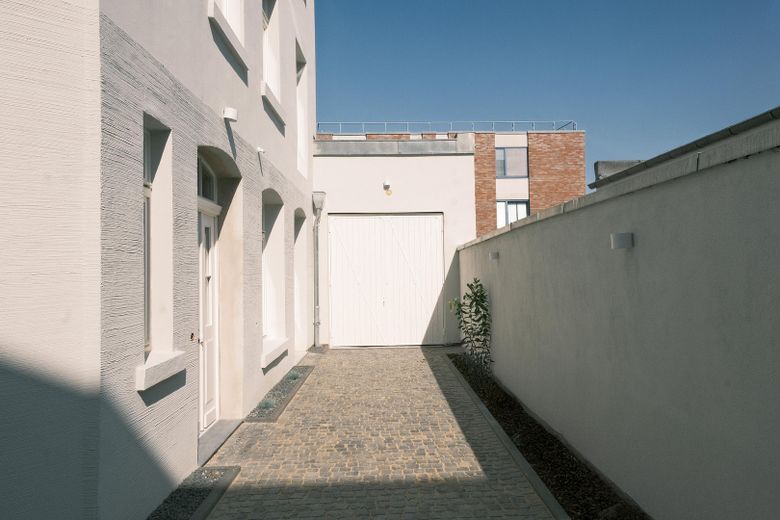
The extensively redesigned courtyard is available for shared use by all owners. Its protected atmosphere creates a quiet retreat right in the middle of the city and invites you to linger and relax outdoors.
An additional cellar room in the basement of the first rear building provides practical storage space.
Fittings and features, as described
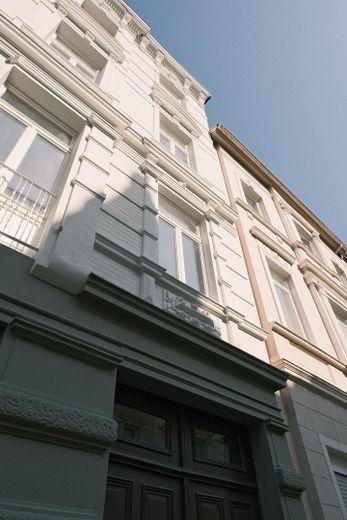
As part of a comprehensive renovation, all common areas of the listed ensemble as well as the entire technical building equipment were extensively modernized and renewed. Particular emphasis was placed on preserving the historic character of the building while at the same time creating contemporary residential comfort.
Heating is provided by a modern and energy-efficient heat pump. In addition, all sanitary, electrical, and heating installations have been completely renewed. New high-quality wooden windows, doors, and gates based on the historical model blend harmoniously into the listed appearance. The facade was also extensively renovated, the staircases were restored in accordance with preservation guidelines, and the inner courtyard was redesigned.
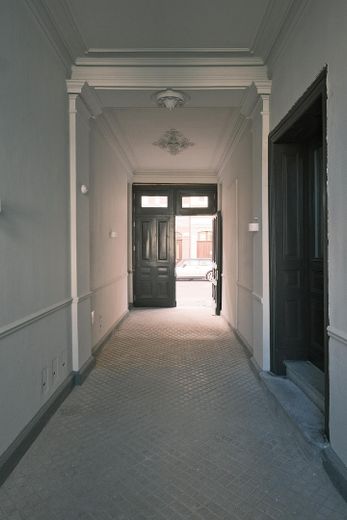
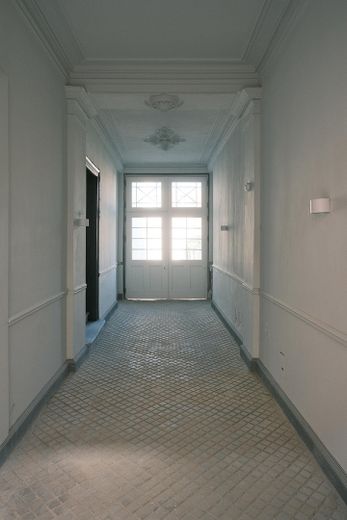
During the extensive modernization, special care was taken to preserve the building's special old-building charm. High ceilings – in part decorated with ornamental stucco –, historic floorboards, classic double doors, and the impressive staircases give the property its unmistakable character. At the same time, the completely renewed technical infrastructure ensures a residential standard at a contemporary level.
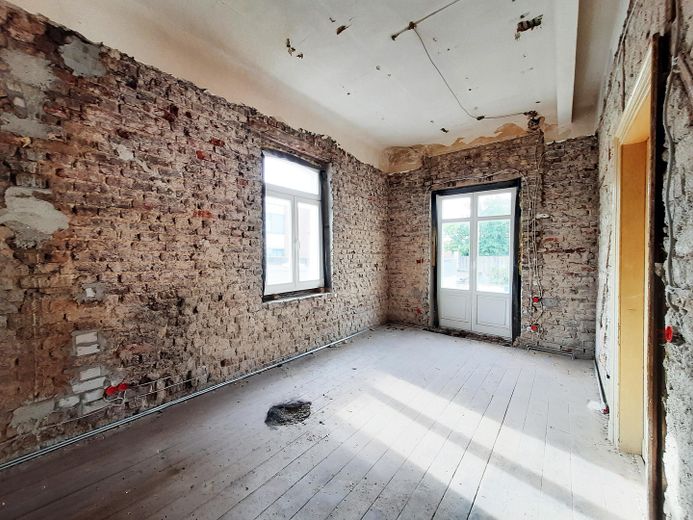
The property is sold in an expanded shell condition. The technical building equipment within the apartment has already been largely completed: all lines for heating, sanitary, and electrical systems have been newly installed, and the required radiators are already in place. On the ground floor, the structural prerequisites have already been created to install underfloor heating on the newly constructed floor slab, thereby creating a particularly pleasant living atmosphere.
The current construction stage offers buyers the attractive opportunity to design the interior fit-out according to their own ideas and individual housing wishes. At the same time, the listed property offers the chance to benefit from the tax advantages of the increased heritage depreciation (Denkmal-AfA) for the fit-out costs.
Upon request, we will be happy to arrange qualified specialist companies for the further fit-out and interior design.
Other
The visualizations shown are non-binding design suggestions and serve for illustration purposes only. They may show fixtures, furnishings, or building components that are not part of the object of sale. No claims or guaranteed characteristics can be derived from the visualizations.
In particular, the interior fit-outs, furnishings, balcony, and roof terrace solutions shown are merely possible design variants and may need to be planned, approved, and executed separately.
Imprint:
G3 Immobilien GmbH
Hohenstaufenallee 55
52074 Aachen
Managing Directors: Sophia Görtges, Marius Görtges, Julian Götz
s.goertges@g3-immobilien.de
01575 6684159
Register Court: AG Aachen
Register Number: HRB 27284
Location
Area and routes
Plan a route
Your destination goes to Google Maps only when you submit the form. TraumImmo neither stores nor logs it.
Location details
The property is located in a prime location in the popular Frankenberger Viertel, one of Aachen’s most sought-after and distinctive districts. The neighborhood uniquely combines an urban lifestyle, historic architecture, and a vibrant cultural scene and is especially popular with young professionals, families, and students.
In the immediate vicinity, you will find a diverse selection of restaurants, cafés, and bars, as well as numerous independent shops, bookshops, and boutiques. Attractive green spaces and parks also offer ideal opportunities for recreation and leisure and contribute to the district’s high quality of life.
The transport connections are excellent: several bus routes as well as Aachen-Rothe Erde station with the regional train and regional express services RB20, RE1, and RE9 are within easy walking distance. Aachen city center and the main station are also just a short walk away and provide optimal access to the entire city area as well as the surrounding regions.
The special appeal of the Frankenberger Viertel is shaped by its impressive historic building fabric. Numerous lovingly preserved buildings from the Gründerzeit and Art Nouveau period give the district an unmistakable ambiance with their artistically designed facades, decorative elements, and architectural details, and make the neighborhood one of Aachen’s most beautiful residential areas.