| Type | Workshop |
|---|---|
| Floor | 1 |
| Year built | 2025 |
| Available from | sofort |
|---|---|
| Heating | Underfloor heating |
| Plot area | 1750 m² |
|---|---|
| Parking spaces | 1 |
| Condition | First occupancy |
| Floors in the building | 2 |
| Purchase price | 1.290.000 € |
|---|---|
| Commission | no commission for buyers |
Calculate using this listing's purchase price. Every assumption is editable and all figures are non-binding estimates.
The initial payment is estimated as loan amount × (interest + repayment) ÷ 12. Individual lending terms, special repayments and further fees are not included. Tax, notary and agent costs may differ in your case. This is not a financing offer or financial advice.
Your inputs are calculated only in this browser and are not saved or sent to TraumImmo.
More financing calculators and assumptionsIf you are looking for a combination of warehouse, production hall, and a very cozy apartment, this is the ideal choice. All areas can be separated from one another and are at the same time connected. Absolute flexibility! For living and/or renting out certain areas.
The building is new and comes with a warranty for the construction work. This applies to all equipment. Built from the best materials: windows/doors with triple glazing, Swiss plastic profiles, high-quality bricks, gates/doors by Teckentrup, thermally insulated panels with German certification.
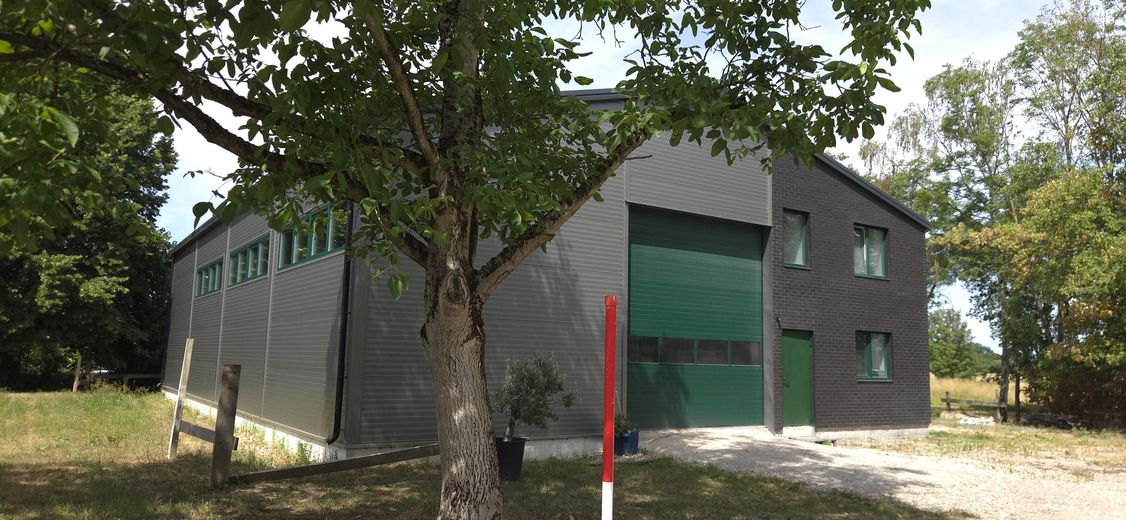
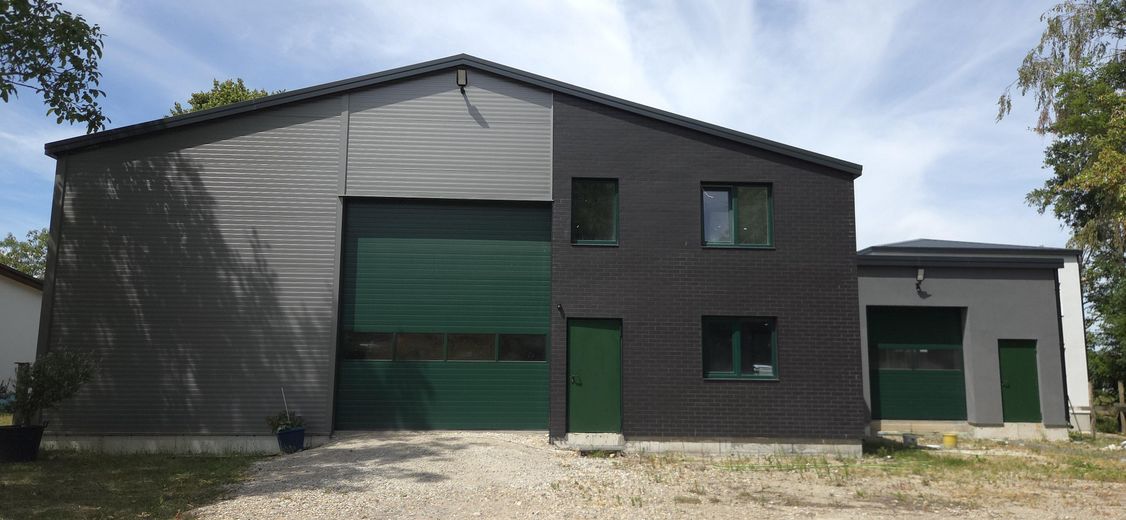
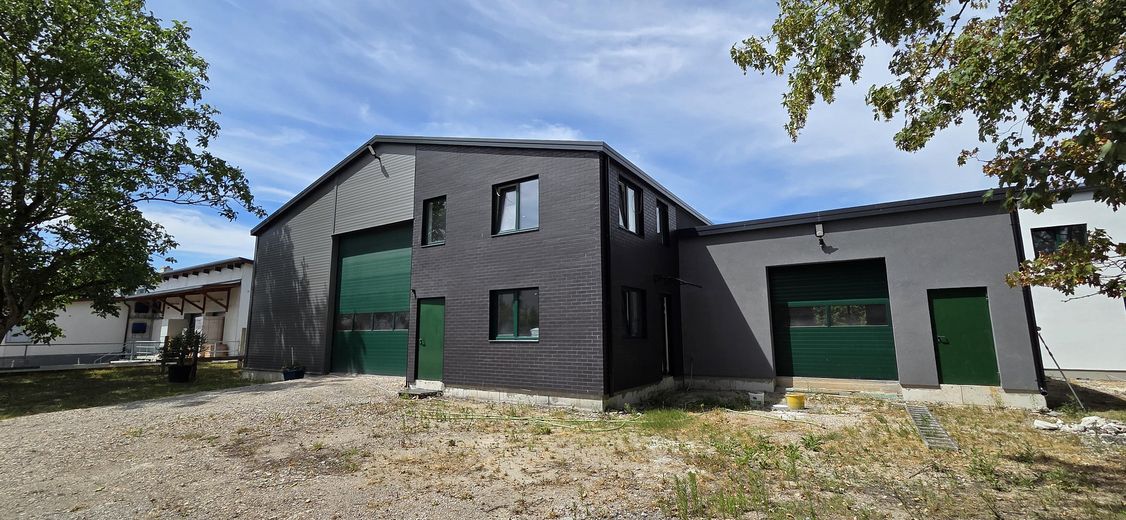
Exterior view:
Modern, highly insulated, with a dark brick decorative hall facade, RAL 9007 color insulated panels, and a separate white residential unit.
Access for cars and trucks.
Hall interior:
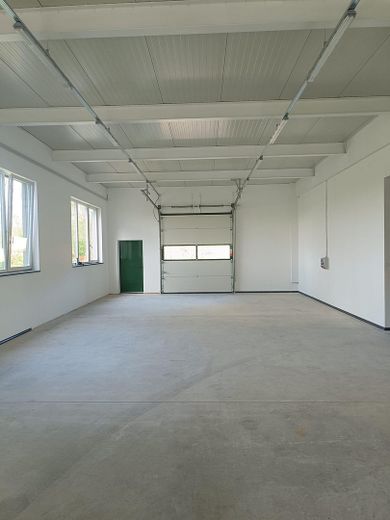
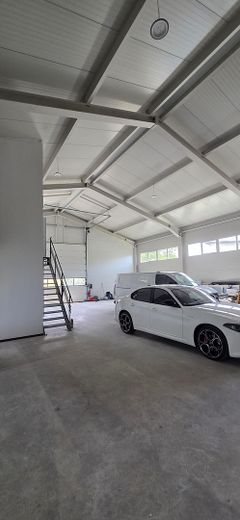
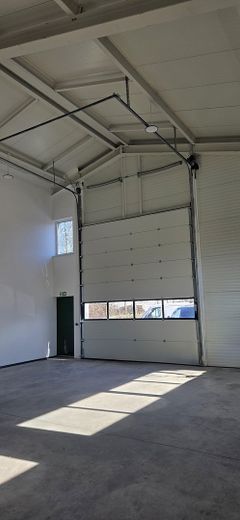
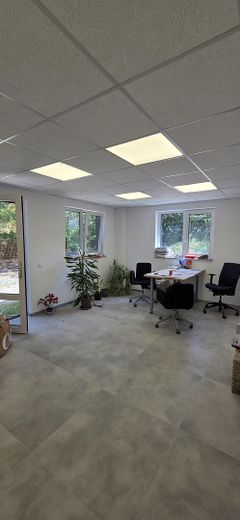
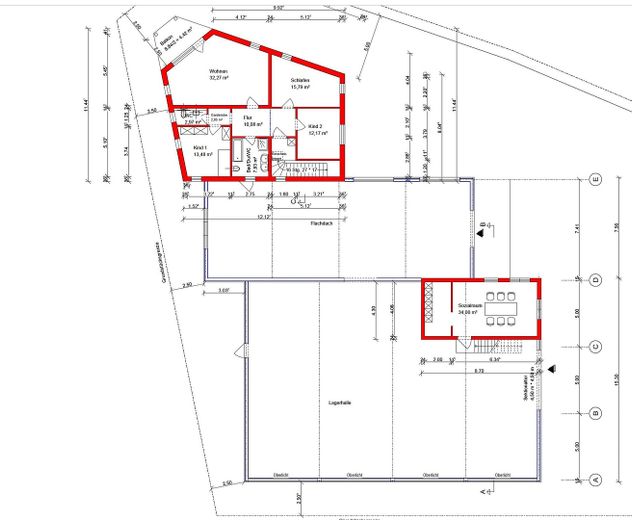
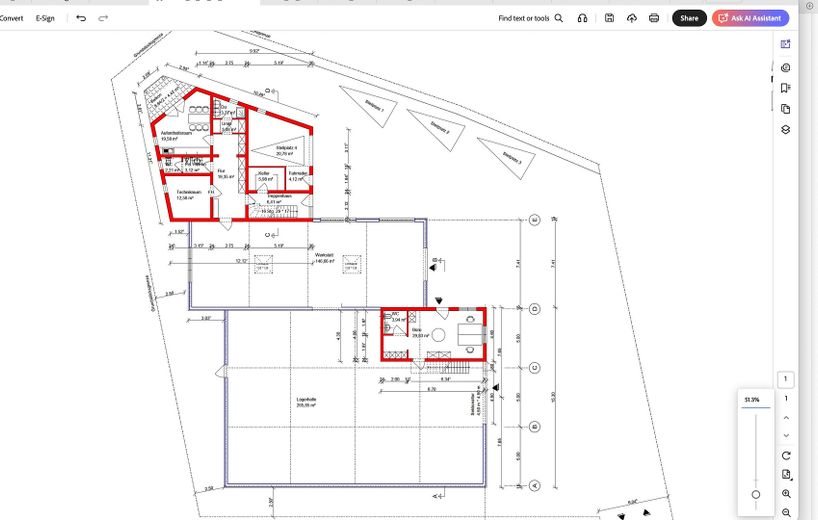
6 m room height, industrial sectional door, daylight windows, solid floor slab – ideal for production, storage, or craftsmanship. 48 m² office space on two floors. On the ground floor are the office rooms, on the upper floor the conference room; both have a toilet and a utility room.
Workshop area:
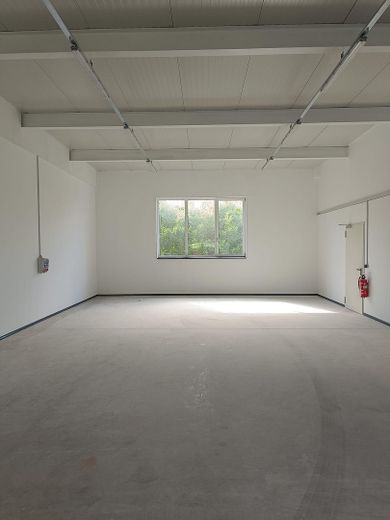
Bright workrooms with direct hall connection (4 large windows, 3 x 2.5 m (width x height), with 3x3m sectional doors, and 3x3 m roller doors after the hall. Direct access to the kitchen and to the changing rooms/2 separate toilets.
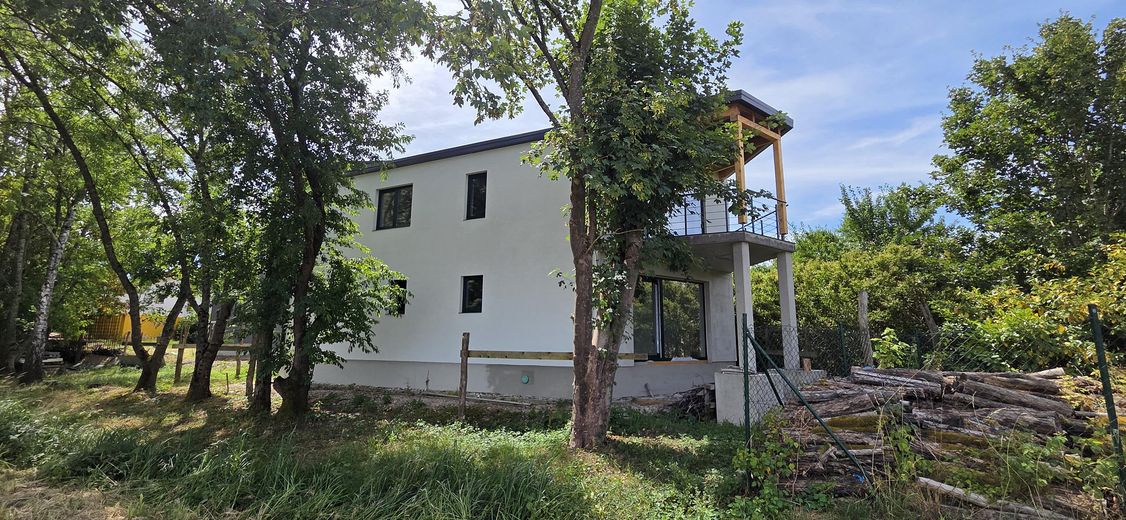
Residential unit:
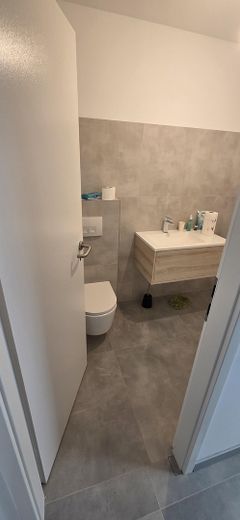
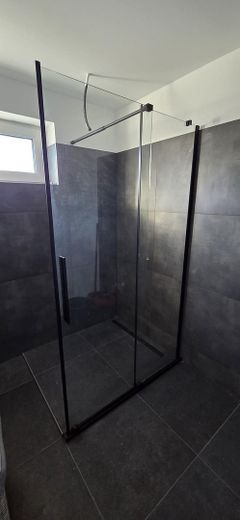
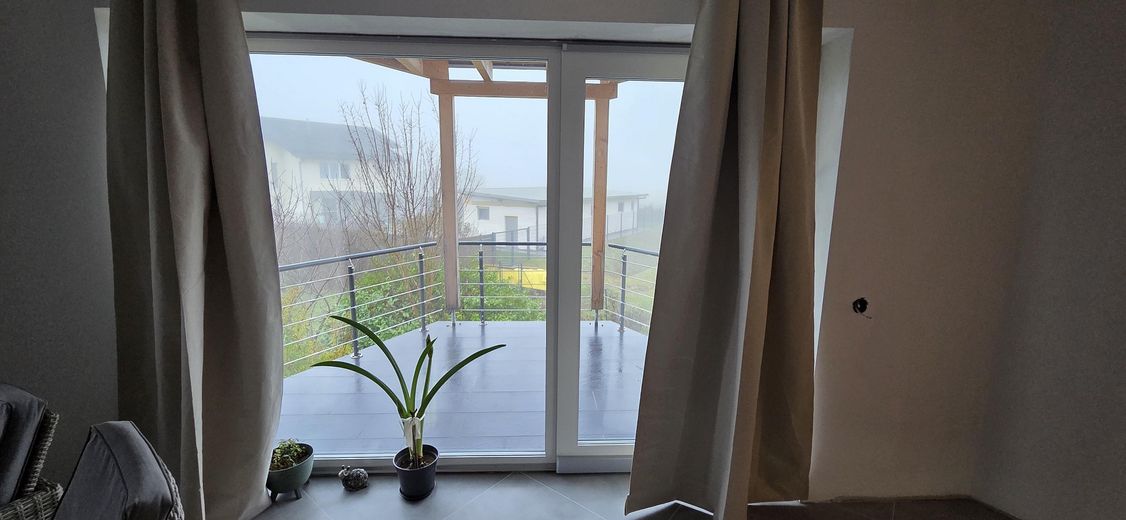
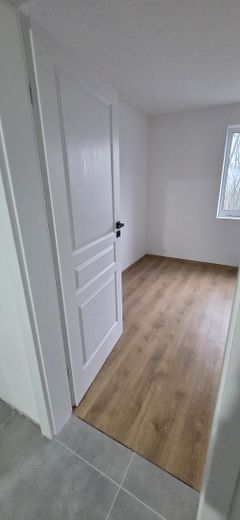
3 bedrooms, large living room with kitchen, balcony with a beautiful view of the green nature with large sliding doors, separate access. 2 bathrooms, all with toilets and shower; the larger ones have a washing machine connection, modern tiled, nice fittings. Large heated garage (cca 30 m²) on the ground floor with automatic sectional door.
The apartment is completed. It can be occupied at any time.
BUILDING QUALITY & TECHNOLOGY
Steel construction with 10 cm sandwich panels
Solidly built living and workshop areas
30 cm reinforced concrete floor (suitable for heavy loads)
2 automatic sectional doors, 1 roller door (storage/workshop)
LED industrial lighting
Fully serviced (electricity, water, sewage, network)
ENERGY CONCEPT
20 Kw photovoltaic system, with 10Kw storage
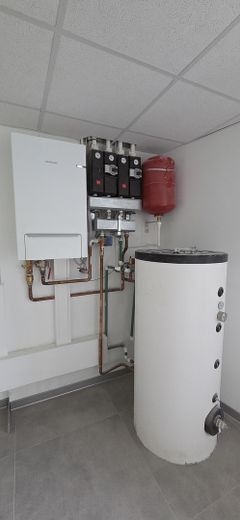
2 heat pumps (commercial & residential separated)
Underfloor heating across the entire area, hot water via heat pump, 300-liter storage tank
Very low operating costs
OUTDOOR AREA
The courtyard design will be carried out according to the wishes of the new owner (included in the purchase price).
Access for trucks and cars already available.
PROPERTY
Total: 1,750 m²
INVESTMENT POTENTIAL
Potential tenant available
Your destination goes to Google Maps only when you submit the form. TraumImmo neither stores nor logs it.
The property is located in the Willstätt industrial park, 77731 Willstätt. It is a place where absolute peace prevails.
Strategically favorable location near Strasbourg, Offenburg and Kehl.
Only approx. 7 minutes to the A5 motorway.
Infrastructure within a 3-5 km radius:
Pharmacy, discount grocery store, general practitioner, kindergarten,
primary school, secondary school, intermediate school, grammar school, comprehensive school,
public transport

