| Type | Flat |
|---|---|
| Living area approx. | 137 m² |
| Bedrooms | 3 |
| Rooms | 4,5 |
|---|---|
| Bathrooms | 2 |
| Purchase price | 249.000 € |
|---|---|
| Price per m² | 1,817.52 €/m² |
| Commission | 3,57% |
Calculate using this listing's purchase price. Every assumption is editable and all figures are non-binding estimates.
The initial payment is estimated as loan amount × (interest + repayment) ÷ 12. Individual lending terms, special repayments and further fees are not included. Tax, notary and agent costs may differ in your case. This is not a financing offer or financial advice.
Your inputs are calculated only in this browser and are not saved or sent to TraumImmo.
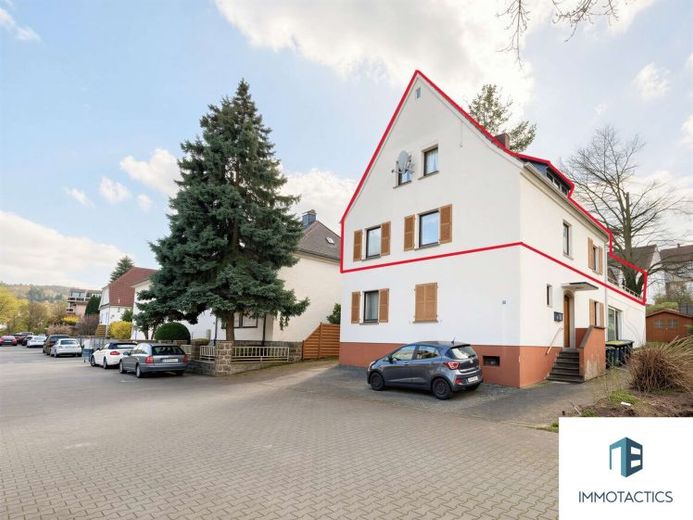
More financing calculators and assumptionsThis property offering presents a rare opportunity: For sale is a spacious residential unit extending across two floors in a well-maintained building dating from 1960. It comprises the first upper floor and the attic floor above, thus offering versatile usage options – for example, for families requiring additional space or for thoughtfully designed living with separate areas. The total living and usable area is approx. 137 m² and is distributed across a total of 4.5 rooms and two bathrooms, with the two levels spatially separated, enabling a clear structure with flexible use.
The unit on the first upper floor contains the kitchen, a bathroom, and a spacious living and dining area. From here, there is direct access to the impressive roof terrace of approx. 60 m². This offers an exceptional amount of space and opens up numerous design possibilities – whether as a green oasis, sunbathing area, or meeting place for family and friends. An outdoor area of this size is a genuine rarity and significantly enhances the property.
The attic floor is ideally suited as a private retreat. It features a bedroom, a child’s room, and a dressing room, creating a clear division between living and retreat areas. A further bathroom also ensures comfort here and underlines the functionality of the unit.
A particular highlight is the refurbished solid wood flooring, which has been preserved and lovingly restored in some rooms. It lends the living areas a warm and high-quality appearance. The staircase was also lovingly refurbished. Laminate and tiled flooring complement the flooring options and are both easy to maintain and practical for everyday use.
This property also offers storage space, as there is an attic storage area and a basement. The apartment also includes a garden, providing additional space for relaxation and individual outdoor design.
Important technical measures have also been implemented: The gas heating system was replaced in 2023 and therefore meets modern standards. The double-glazed windows blend harmoniously into the overall appearance of the building.
An additional advantage is the existing outdoor parking space directly at the house. This was created by redesigning the front garden and allows for convenient parking without long distances.
The property also offers great potential, as it can be divided into two separate units. This offers an attractive perspective for investors in addition to owner-occupation, who can benefit from flexible usage options and potential rental income.
Your destination goes to Google Maps only when you submit the form. TraumImmo neither stores nor logs it.
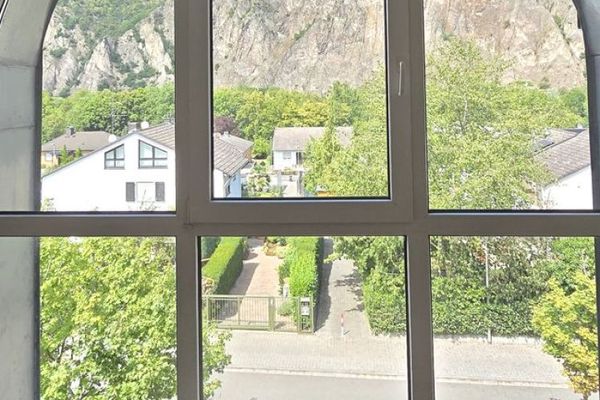 430.000 € ! Sensational Rotenfels panoramic view, - 3-room maisonette + underground parking space for motorhome in Bad Münster a. St./Ebernb. !55583 Bad Kreuznach
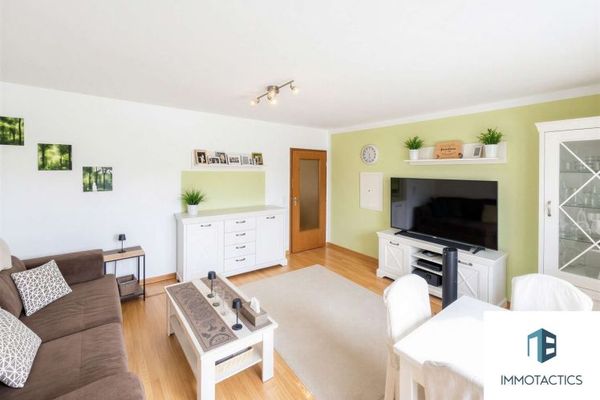 584 € 75 m² apartment with balcony and garage in Bad Münster – investment or owner-occupation55583 Bad Kreuznach
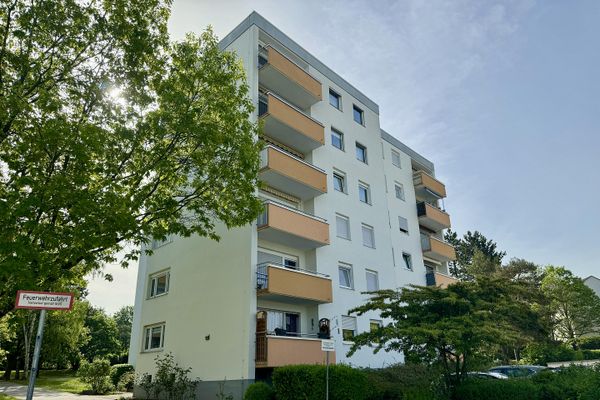 230.000 € Above the rooftops of Bad Kreuznach – 3-room apartment with balcony and view of Kauzenburg55543 Bad Kreuznach– Bad Kreuznach

