| Type | Detached house |
|---|---|
| Living area approx. | 169 m² |
| Rooms | 6 |
|---|---|
| Bathrooms | 3 |
| Plot area | 303 m² |
|---|---|
| Usable floor area | 169 m² |
| Purchase price | 199.000 € |
|---|---|
| Price per m² | 1,175.43 €/m² |
| Commission | 3,57% (3,570 % (inkl. 19,0 % MwSt.) vom notariell beurkundeten Kaufpreis. Gleicher Provisionssatz wie Verkäufer gemäß § 656 c BGB.) |
Calculate using this listing's purchase price. Every assumption is editable and all figures are non-binding estimates.
The initial payment is estimated as loan amount × (interest + repayment) ÷ 12. Individual lending terms, special repayments and further fees are not included. Tax, notary and agent costs may differ in your case. This is not a financing offer or financial advice.
Your inputs are calculated only in this browser and are not saved or sent to TraumImmo.
More financing calculators and assumptionsDetached single-family house in a central location in Menden:
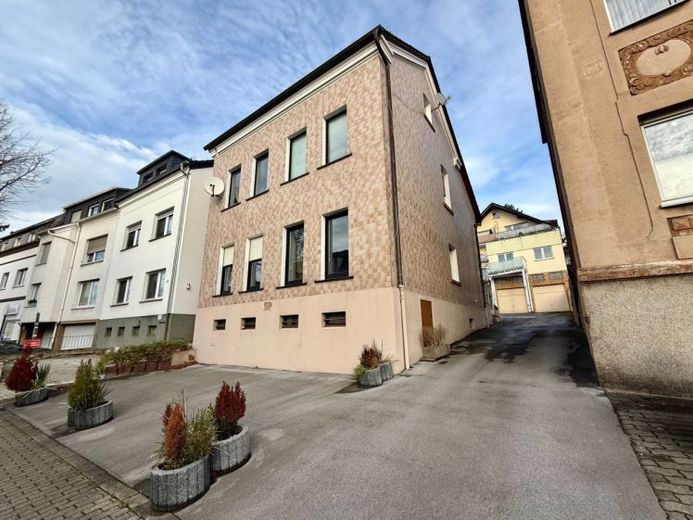
Welcome to the heart of Menden! This charming single-family house, built in 1936, offers you the perfect combination of historic charm and comfortable living.
With a generous total living area of approx. 169 m² and a freehold plot of 303 m² according to the land register, this property is ideally suited for large families or as a multigenerational home, alternatively as a property for working with or without living under one roof.
Room layout and features:
The house extends over three residential floors plus a practical basement and impresses with its well-maintained overall condition. You enter the home through a bright, conservatory-like entrance hall that provides a welcoming reception area.
– Ground floor: Here you will find a hallway, a large eat-in kitchen with dining area for convivial evenings, a living room and a bedroom that can also be used as a guest room or home office. The internal shower room is functional, while the bathroom with natural light, washbasin, bathtub and separate shower offers a place to relax. A separate guest WC with window completes the floor.
– Upper floor: This floor comprises a hallway, two rooms and a connecting room (referred to as a hall in the floor plan). The large, elongated kitchen provides access to a covered balcony, which invites you to linger, as well as to the attic (purely usable floor space). The floor also includes a bathroom with natural light, shower, washbasin and WC.
– Attic: This floor has a flexible connecting room of approx. 14 m² (referred to as a hall in the floor plan), two additional rooms and a WC with washbasin, providing additional comfort.
Outdoor area and parking:
Although the property has no garden or lawn area, three car parking spaces are available in front of the house. Behind the building you will find another parking space, which is particularly advantageous for large families or working professionals.
Basement and heating equipment:
The gas central heating system is located in the basement (year of construction according to the energy certificate: 1985), but must be replaced due to its age. Please budget for the corresponding costs. There are also platforms and connections for a washing machine and tumble dryer, which further enhances the functionality of this area.
Condition:
Regardless of the well-maintained overall condition, the usual renovation and wallpapering work is requiredOther modernizations or upgrades will instead depend on your individual wishes.
Our conclusion:
This detached house offers plenty of space for large families and also allows for multigenerational use. In our view, it could, among other things, be used fully or partially as an office building or medical practice. Take the opportunity to make this timeless gem in an attractive location your own!
Please understand that, before scheduling a property viewing, we require written proof of funds from your financing institution or financial adviser.
Your destination goes to Google Maps only when you submit the form. TraumImmo neither stores nor logs it.
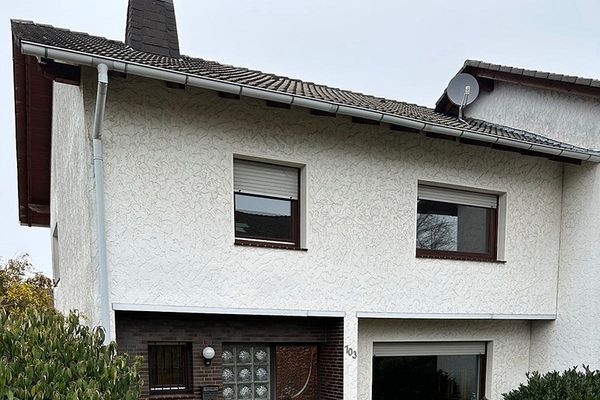 204.000 € Semi-detached house in offset construction58710 Menden– Lendringsen
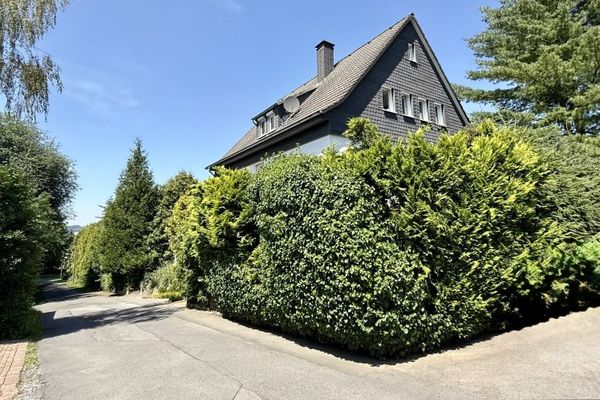 359.000 € Menden-Brockhausen: Attractive three-family house in an idyllic residential location with a very good return!58708 Menden
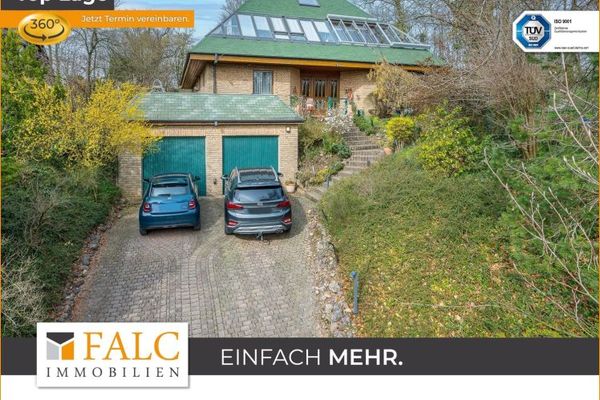 695.000 € Sophisticated living in the best location58708 Menden

