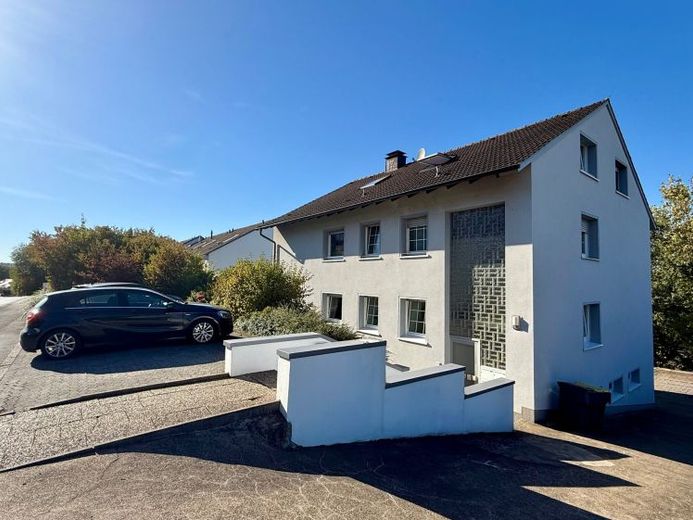
| Type | Block of flats |
|---|---|
| Living area approx. | 301 m² |
| Rooms | 11 |
|---|---|
| Bathrooms | 4 |
| Plot area | 1050 m² |
|---|---|
| Usable floor area | 39 m² |
| Purchase price | 495.000 € |
|---|---|
| Price per m² | 1,644.52 €/m² |
| Commission | 4,76% (4,760 % (inkl. 19,0 % MwSt.) vom notariell beurkundeten Kaufpreis.) |
Calculate using this listing's purchase price. Every assumption is editable and all figures are non-binding estimates.
The initial payment is estimated as loan amount × (interest + repayment) ÷ 12. Individual lending terms, special repayments and further fees are not included. Tax, notary and agent costs may differ in your case. This is not a financing offer or financial advice.
Your inputs are calculated only in this browser and are not saved or sent to TraumImmo.
More financing calculators and assumptionsIn an attractive location in Menden-Platte-Heide, this detached apartment building presents itself as a sound investment property with stable, long-term rental income. The property comprises three spacious residential units and a commercial unit in the semi-basement, which is also currently rented for residential use.
All units, garages and parking spaces are rented, thereby providing immediate ongoing rental income.
Built in 1970, the building and its grounds are in notably well-maintained overall condition. Situated on a 1,050 m² plot for sale according to the land register, the property offers attractive living and usable areas, ample parking and four garages.
Current rental income:
- Annual net rental income: EUR 27.516,00 including garages and parking spaces
- Monthly net rental income: EUR 2.293,00 including garages and parking spaces
Unit layout:
- Ground floor (approx. 109 m² living area)
The spacious 3-room apartment on the ground floor offers:
- Large living and dining area with access to the balcony
- Bedroom
- Children's room
- Kitchen
- Hallway
- Guest WC with window
- Bathroom with natural light, bathtub, separate shower, washbasin and WC
- First floor (approx. 109 m² living area)
The first floor has a comparable, family-friendly layout:
- Large living and dining area with access to the balcony
- Bedroom
- Children's room
- Kitchen
- Hallway
- Guest WC with window
- Bathroom with natural light, bathtub, separate shower, washbasin and WC
- Converted attic (approx. 83 m² living area)
The attic apartment is also designed as a spacious 3-room apartment and comprises:
- Living and dining area
- Bedroom
- Children's room
- Kitchen as a walk-through room
- Hallway
- Bathroom with natural light, bathtub/shower combination, washbasin and WC
- Commercial unit in the semi-basement (approx. 39 m² usable area)
The unit, currently rented for residential use, offers:
- Two rooms, currently used as a living/dining room and bedroom
- Small kitchenette
- Entrance hall or hallway
- Bathroom with natural light, bathtub/shower combination, washbasin and WC
According to the owner, the following value-enhancing measures have been carried out in recent years:
2024: Repair work to the exterior area (cover plates on the walls)
2024: Renovation of the entire stairwell (walls repainted, new uniform LED lighting, new apartment entrance doors)
2024: Modernisation of the first floor: New sockets and light switches
2020/2024: Basement level: New upper-floor finishes, complete bathroom renovation, new interior doors, fresh paint and new wallpaper, new power sockets and light switches
2020: Attic renovation: Complete bathroom renovation, new interior doors, new electrical installation, drywall coverings in the living area with new roof insulation, fresh paint and new wallpaper, some new upper-floor finishes
2017: Ground floor modernization: Complete bathroom renovation, new circuit breaker panel for the electrical sub-distribution
2017: Basement renovation: New control cabinet
Profitable investment with ongoing income:
The property is particularly appealing due to all units being fully rented, providing a predictable income situation. The three well-designed apartments offer attractive layouts for different tenant groups. The offering is complemented by the versatile basement-level unit and the numerous garages and parking spaces.
The bathrooms, which have already been modernized, the well-maintained overall condition and the generous plot size underscore the lasting quality of this investment. Combining several residential units, additional usable space and extensive parking options, the property offers a broad income base.
Our conclusion:
A compelling, well-maintained multi-family house with three residential units, an additional basement-level unit, four garages and numerous parking spaces. Full occupancy and ongoing net rental income make this property an attractive investment for private and institutional real estate investors seeking a solid, diversified income stream.
Please understand that before scheduling a property viewing, we require written proof of funds from your financing institution or financial advisor.
Your destination goes to Google Maps only when you submit the form. TraumImmo neither stores nor logs it.
 359.000 € Menden-Brockhausen: Attractive three-family house in an idyllic residential location with a very good return!58708 Menden
 695.000 € Sophisticated living in the best location58708 Menden
 204.000 € Semi-detached house in offset construction58710 Menden– Lendringsen

