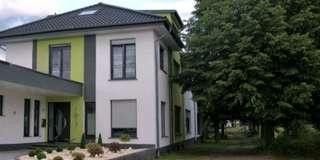
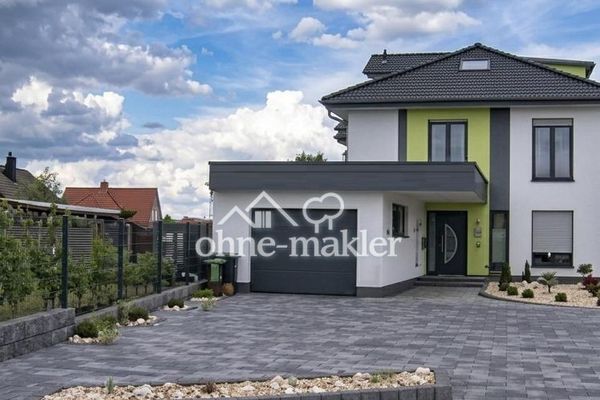
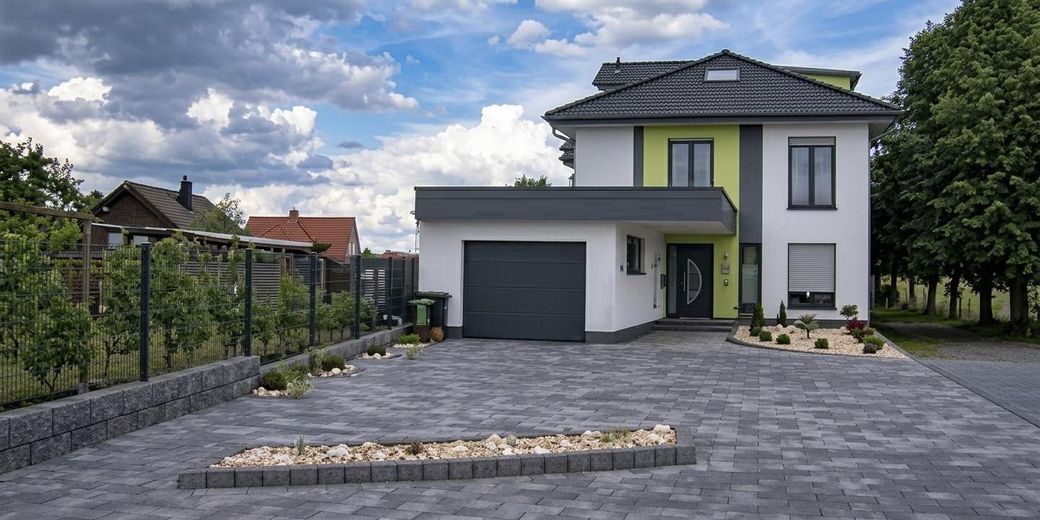
Modern Luxury Villa: 432 m² living space, PV system, heat pump & sauna – Außenansicht und Garage
Modern Luxury Villa: 432 m² living space, PV system, heat pump & sauna – Seitenansicht un Eingang
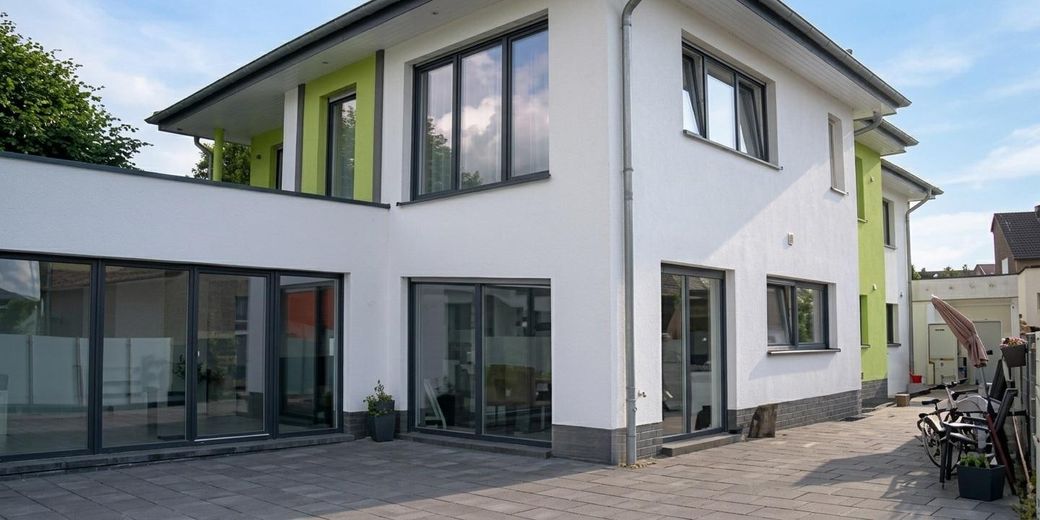
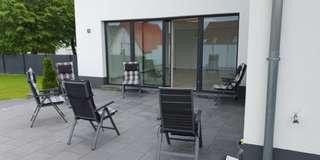
Modern Luxury Villa: 432 m² living space, PV system, heat pump & sauna – Terrassenbereich
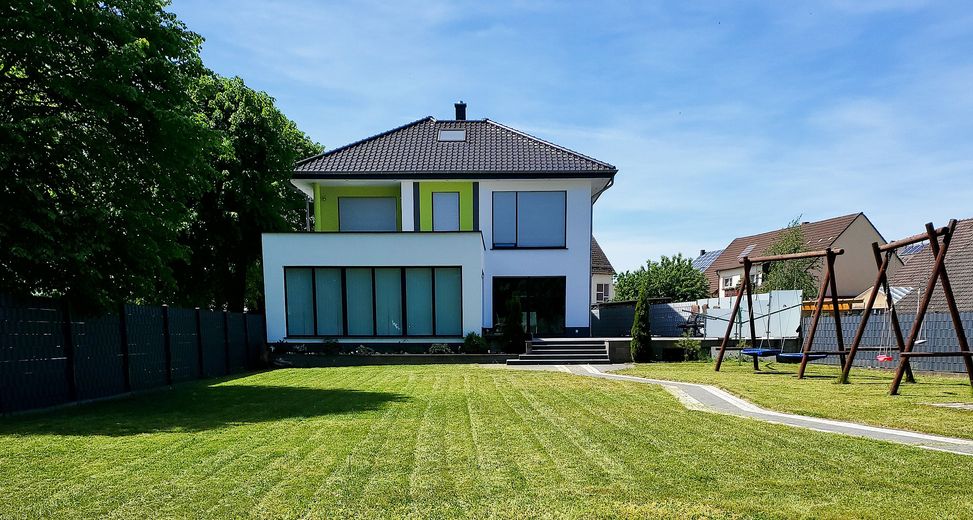
Modern Luxury Villa: 432 m² living space, PV system, heat pump & sauna – Rückansicht
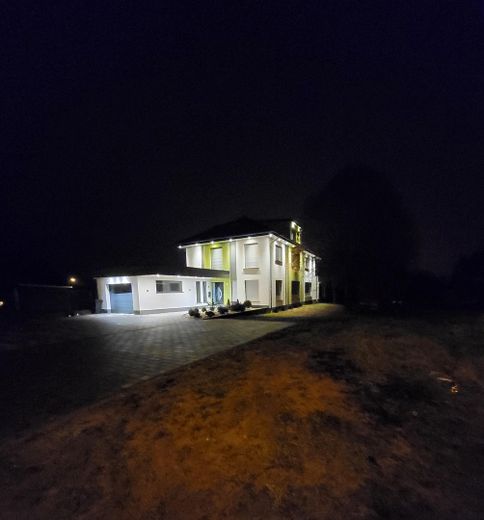
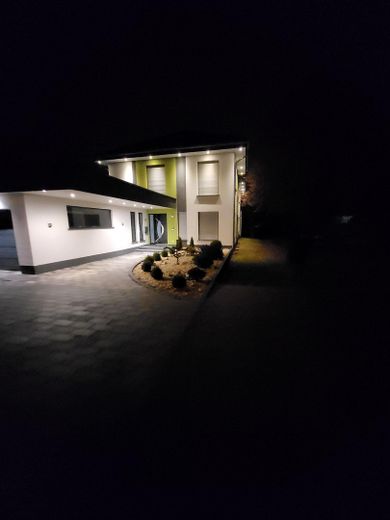
Modern Luxury Villa: 432 m² living space, PV system, heat pump & sauna – Hausansicht Nacht
Modern Luxury Villa: 432 m² living space, PV system, heat pump & sauna – Terrassenbereich
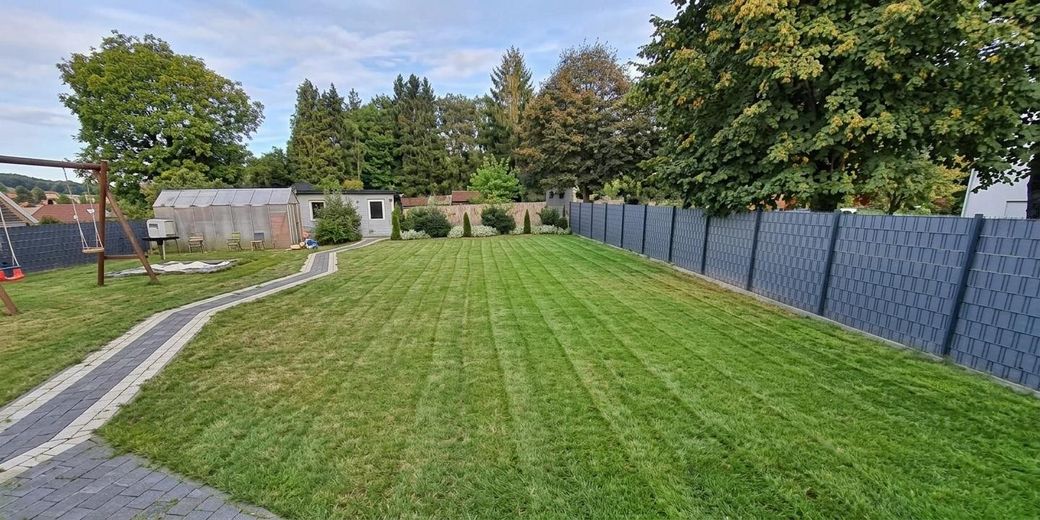
Modern Luxury Villa: 432 m² living space, PV system, heat pump & sauna – Garten
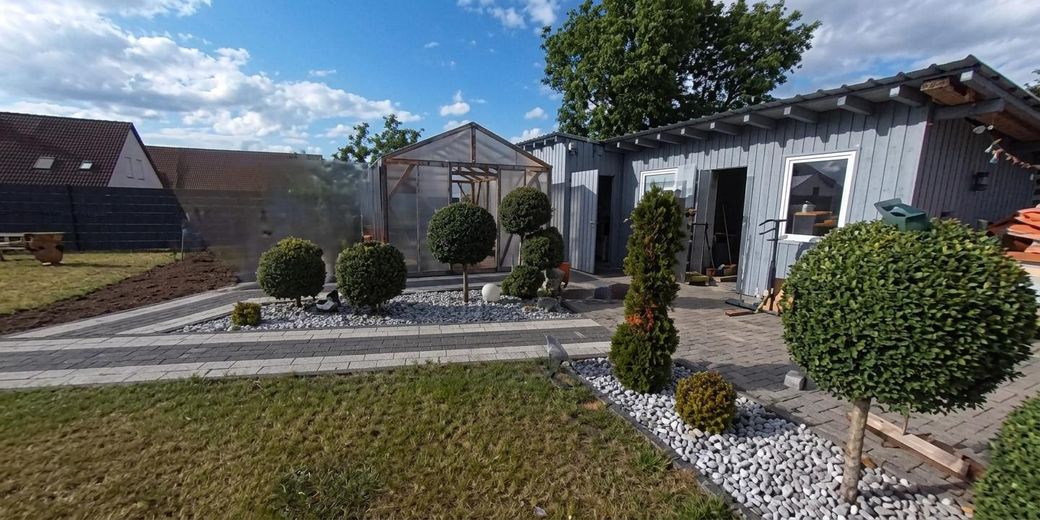
Modern Luxury Villa: 432 m² living space, PV system, heat pump & sauna – Gartenhaus
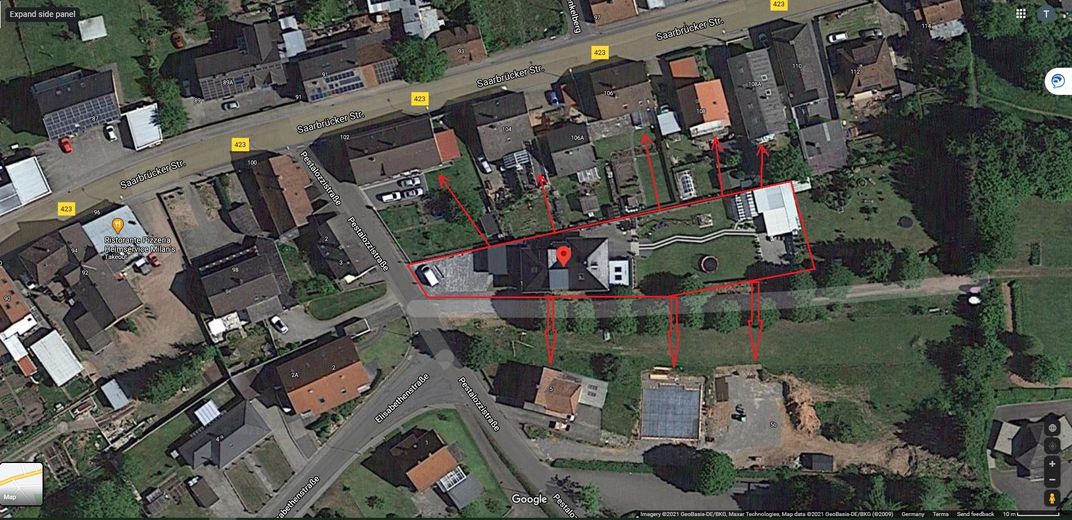
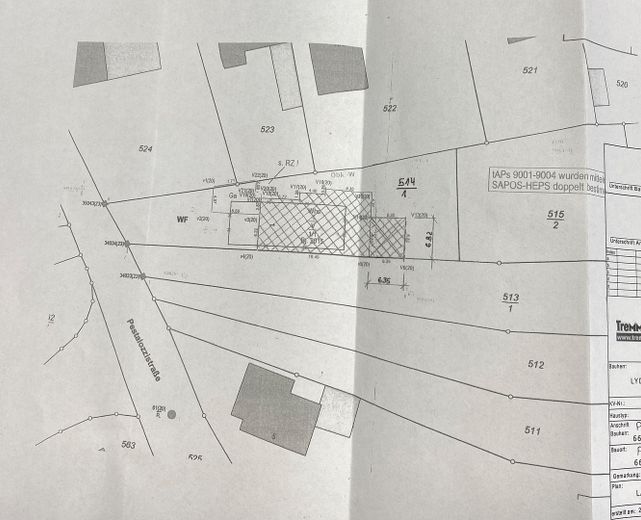
Modern Luxury Villa: 432 m² living space, PV system, heat pump & sauna – Grundstücksübersicht
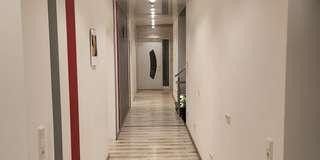
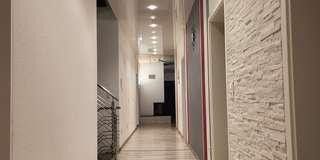
Modern Luxury Villa: 432 m² living space, PV system, heat pump & sauna – Eingangsbereich vom Flur
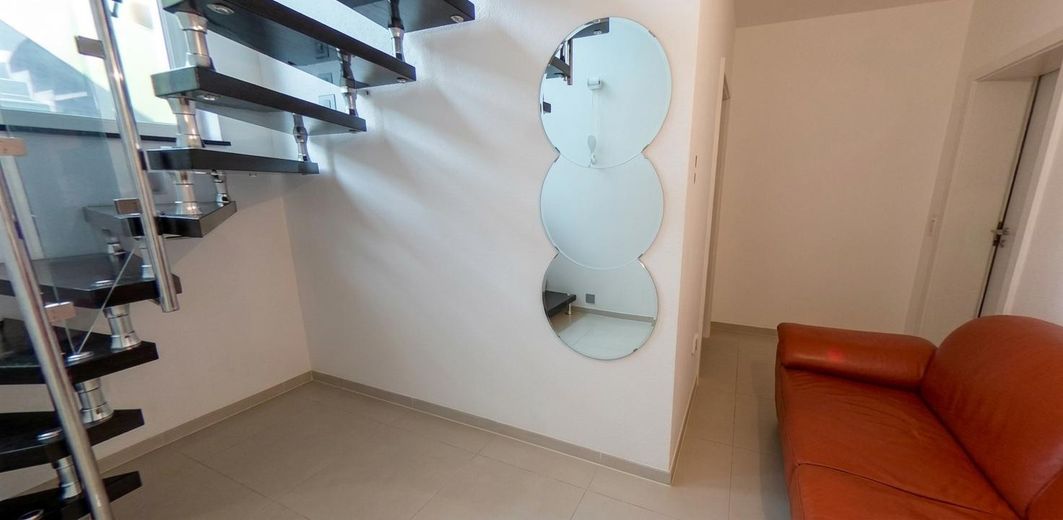
Modern Luxury Villa: 432 m² living space, PV system, heat pump & sauna – Flur vom Eingangsbereich
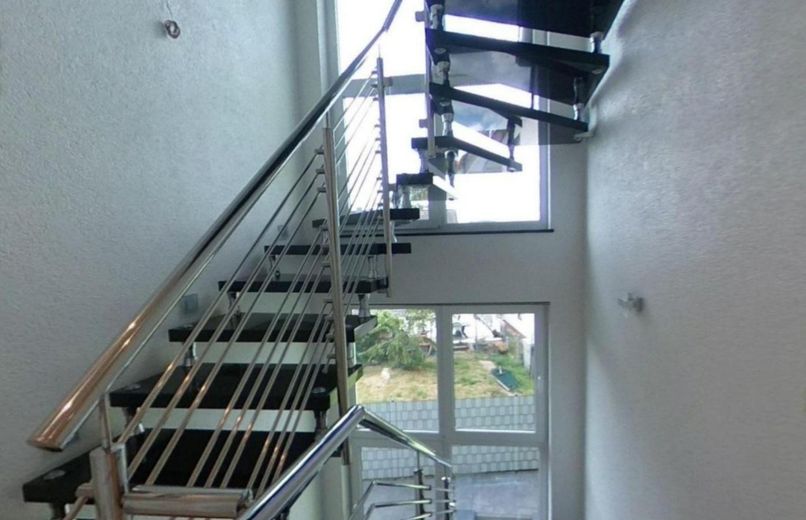
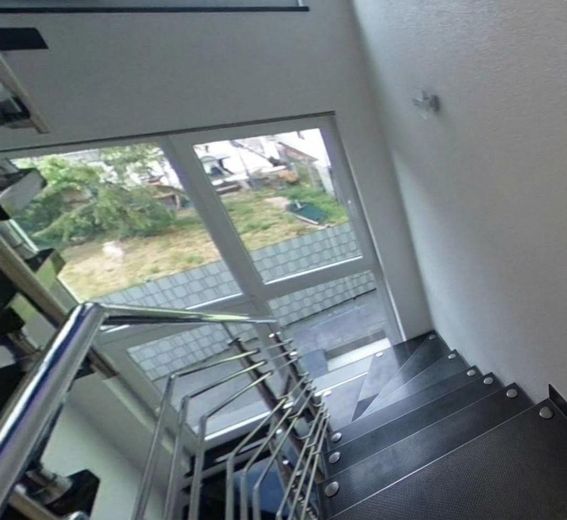
Modern Luxury Villa: 432 m² living space, PV system, heat pump & sauna – Moderne Spindeltreppe
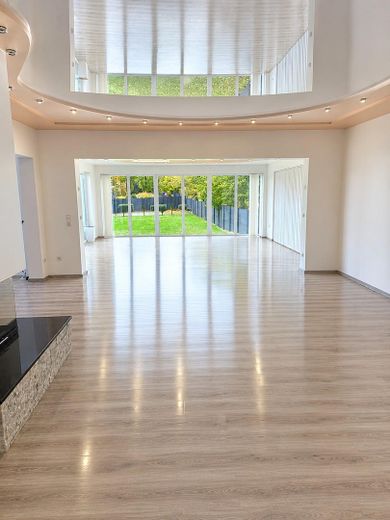
Modern Luxury Villa: 432 m² living space, PV system, heat pump & sauna – Wohnbereich mit Panorama-Kamin
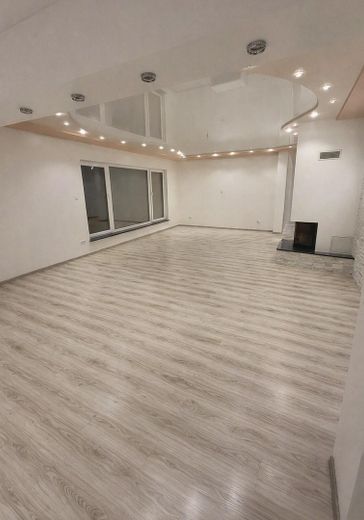
Modern Luxury Villa: 432 m² living space, PV system, heat pump & sauna – Wohn und Essbereich
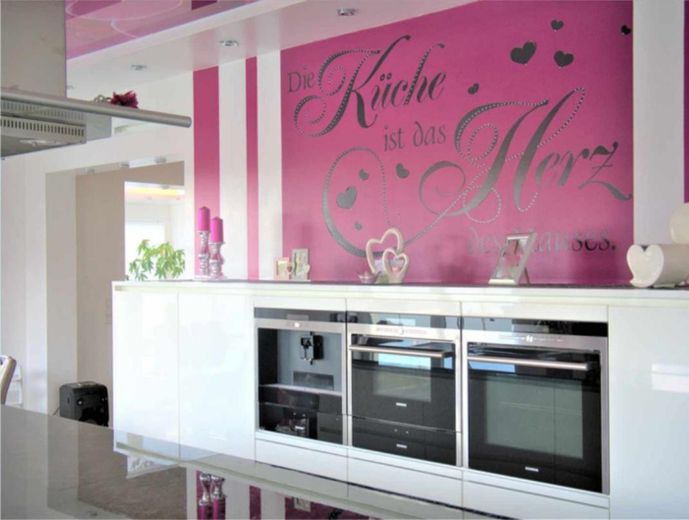
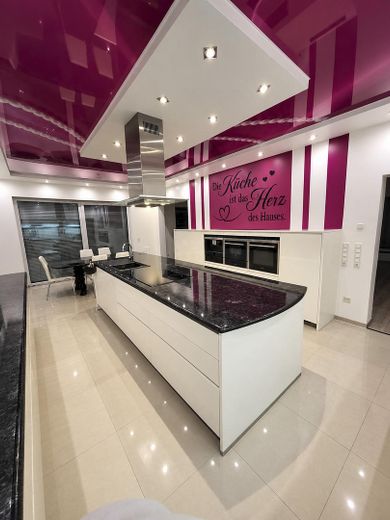
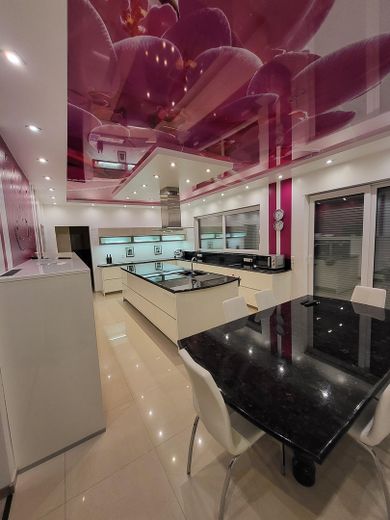
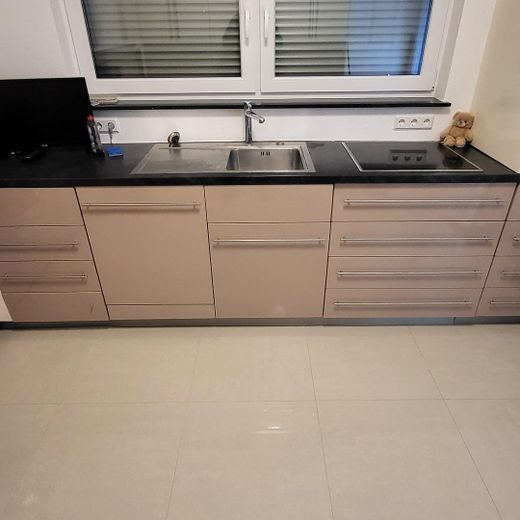
Modern Luxury Villa: 432 m² living space, PV system, heat pump & sauna – Moderne Einbauküche
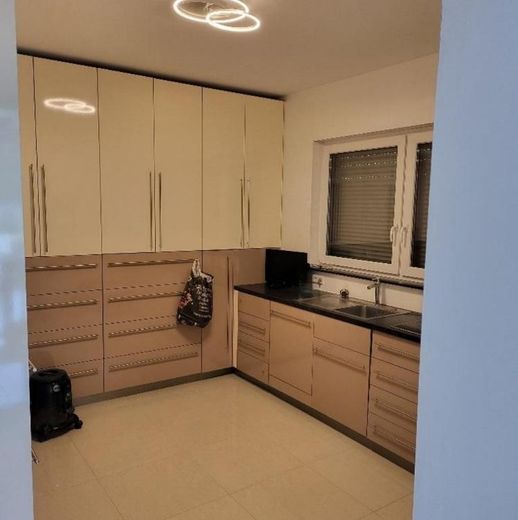
Modern Luxury Villa: 432 m² living space, PV system, heat pump & sauna – Vorratskammer
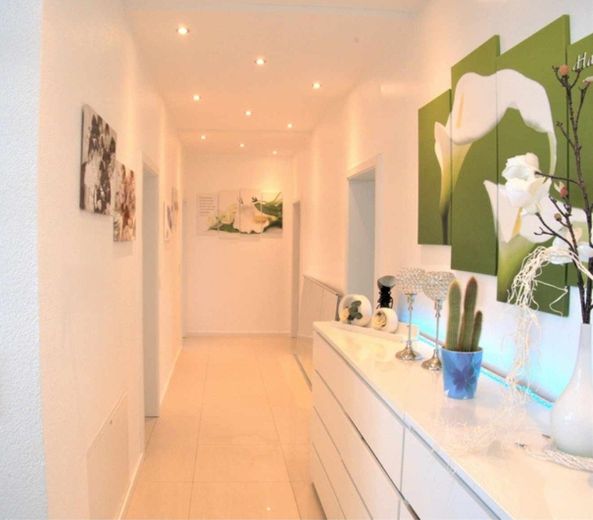
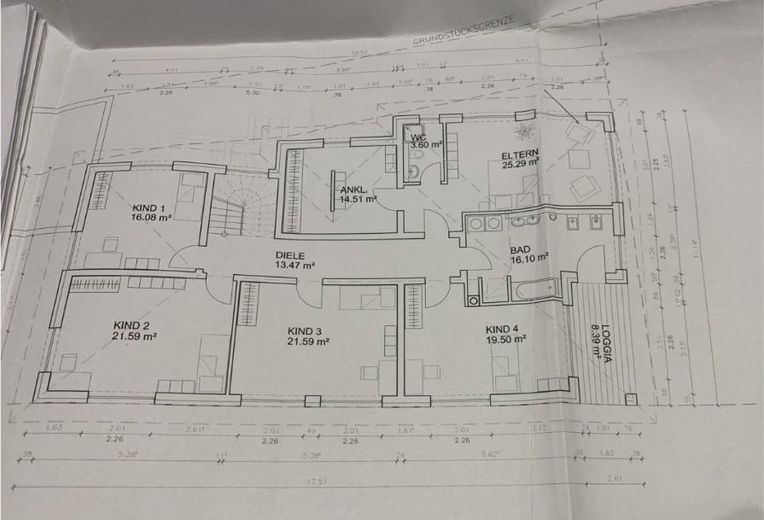
Modern Luxury Villa: 432 m² living space, PV system, heat pump & sauna – Flur OG
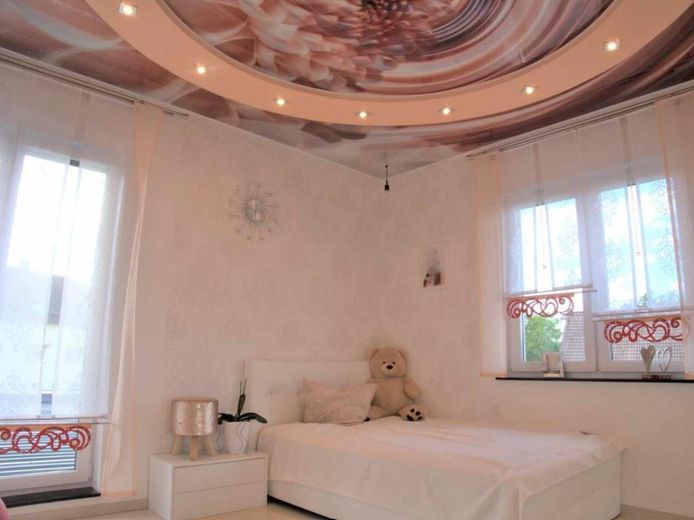
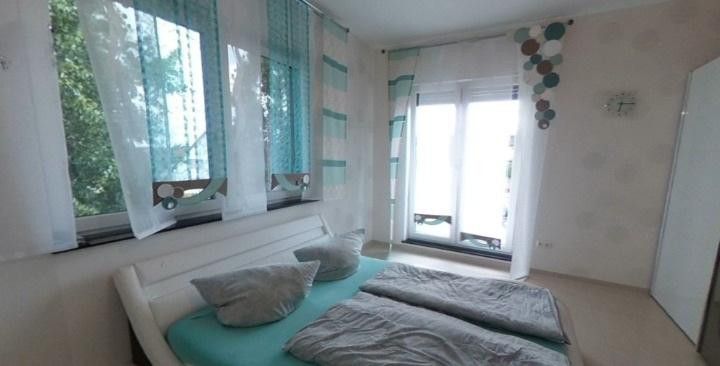
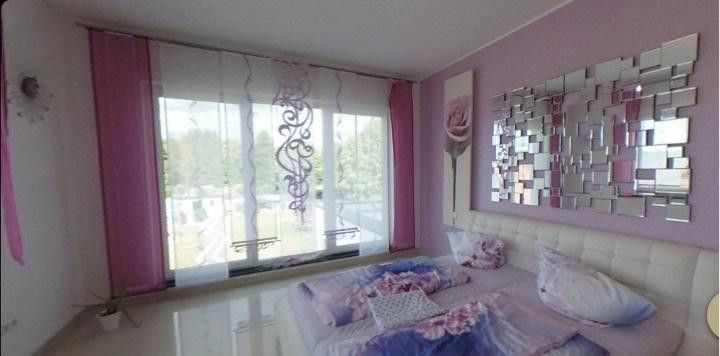
Modern Luxury Villa: 432 m² living space, PV system, heat pump & sauna – Schlafzimmer
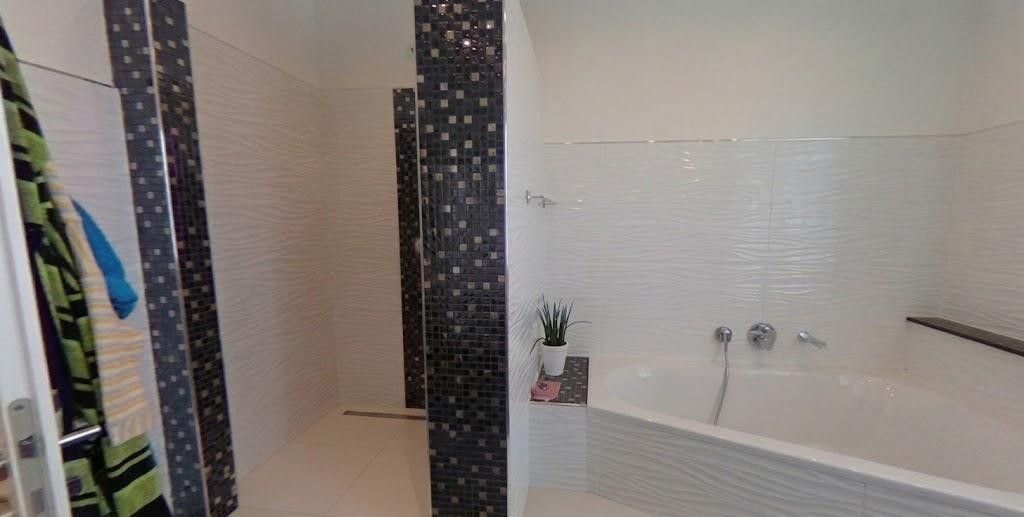
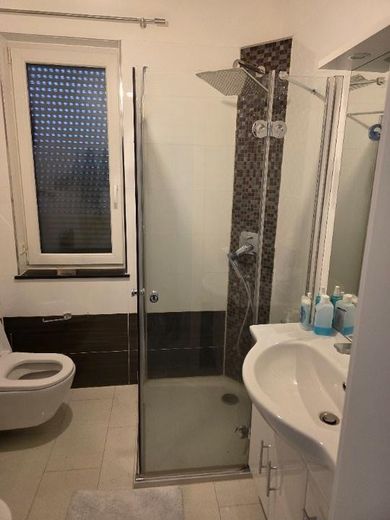
Modern Luxury Villa: 432 m² living space, PV system, heat pump & sauna – Badewanne mit separater Dusche
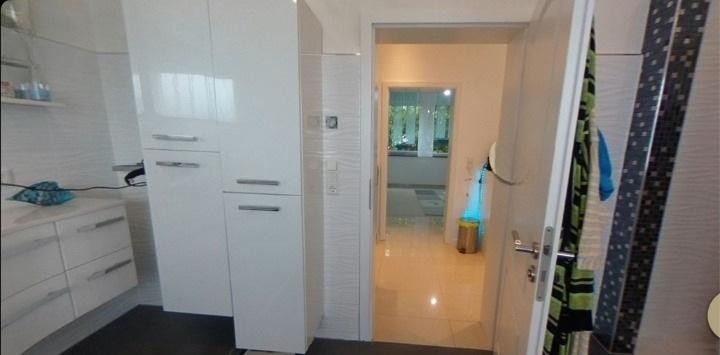
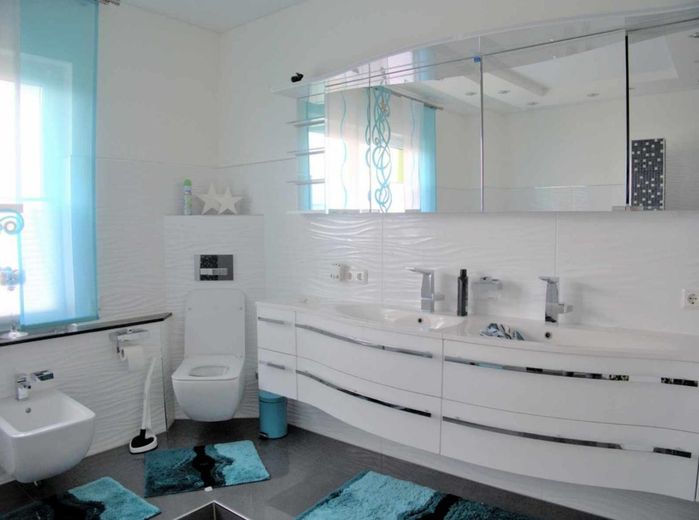
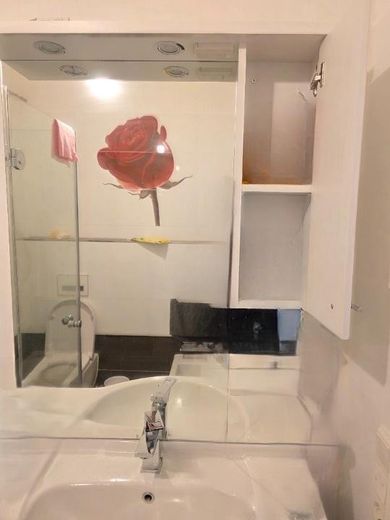
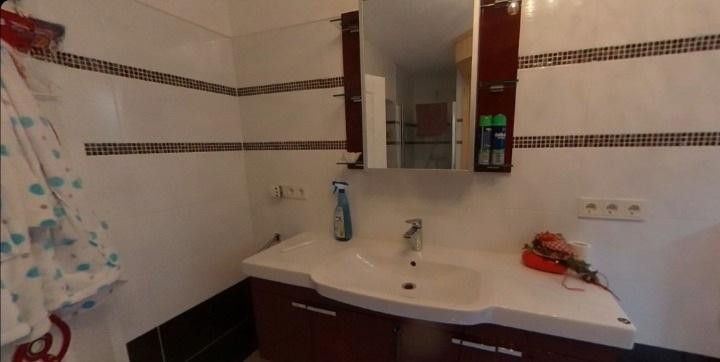
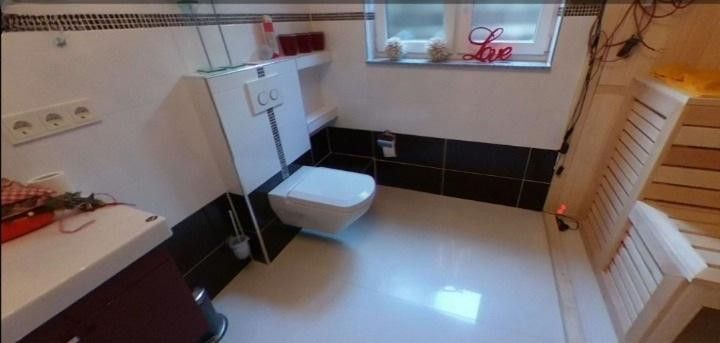
Modern Luxury Villa: 432 m² living space, PV system, heat pump & sauna – Großzügiges Bad OG
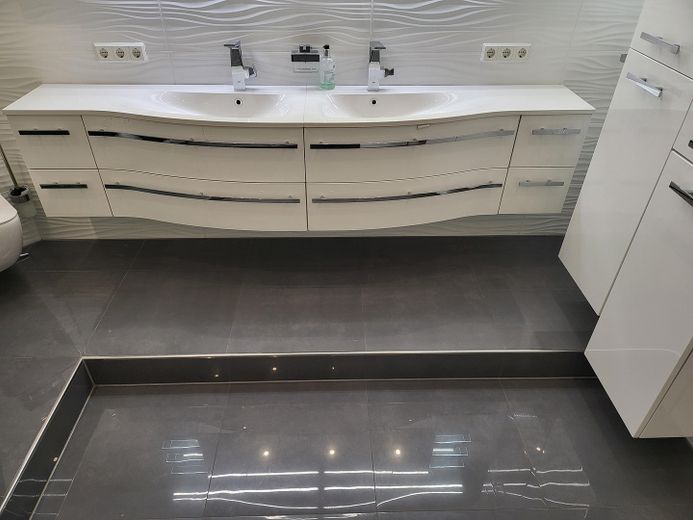
Modern Luxury Villa: 432 m² living space, PV system, heat pump & sauna – Doppelwaschtisch OG
Modern Luxury Villa: 432 m² living space, PV system, heat pump & sauna – Großzügiges Tageslichtbad OG
Modern Luxury Villa: 432 m² living space, PV system, heat pump & sauna – Elternschlafzimmer
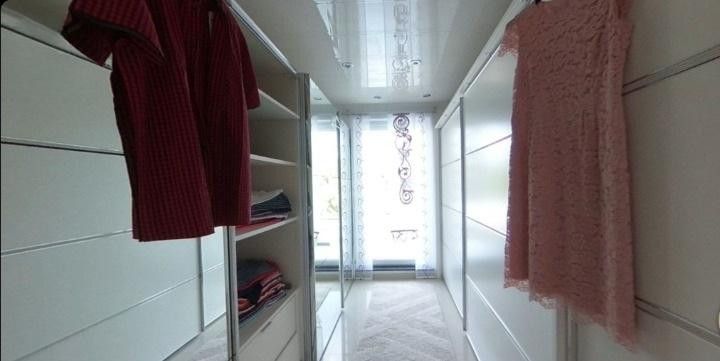
Modern Luxury Villa: 432 m² living space, PV system, heat pump & sauna – Elternschlafzimmer Ankleidezim
Modern Luxury Villa: 432 m² living space, PV system, heat pump & sauna – Elternschlafzimmer En-Suite
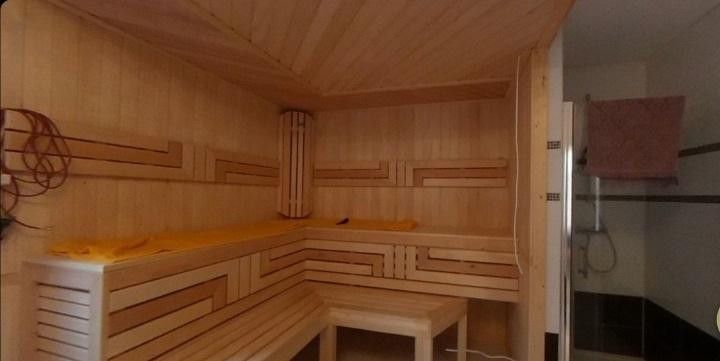
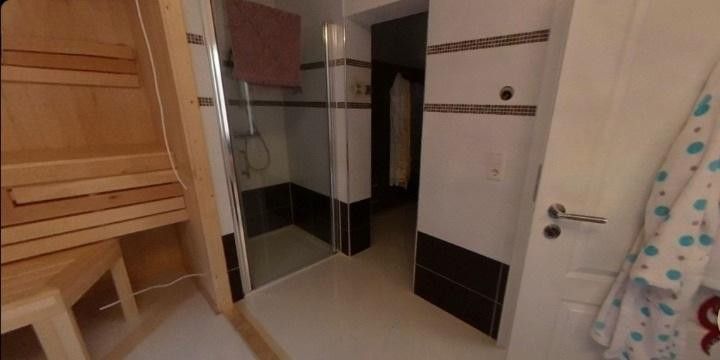
Modern Luxury Villa: 432 m² living space, PV system, heat pump & sauna – Heimspa KG
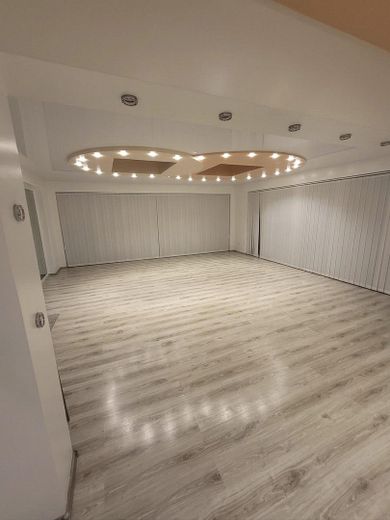
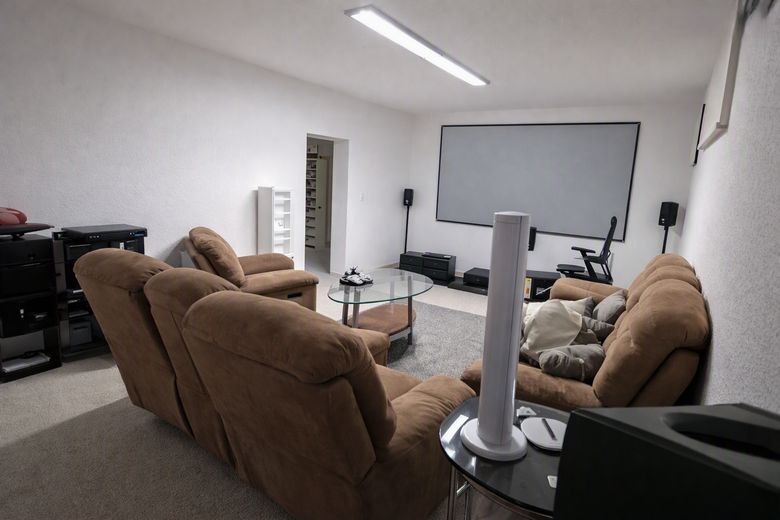
Modern Luxury Villa: 432 m² living space, PV system, heat pump & sauna – Heimkino und Partyraum im KG
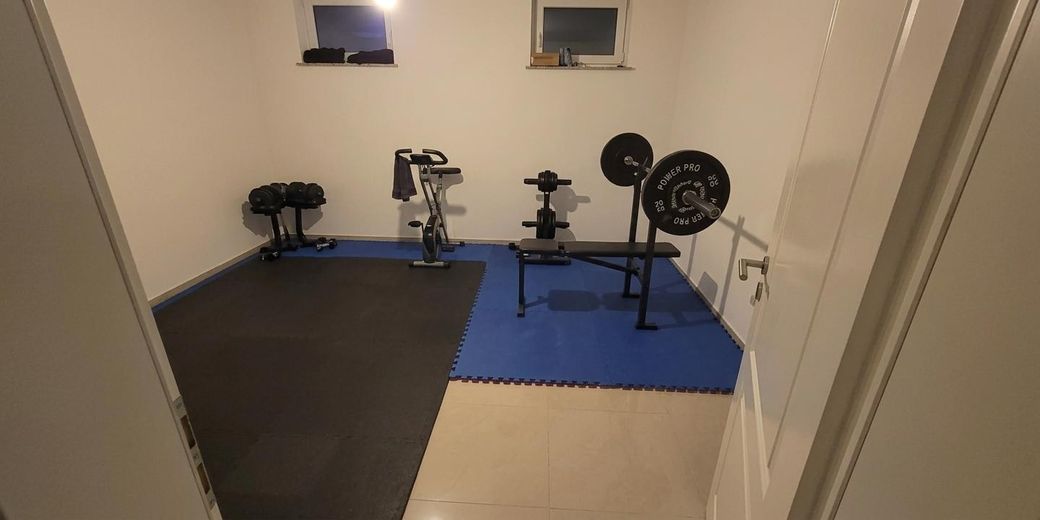
Modern Luxury Villa: 432 m² living space, PV system, heat pump & sauna – Fitnessraum im KG
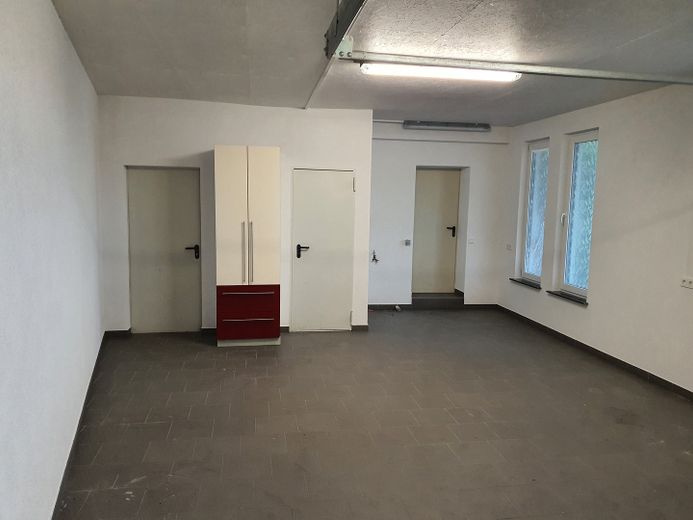
Modern Luxury Villa: 432 m² living space, PV system, heat pump & sauna – Garage
Modern Luxury Villa: 432 m² living space, PV system, heat pump & sauna – Photo 42
Modern Luxury Villa: 432 m² living space, PV system, heat pump & sauna – Photo 43
Modern Luxury Villa: 432 m² living space, PV system, heat pump & sauna – Photo 44
Modern Luxury Villa: 432 m² living space, PV system, heat pump & sauna – Photo 45

Modern Luxury Villa: 432 m² living space, PV system, heat pump & sauna

Commission-freePrivate listingohne-makler.net
Pestalozzistraße 166901 Schönenberg-Kübelberg – Schönenberg-KübelbergRheinland-Pfalz
Purchase price
1.150.000 €
Living area
432 m²
Rooms
14
TraumImmo ID: C6783E8
Partner ID: 499010

Published on 26/09/2026 · Last checked on 26/09/2026

Advertiser:
Privat von Tim & Manuela

Key facts

TypeDetached house
Living area approx.432 m²
Year built2015
Bedrooms5
Available fromNach Vereinbarung
Rooms14
Bathrooms3
HeatingSelf-contained central heating
Fuel typeElectricity
CellarGuest toiletParkingFitted kitchenShowerBathtubTerraceFireplaceSaunaGarden

Plot area1400 m²
Parking spaces8
ConditionLike new
Floors in the building3
Usable floor area46 m²

Purchase price & costs

Purchase price1.150.000 €
Price per m²2,662.04 €/m²
Commissionno commission for buyers

Estimate financing and purchase costs

Calculate using this listing's purchase price. Every assumption is editable and all figures are non-binding estimates.

The initial payment is estimated as loan amount × (interest + repayment) ÷ 12. Individual lending terms, special repayments and further fees are not included. Tax, notary and agent costs may differ in your case. This is not a financing offer or financial advice.

Your inputs are calculated only in this browser and are not saved or sent to TraumImmo.

More financing calculators and assumptions

About this house

Dream living & working under one roof – energy-efficient villa with top-quality features!

Built in 2015 using sustainable solid construction, this exceptional villa offers the highest level of living comfort across approx. 432 m² of living space on a 1,400 m² plot
Highlights at a glance:
• Energy efficiency & sustainability: Modern air-to-water heat pump with underfloor heating and a high-quality Enpal photovoltaic system (installed in 2024) for minimal utility costs.
• Spacious layout: 14 rooms on 3 floors – ideal for a large family, multigenerational living or combining home and business/home office.
• Exclusive kitchen & living area: Open-plan living and dining area with a three-sided panoramic fireplace (with water circuit to support the heating system) and a luxurious fitted kitchen with island and pantry.
• Wellness & relaxation: Fully basemented, with its own wellness oasis including sauna, shower, WC and changing room.
• High-quality interior: Fine granite and parquet floors, modern stretch ceilings with lighting concept, central vacuum system, triple-glazed windows with electric shutters and custom-built fitted wardrobes.
• Outdoor area & parking: Double garage with direct access to the house, 6 outdoor parking spaces, spacious landscaped terrace, large garden plot with wooden shed/workshop and greenhouse. The property is ready for immediate occupancy.


Fittings and features, as described

• No commission: Sold directly by the owner (private sale – save on the estate agent’s commission!).
• Expansion potential: The attic offers unused potential for further development.
• Furniture purchase: The high-quality fitted kitchen and custom-built fitted wardrobes can be taken over by agreement.
• Viewing appointments: We ask for your understanding that viewing appointments are preferably arranged upon presentation of a simple financing confirmation or proof of equity.


Location

Area and routes

Plan a route

Your destination goes to Google Maps only when you submit the form. TraumImmo neither stores nor logs it.

Location details

First-class, family-friendly location with excellent infrastructure!
The property is centrally located yet quiet in Schönenberg-Kübelberg (Pestalozzistraße). Distances:
• Primary school & public transport: Right outside (~25 m)
• Kindergarten: approx. 250 m
• Shopping facilities & doctors: approx. 800 m
• Motorway access (A6): approx. 4 km (quick connections towards Kaiserslautern / Homburg / Saarbrücken)
• Ramstein US military base (US Military Community): approx. 20 minutes
More houses in Schönenberg-Kübelberg
All listings in Schönenberg-Kübelberg
ohne-makler.net
Interested in this property?
Contact the advertiser
Advertiser:
Privat von Tim & Manuela
Partner listing by: ohne-makler.net
Calculate financing