| Type | Detached house |
|---|---|
| Living area approx. | 200 m² |
| Bedrooms | 3 |
| Rooms | 6 |
|---|---|
| Bathrooms | 3 |
| Plot area | 3407 m² |
|---|
| Purchase price | 178.500 € |
|---|---|
| Price per m² | 892.50 €/m² |
| Commission | 3,57% (3,57 % inkl. MwSt. (Käuferprovision)) |
Calculate using this listing's purchase price. Every assumption is editable and all figures are non-binding estimates.
The initial payment is estimated as loan amount × (interest + repayment) ÷ 12. Individual lending terms, special repayments and further fees are not included. Tax, notary and agent costs may differ in your case. This is not a financing offer or financial advice.
Your inputs are calculated only in this browser and are not saved or sent to TraumImmo.
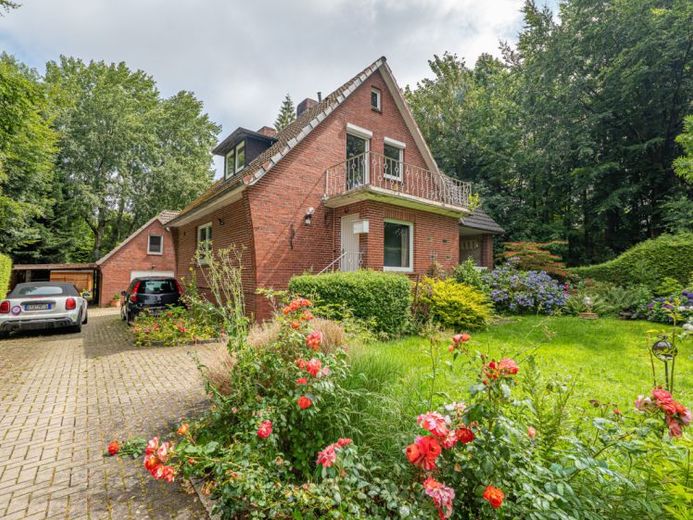
More financing calculators and assumptionsIn a wonderfully peaceful and undisturbed location in Wischhafen-Neulandermoor, this spacious property presents a rare opportunity for individualists, skilled tradespeople, multi-generational families and nature lovers. Away from the hustle and bustle of everyday life and nestled in an idyllic landscape, the approximately 3,407 m² site extends across three adjoining plots. The property combines a classic clinker-brick main house dating from 1967 with a fully equipped outbuilding from the 1990s, providing the ideal basis for several generations living together or for the flexible combination of living and working under one roof.
The main house impresses with its thoroughly solid construction in the classic red-clinker style, a durable concrete tile roof and zinc gutters. With approximately 140 m² of living space, it offers a well-designed and family-friendly layout. Upon entering the house, you first reach a practical entrance vestibule, adjoining which on the right is a separate shower room. Straight ahead, you enter the welcoming dining room with fireplace, which forms the central hub of the ground floor. From here, you can access both the timeless kitchen and the spacious, light-filled living room, which offers direct access to the covered terrace and views of the front garden. Upstairs, the hallway leads directly to the sunny balcony and a bathroom with bathtub. A well-designed connecting room provides access to the adjoining master bedroom—an arrangement that is ideally suited for use as a dressing area. Another bright children’s or guest room completes the accommodation on this level. The main house also has a full basement, providing, in addition to the boiler room, four practical utility rooms for storage, hobbies or a workshop.
A particular highlight of the property is the outbuilding constructed in 1990, with an integrated garage and carport. With approximately 60 m² of living space, it represents a fully equipped and comfortable home. The spacious entrance area leads directly into the kitchen-living room, where a separate fireplace also provides cosy warmth. From the kitchen, there is access to a separate terrace and a bathroom. An open wooden staircase leads to the fully insulated attic space, which currently serves as a cosy living and sleeping area. The building is equipped with easy-care tiled floors, cozy wood ceiling paneling and its own hot-water boiler, and offers additional storage space in the attic alongside the garage with side entrance.
The property is heated by an oil-fired central heating system from 1996, supplied by four double-wall steel tanks; two chimney flues are also available.
The lovingly landscaped grounds delight nature lovers with magnificent hydrangeas, rhododendrons and mature trees. Two sturdy sheds with metal roofs and a large garden shed offer plenty of space for garden tools, a workshop or hobbies. Practical features such as an outdoor water tap, exterior power connections and a submersible pump provide optimal support for garden maintenance.
An energy performance certificate has already been applied for. The images have been edited with the help of AI.
Your destination goes to Google Maps only when you submit the form. TraumImmo neither stores nor logs it.


