| Type | Detached house |
|---|---|
| Living area approx. | 110 m² |
| Year built | 1964 |
| Available from | Nach Vereinbarung |
|---|---|
| Rooms | 4 |
| Plot area | 264 m² |
|---|
| Purchase price | 375.000 € |
|---|---|
| Price per m² | 3,409.09 €/m² |
| Commission | no commission for buyers |
Calculate using this listing's purchase price. Every assumption is editable and all figures are non-binding estimates.
The initial payment is estimated as loan amount × (interest + repayment) ÷ 12. Individual lending terms, special repayments and further fees are not included. Tax, notary and agent costs may differ in your case. This is not a financing offer or financial advice.
Your inputs are calculated only in this browser and are not saved or sent to TraumImmo.
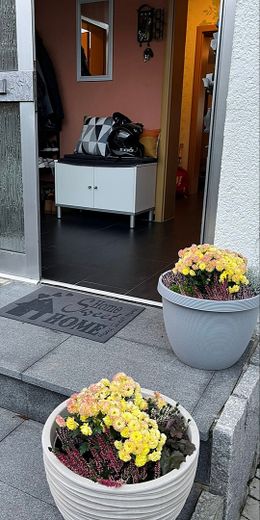
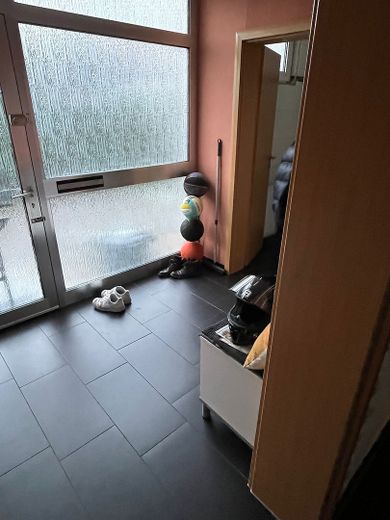
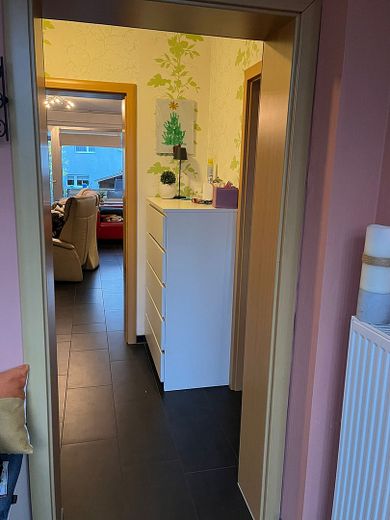
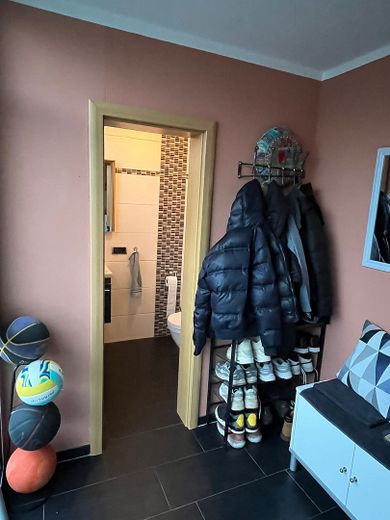
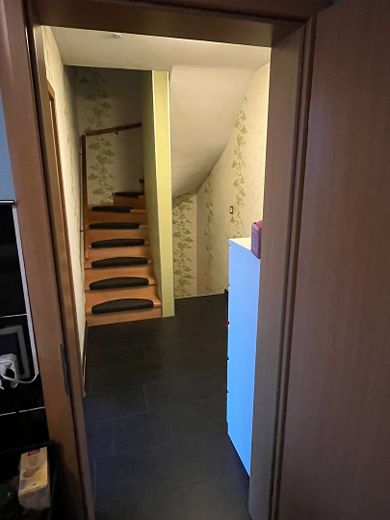
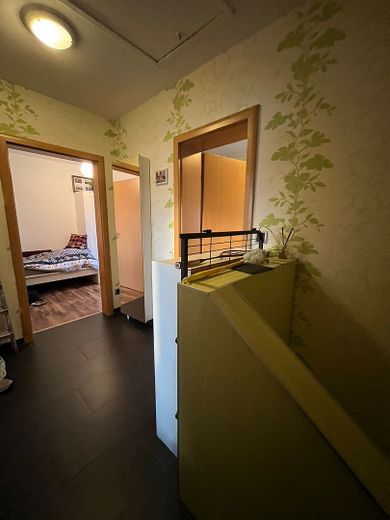
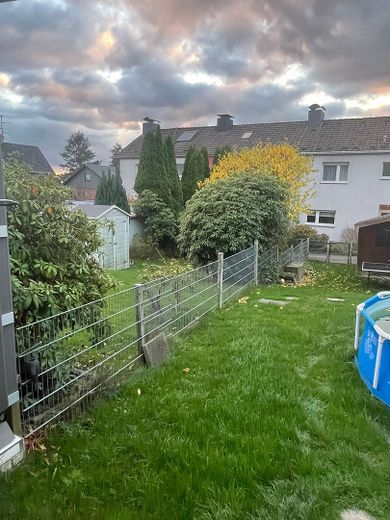
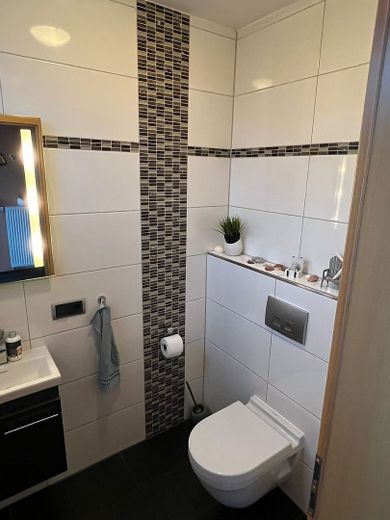
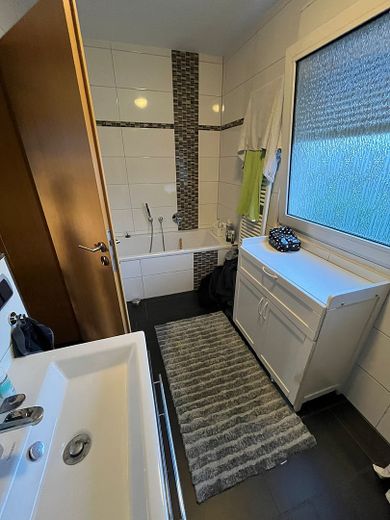
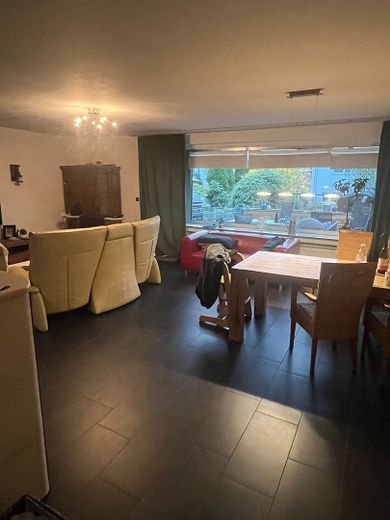
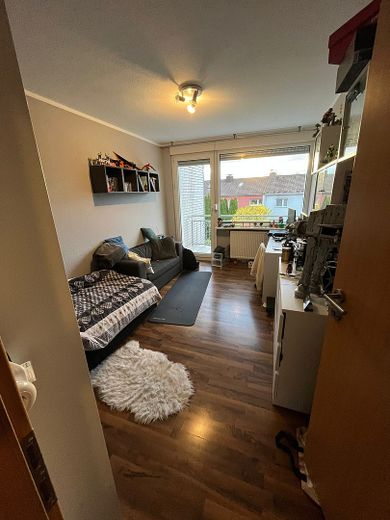
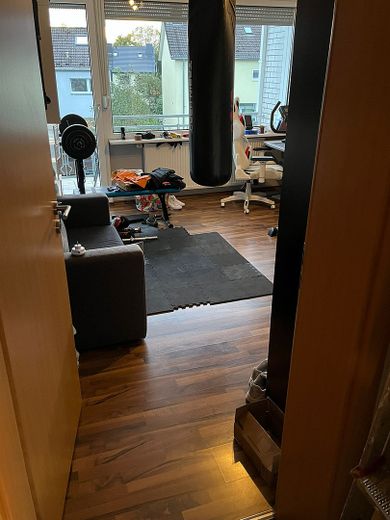
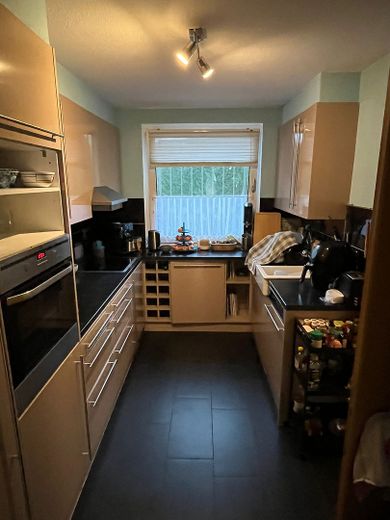
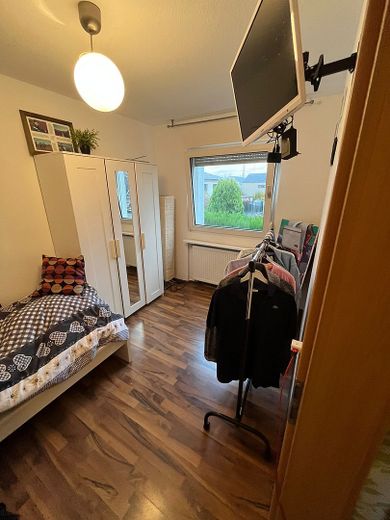
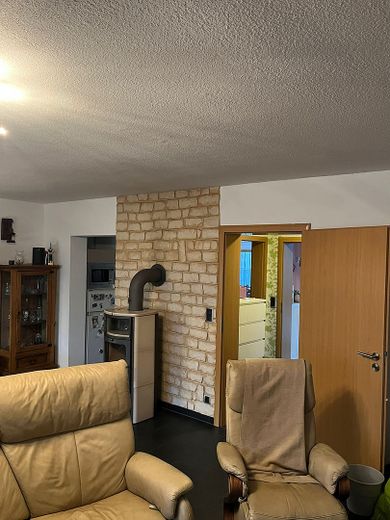
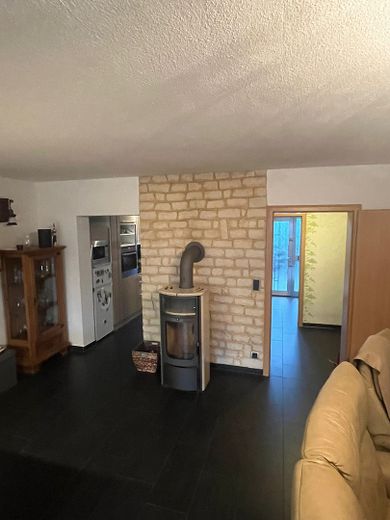
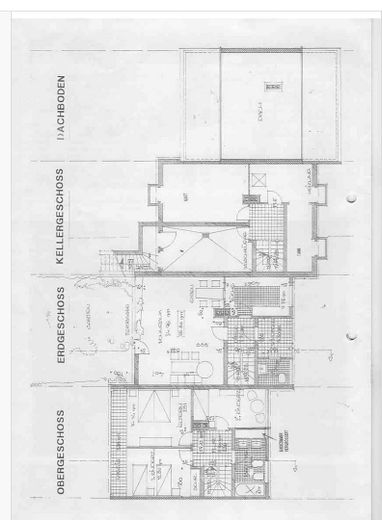
More financing calculators and assumptionsShort description: Terraced house - 7 meter house width - in a good, quiet residential area of Odenthal Blecher. The house impresses with light-filled rooms and a well-thought-out layout. From the entrance you enter the bright and spacious living/dining area with access to the garden incl. a covered terrace facing south. In winter, a fireplace provides pleasant warmth here. Year built 1964, living area 110 m2, generously laid out. Living/dining room 35 m2, 3 bedrooms, large daylight bathroom, guest WC, fully basemented, expandable gable roof, double glazing, new bathrooms with underfloor heating, oil-fired central heating from 2000, garage, fitted kitchen, southwest plot 264 m2 purchase price 395.000,-€.
LOCATION: Odenthal is located approx. 19 km northeast of Cologne between Leverkusen, Burscheid and Bergisch Gladbach. Blecher is a popular district of Odenthal, surrounded by beautiful countryside. Blecher has a kindergarten and a primary school. In the center of Odenthal there is also a grammar school and a secondary school as well as a shop for everyday needs. Bus connections to Odenthal, Burscheid, Leverkusen and Cologne are available every half hour. Bus stop 2 minutes from the house. Motorway access (BAB A1 Burscheid exit only 3 km away. The street "Am Telegraf" is a purely residential street / local access road. The house is absolutely quiet and free of traffic on a cul-de-sac.
BUILDING: Mid-terrace house, attached offset on both sides, 7 meter house width, 2 full storeys, full basement with garden access. New electrical cables, heating pipes and new floor coverings (2014) bathroom and guest WC new (2014). Heating: oil-fired central heating with hot water preparation with oil tank of 3000 liters in the basement (gas is available in the street, the boiler can also be converted to gas. Attic: The house has a gable roof. The ceiling between floors is solid (concrete). The large attic space is accessible via a folding staircase. In other houses of this house type, the owners have extended the staircase up into the attic and made the large attic space usable as living space by installing roof windows. HANDOVER DATE: The house can be taken over immediately after payment of the purchase price. Summary of areas: living area ground floor/upper floor 110, basement usable area 56 m2 living/usable area 166 m2.
All features at a glance:
- Garden
- Attic
- Balcony/ terrace
- Basement
Your destination goes to Google Maps only when you submit the form. TraumImmo neither stores nor logs it.
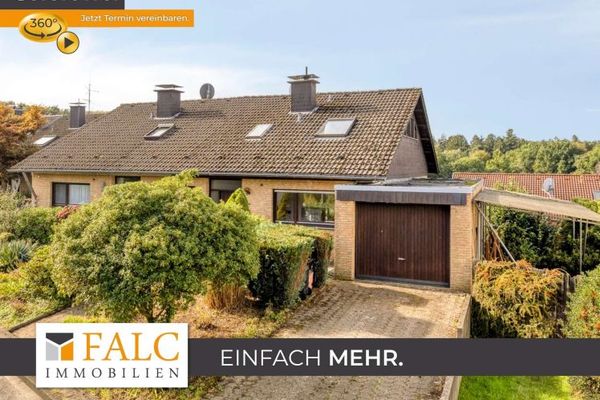 429.000 € Spacious semi-detached house with 5 bedrooms, southwest-facing garden and plenty of potential51519 Odenthal
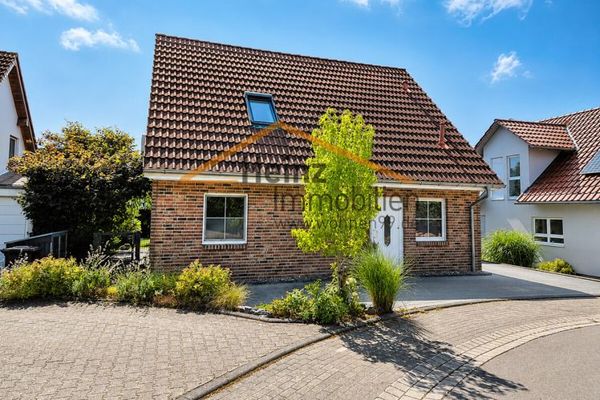 598.000 € Family Home with Idyllic Garden51519 Odenthal
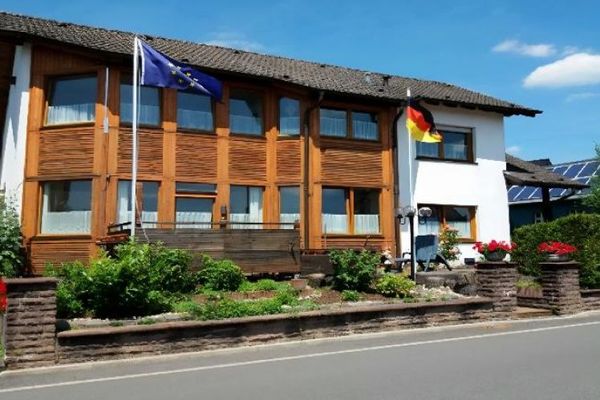 786.000 € Spacious architect-designed house multi-generation house living and working or vacation apartments
65,000 EUR p.a.51519 Odenthal
786.000 € Spacious architect-designed house multi-generation house living and working or vacation apartments
65,000 EUR p.a.51519 Odenthal


