Calculate using this listing's purchase price. Every assumption is editable and all figures are non-binding estimates.
The initial payment is estimated as loan amount × (interest + repayment) ÷ 12. Individual lending terms, special repayments and further fees are not included. Tax, notary and agent costs may differ in your case. This is not a financing offer or financial advice.
Your inputs are calculated only in this browser and are not saved or sent to TraumImmo.
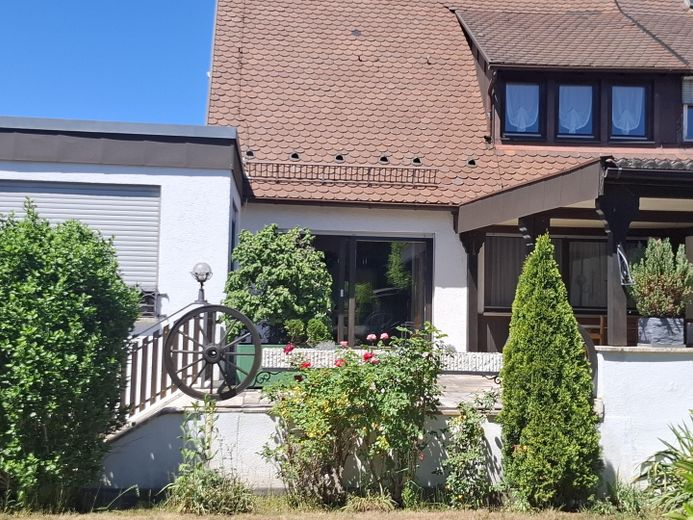
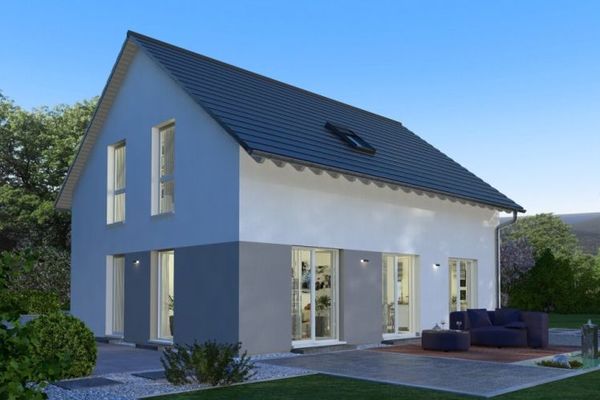
Welcome to the beautiful Eibach district (90451) in Nuremberg! This inviting property offers a perfect combination of modern family living and a quiet, child-friendly environment. This property is also perfect for living and working under one roof.
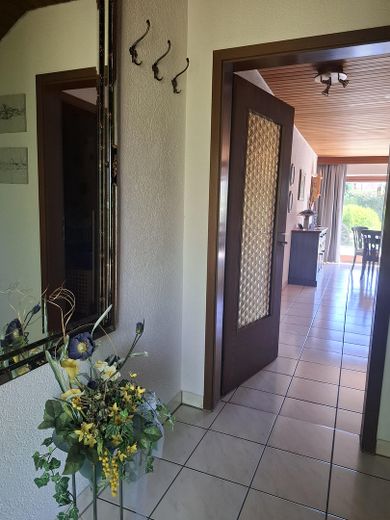
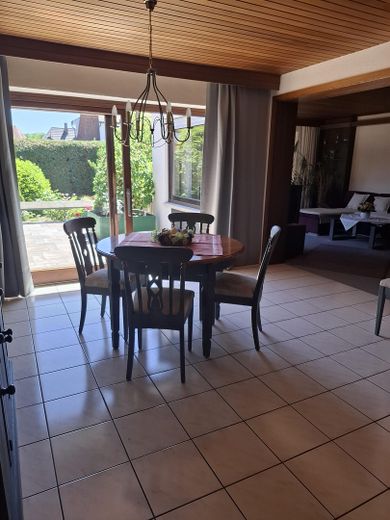
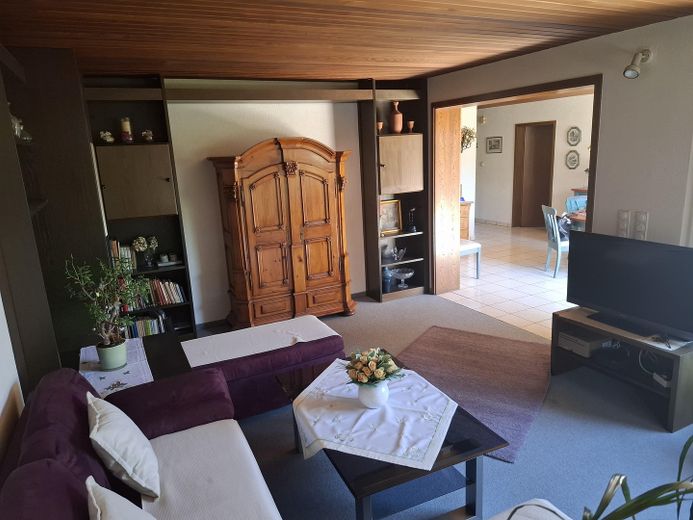
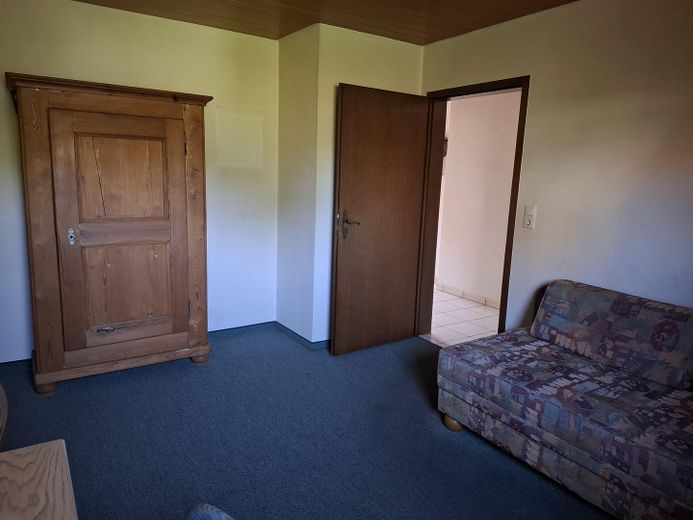
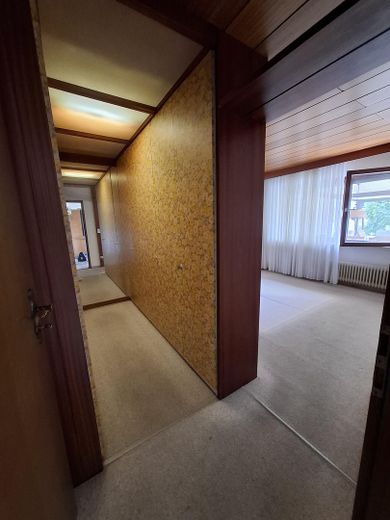
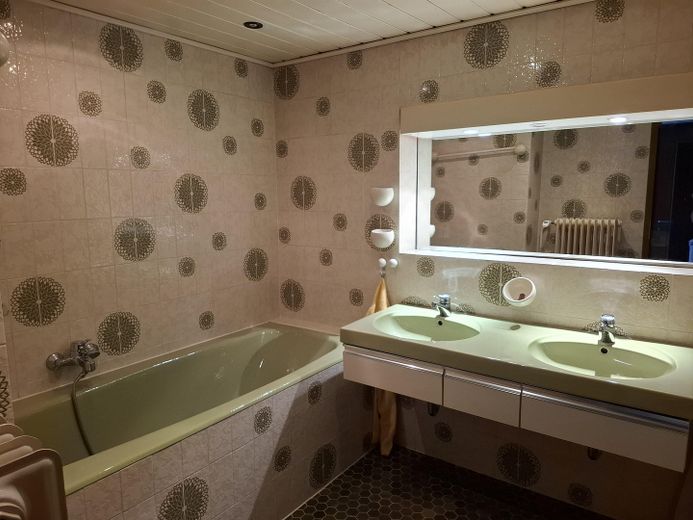
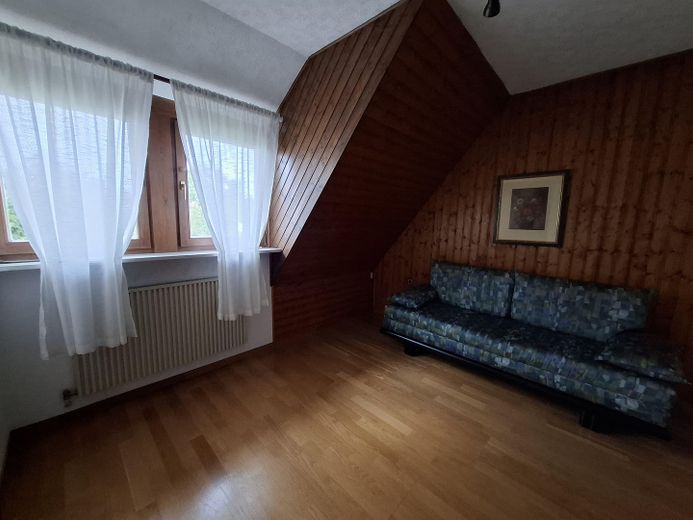
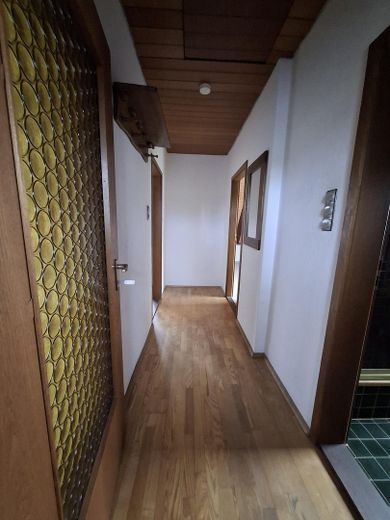
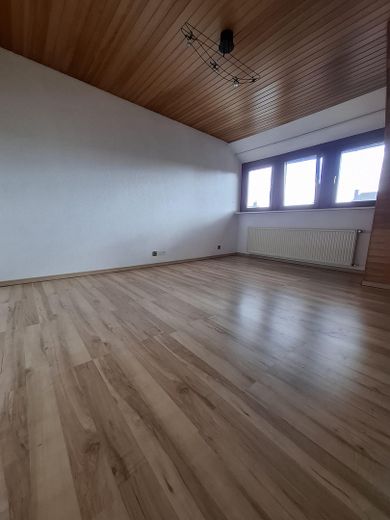
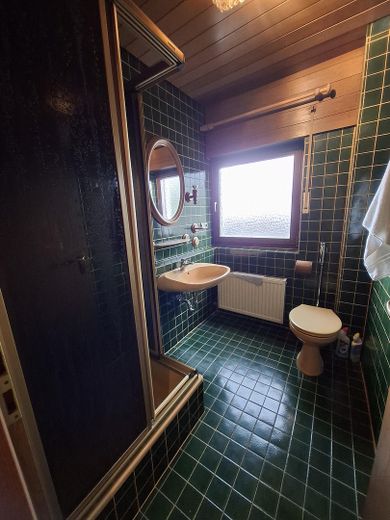
With approximately 140 square metres of living space on the ground floor and first floor, including a self-contained apartment, this house has a total of 7 rooms, offering plenty of space for individual design and personal retreats. The 3 bathrooms are distributed across 3 floors.
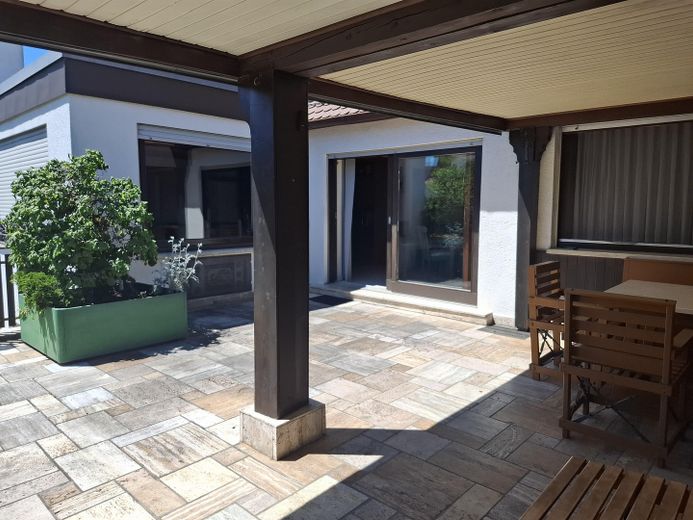
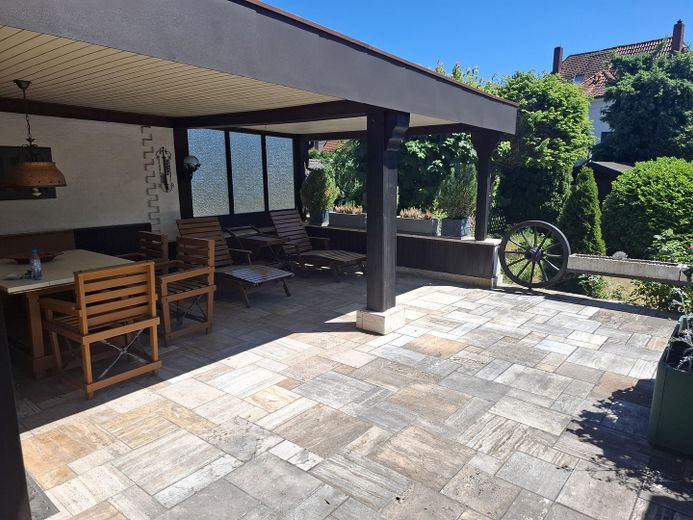
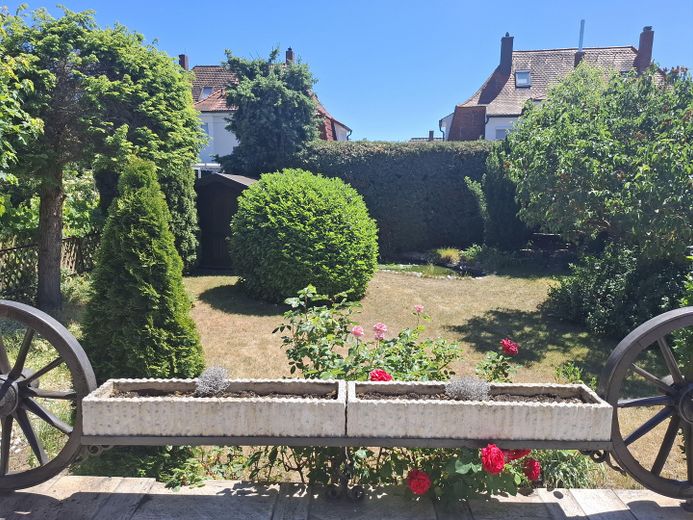
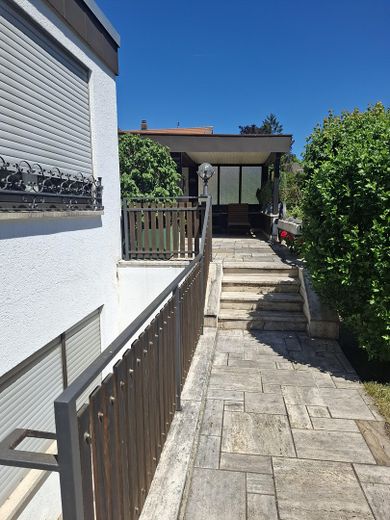
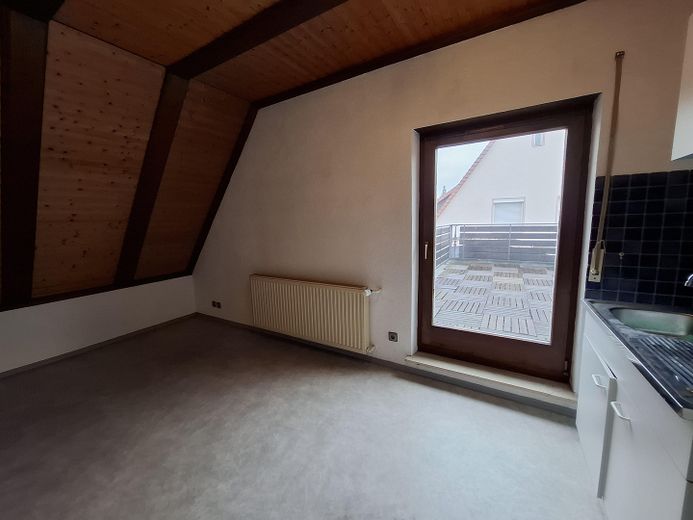
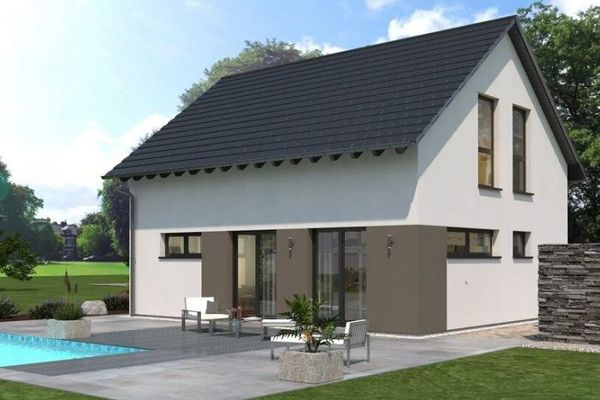
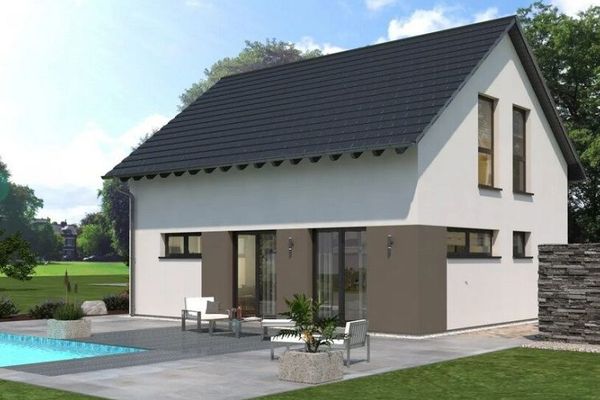
The centrepiece of this property is undoubtedly the garden, which is ideal for family celebrations, game evenings or simply relaxing after a long day. The spacious terrace invites you to enjoy sunny days outdoors. The roof terrace of the self-contained apartment in the converted attic invites you to linger.
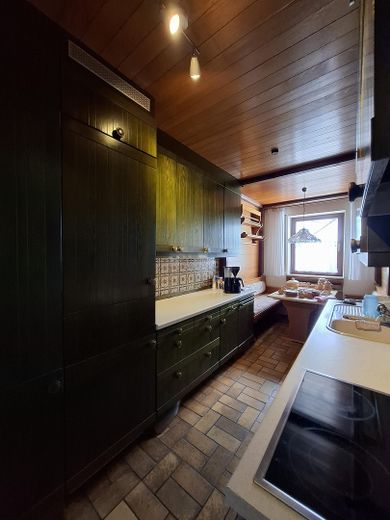
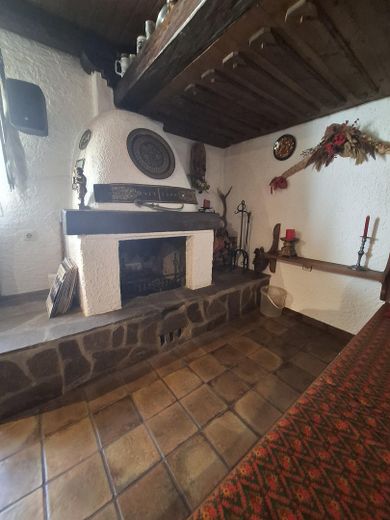
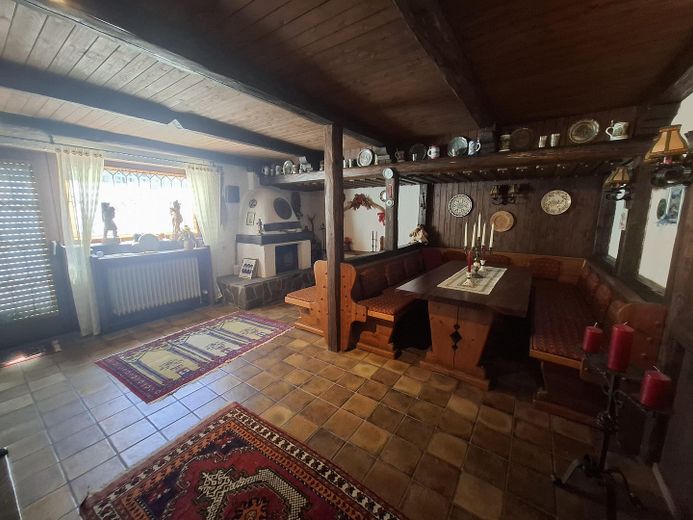
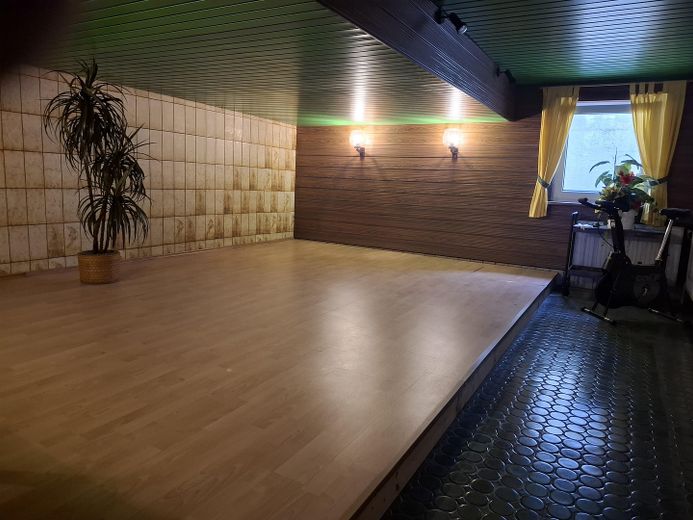
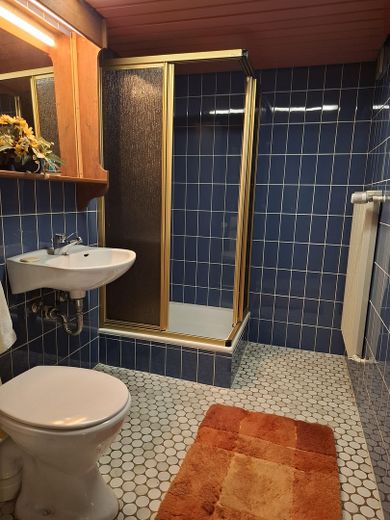
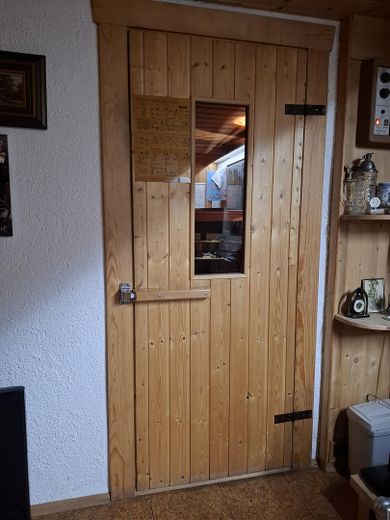
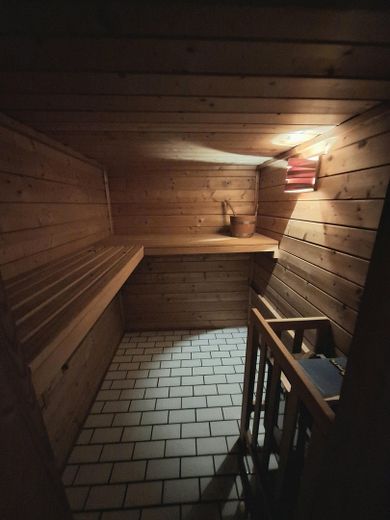
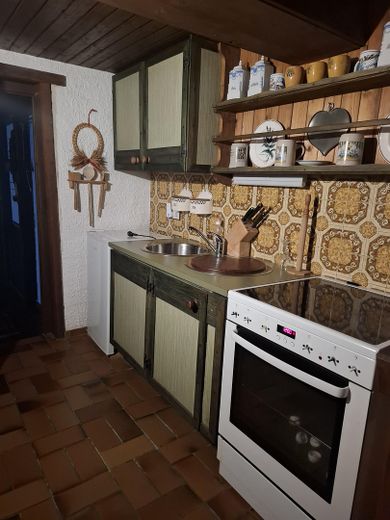
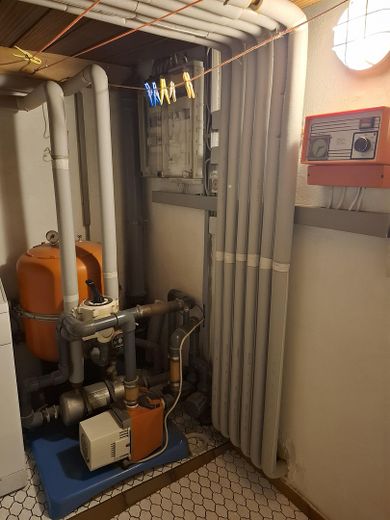
In 1976, extensive modernisation work including an extension was carried out. The garage, living room and kitchen were newly built. The basement was completely converted, with a fireplace room, kitchen, sauna, swimming pool, shower room and office. The living and usable area thus increased to an impressive approximately 220 square metres.
The swimming pool is covered with a walkable cover, but can be reactivated.
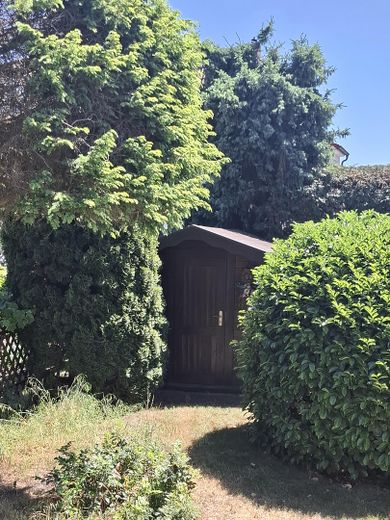
A passage through the garage leads to the rear garden. An additional parking space is available next to the driveway to the garage.
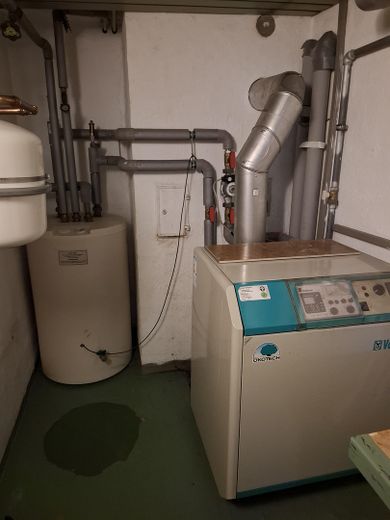
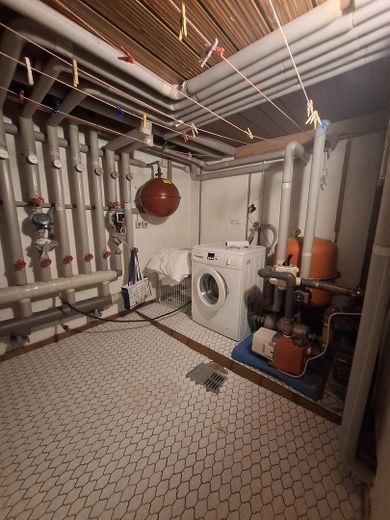
The beautiful property is heated with natural gas. The heat generator dates from 1994 and the water storage tank from 2012. The energy requirement is 287.0 kWh(sq m×a) according to the new energy requirement certificate. This will be presented to you during the viewing. Further modernisation work was carried out, such as flat roof renovation in 2001
Location
Area and routes
Plan a route
Your destination goes to Google Maps only when you submit the form. TraumImmo neither stores nor logs it.
Location details
The surrounding area offers excellent connections to public transport. The bus stops are only a short walk away. This makes daily journeys to the city centre or other districts of Nuremberg easy and convenient. There are also a variety of schools, kindergartens, shopping facilities and restaurants in the surrounding area. In summary, this house, with its numerous amenities and dream location, will quickly become your new favourite place. Do not hesitate and arrange a viewing appointment today! Please send only serious enquiries by email, and no estate agents, please.