| Type | Detached house |
|---|---|
| Living area approx. | 209 m² |
| Year built | 1980 |
| Bedrooms | 4 |
| Available from | Nach Vereinbarung |
|---|---|
| Rooms | 9 |
| Bathrooms | 2 |
| Heating | Central heating |
| Fuel type | Gas |
| Plot area | 2400 m² |
|---|---|
| Parking spaces | 11 |
| Condition | Modernised |
| Floors in the building | 1 |
| Purchase price | 749.000 € |
|---|---|
| Price per m² | 3,583.73 €/m² |
| Commission | no commission for buyers |
Calculate using this listing's purchase price. Every assumption is editable and all figures are non-binding estimates.
The initial payment is estimated as loan amount × (interest + repayment) ÷ 12. Individual lending terms, special repayments and further fees are not included. Tax, notary and agent costs may differ in your case. This is not a financing offer or financial advice.
Your inputs are calculated only in this browser and are not saved or sent to TraumImmo.
More financing calculators and assumptionsNo Commission, Private Sale: Residential House with Practice Unit on Approx. 2,400 m² in Bad Zwischenahn
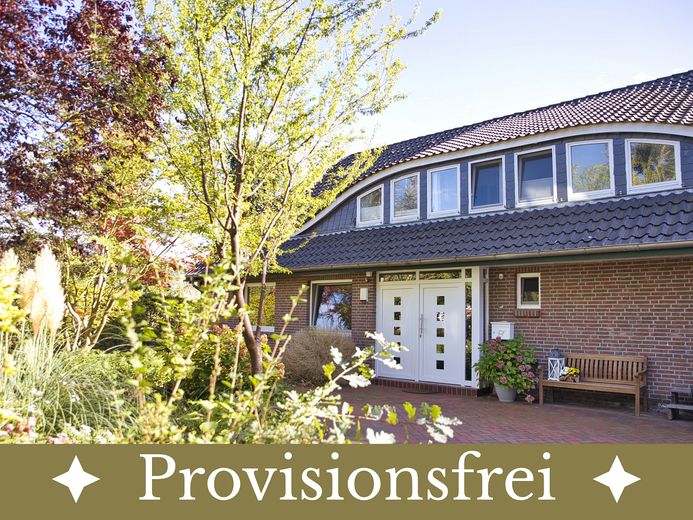
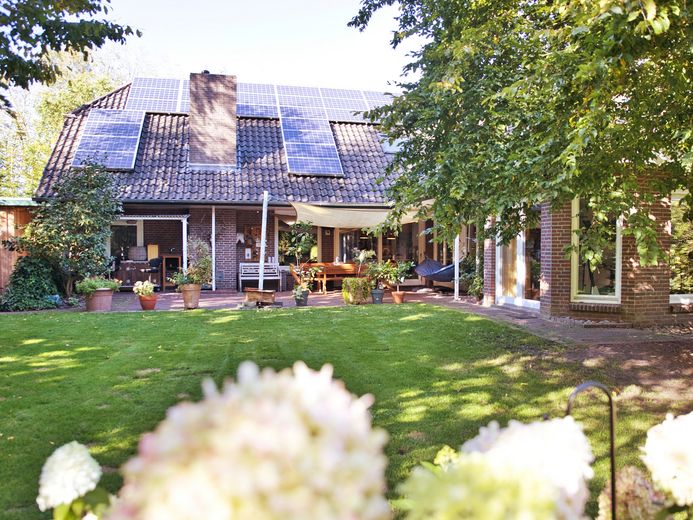
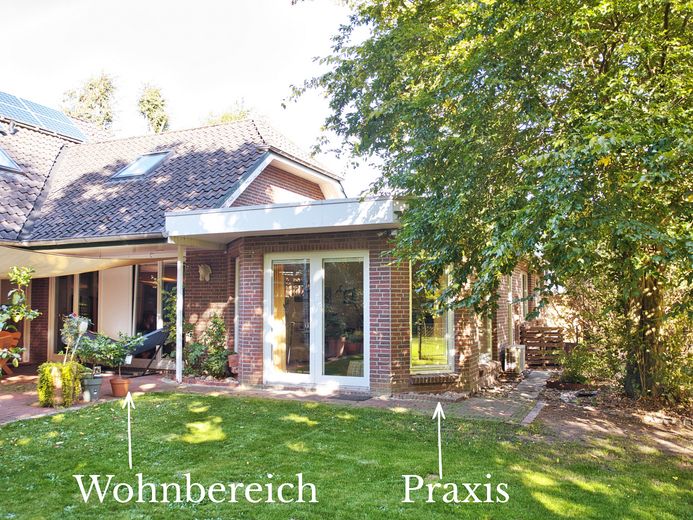
This brick house combines living and working under one roof. Around 209 m² of living space on two
floors, plus approx. 28 m² of converted usable space and a separate practice unit measuring 74.25 m² with its own
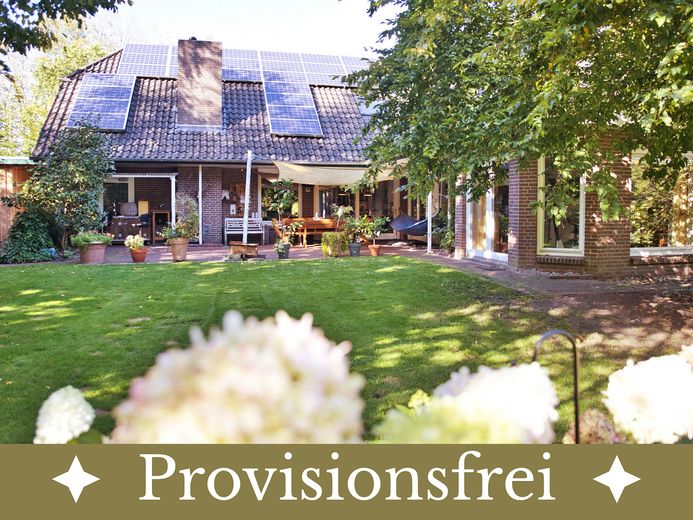
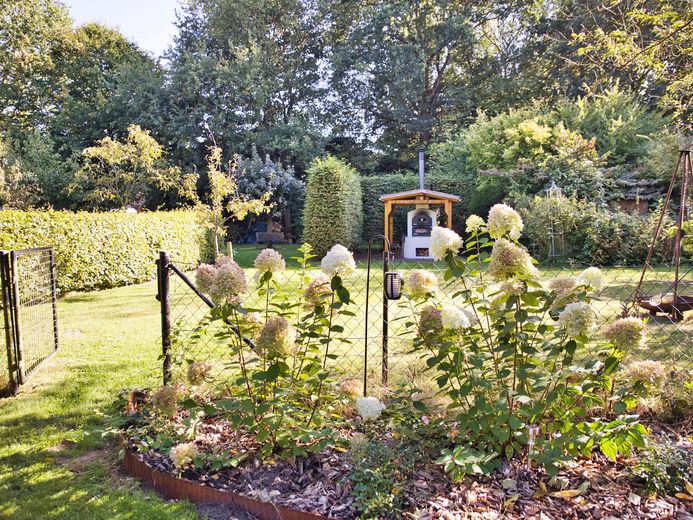
entrance. An old, established garden lies behind the house. According to the owners,
the rear garden plot is suitable for development.
KEY FACTS AT A GLANCE
• Purchase price €749,000, no estate agent commission
• Living space approx. 209 m² plus approx. 28 m² of converted usable space
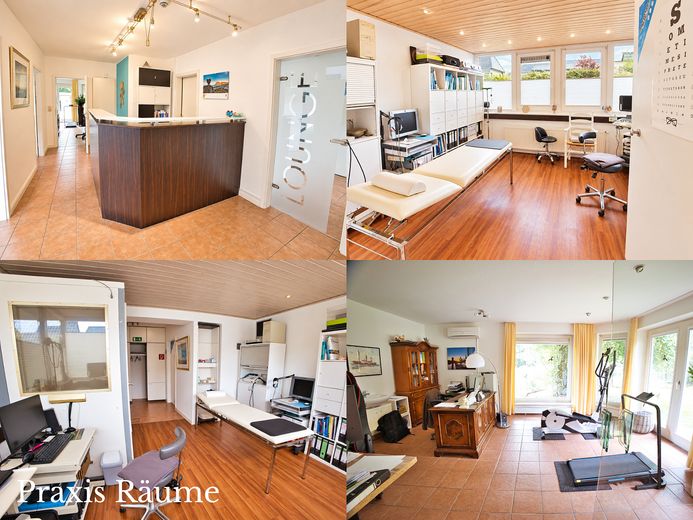
• Practice/commercial space 74.25 m², used as a doctor's practice since 2006
• Plot approx. 2,400 m² comprising 2 parcels; garden parcel suitable for development (according to the owners)
• Built in 1980, practice extension added in 1993
• 9 living rooms, 2 bathrooms, 4 toilets in the residential area, 2 kitchens
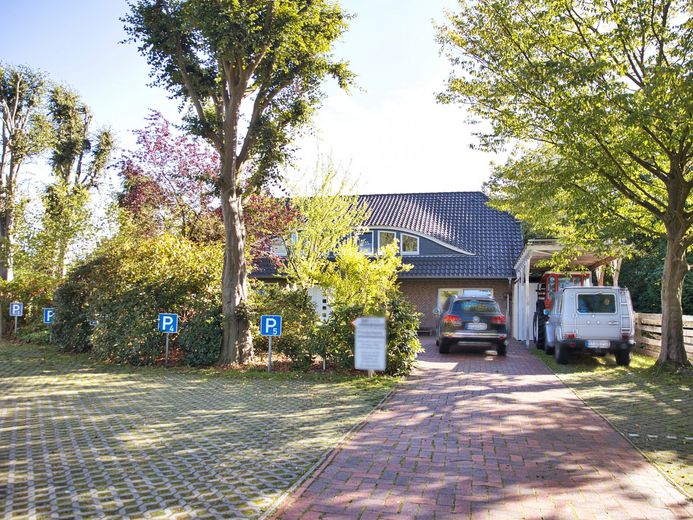
• 10 parking spaces (8 commercial, 2 private), 2 carports
• No registered building encumbrances
• Available from mid-June 2027
GROUND FLOOR
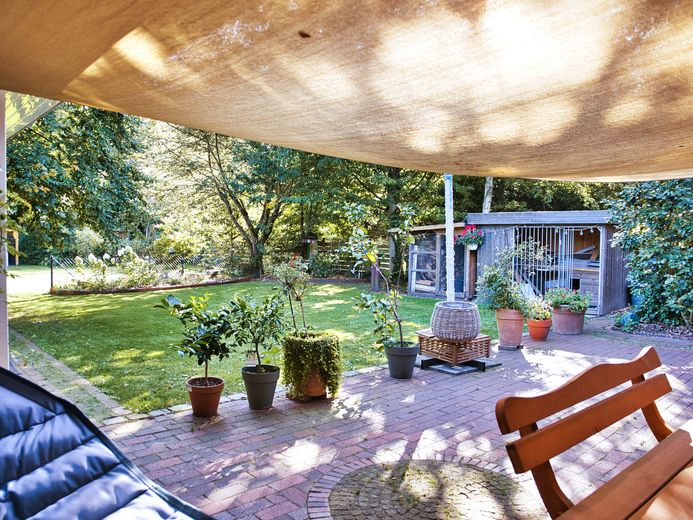
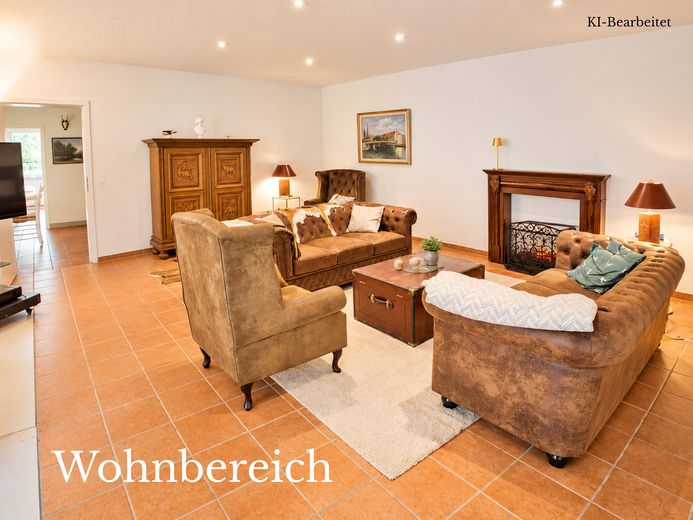
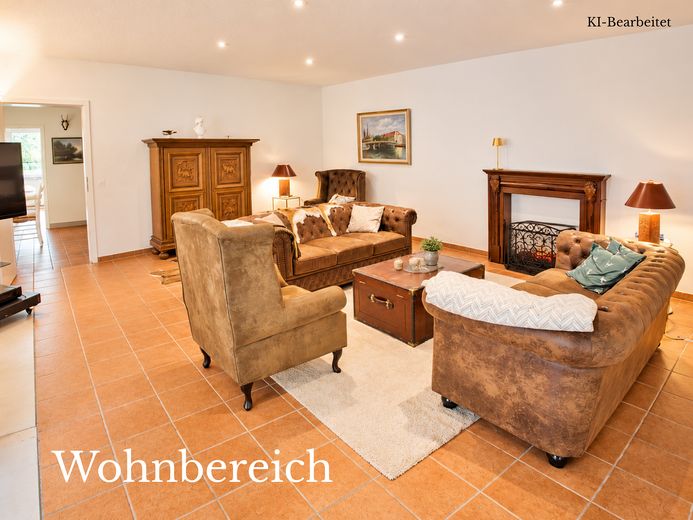
• Living room with access to the southwest-facing terrace (approx. 27 m²)
• Fireplace room with wood-burning stove (9 kW), heats the whole house in winter
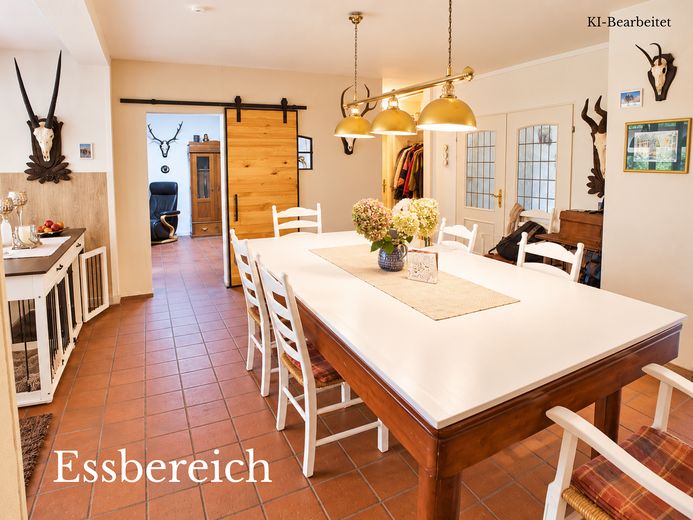
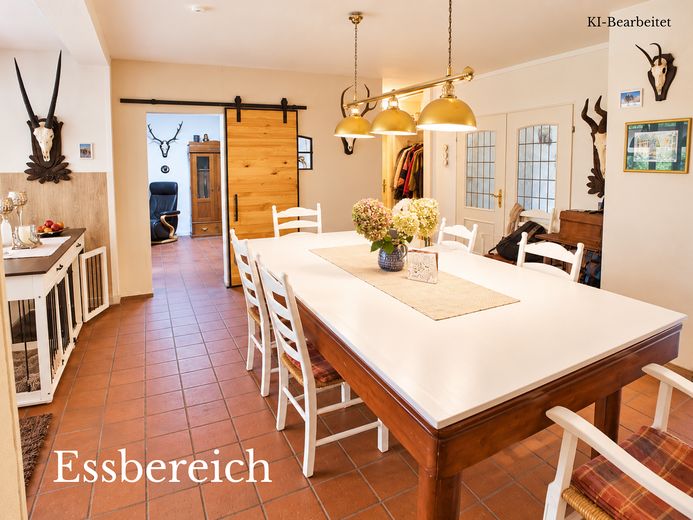
• Large dining hall
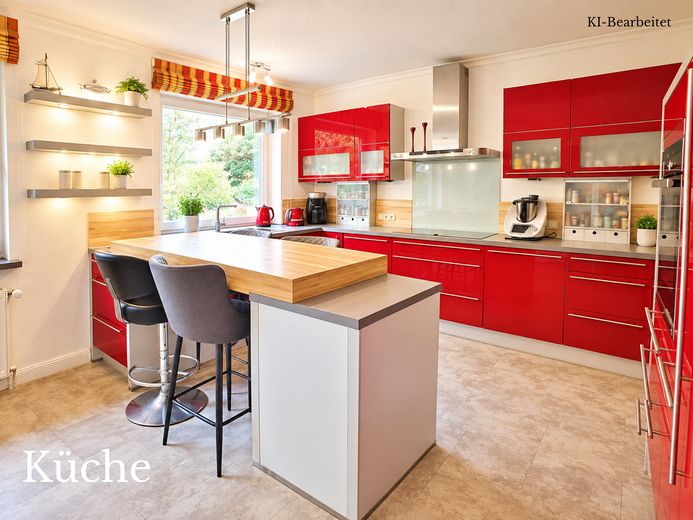
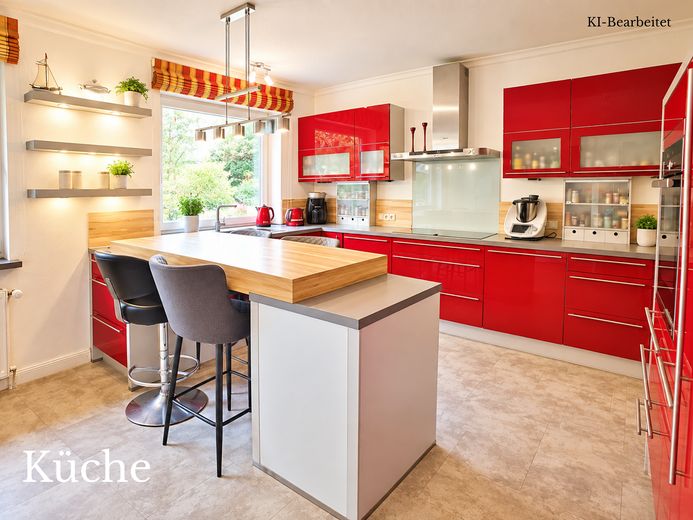
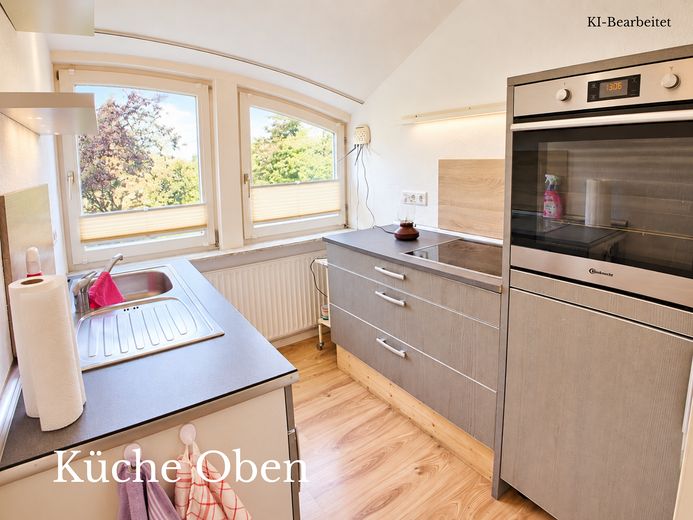
• Kitchen with Nobilia fitted kitchen (2010), Neff appliances and kitchen counter, included in the price
• Utility room with built-in cupboards and pantry
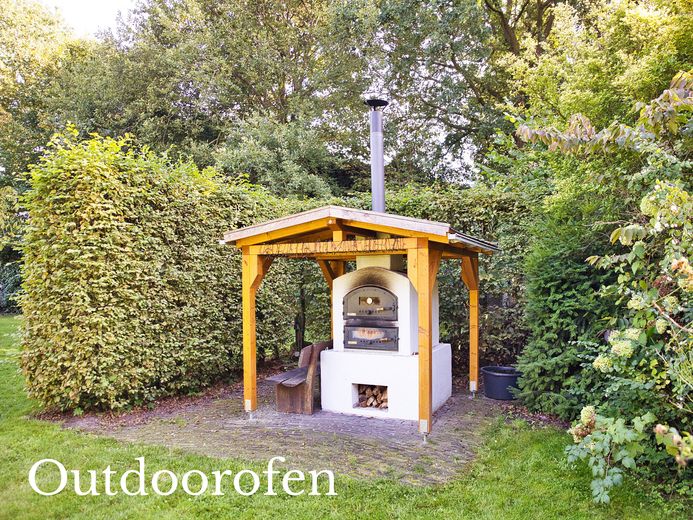
• East-facing terrace (approx. 13 m²) with covered outdoor kitchen
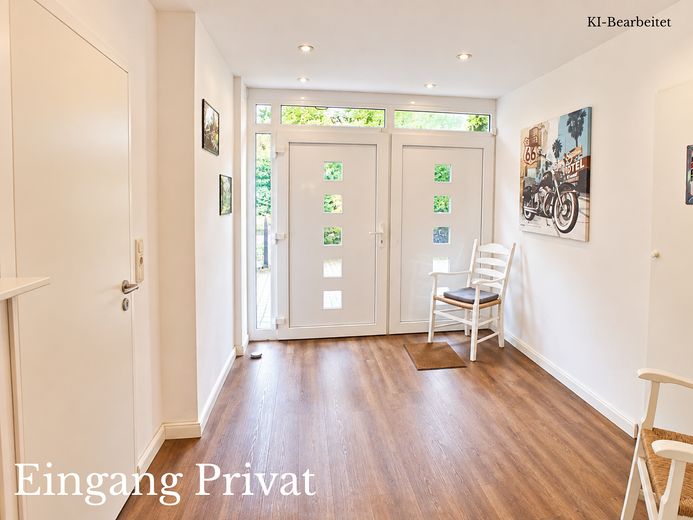
• Entrance area, guest WC
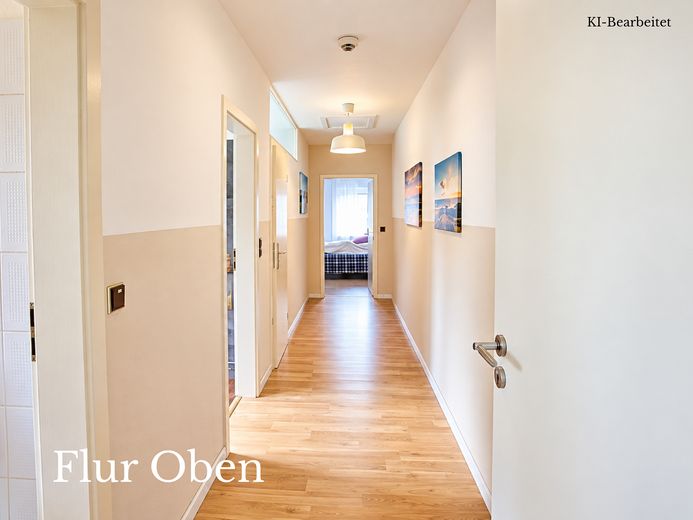
UPPER FLOOR (approx. 103 m²)
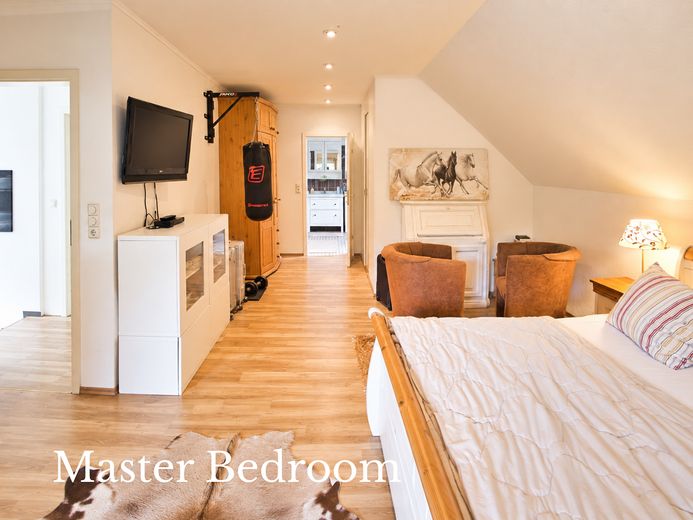
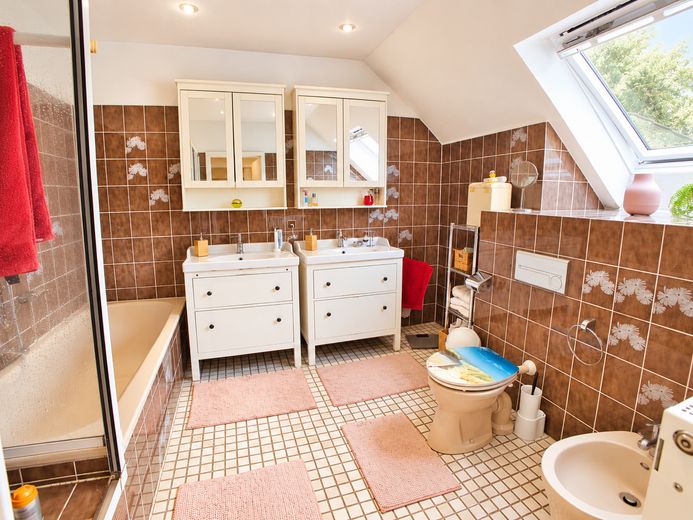
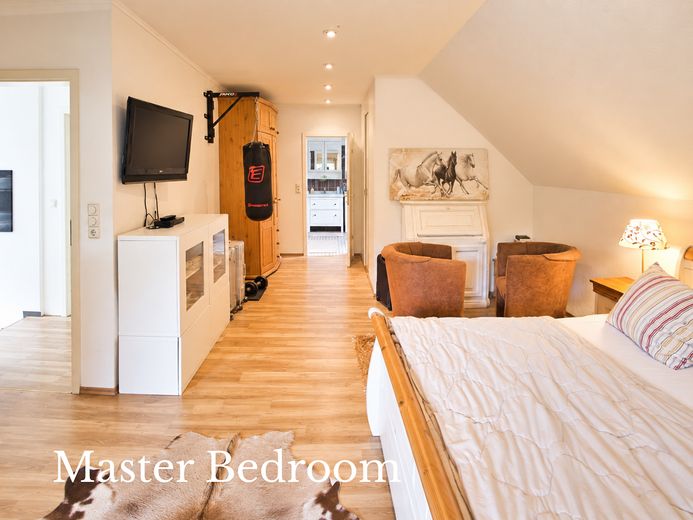
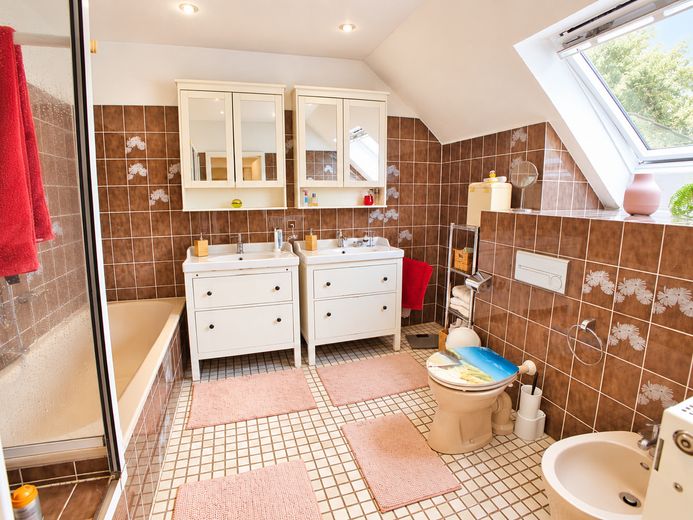
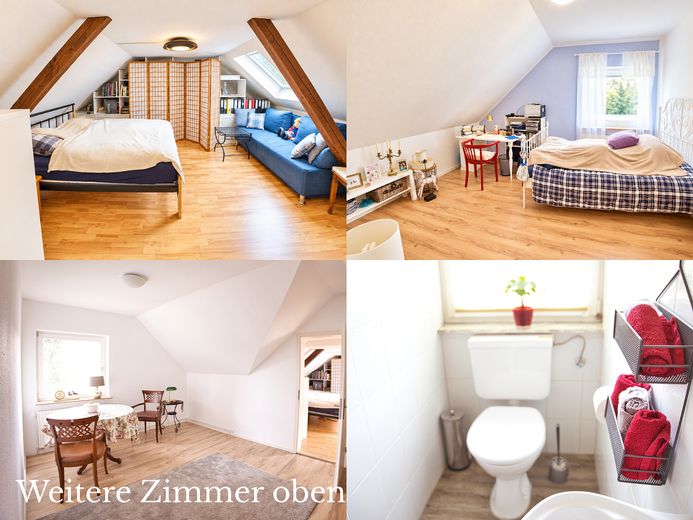
• Bedroom with built-in wardrobes and en-suite bathroom (shower, bathtub, WC, bidet, underfloor heating)
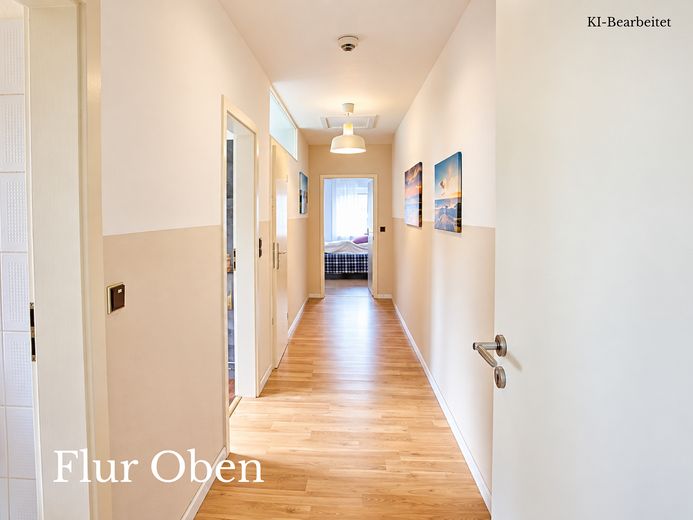
• 3 further rooms, one of which has limited headroom
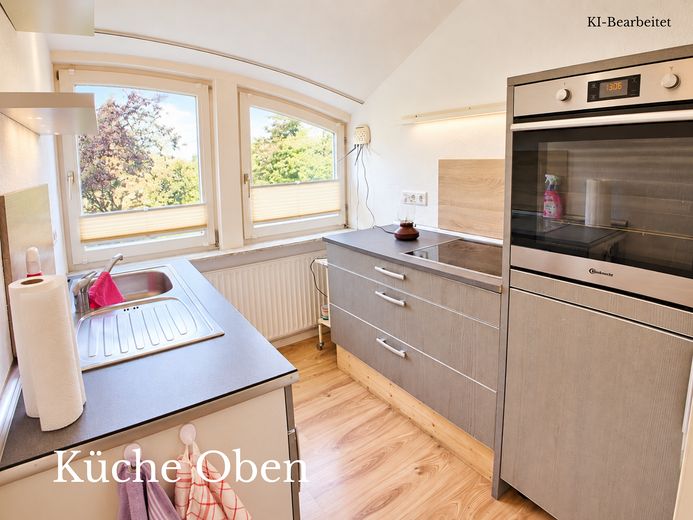
• Shower room, separate WC and its own kitchen: the floor can also be used separately, for example by a second
generation
• Loggia spanning the width of the house
PRACTICE (74.25 m²)
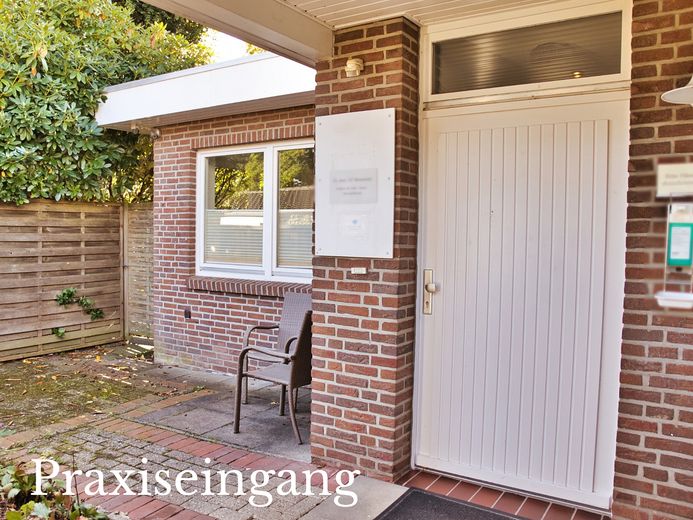
• 3 treatment rooms, reception, vestibule, kitchen, 2 toilets
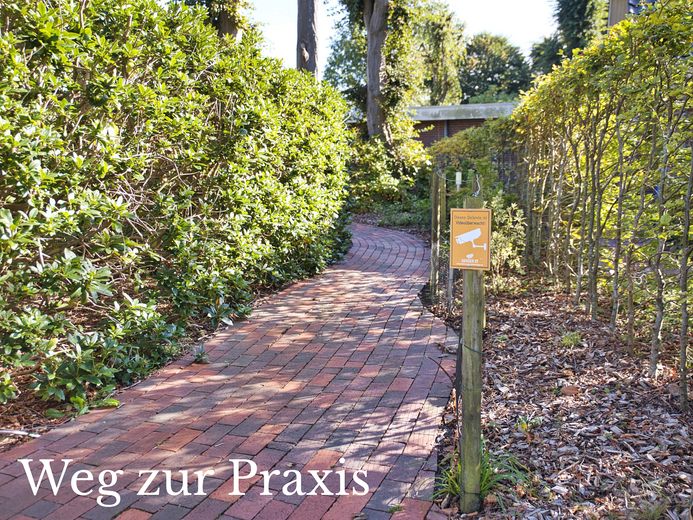
• Own entrance, separate from the private entrance
• Small terrace in front of the practice
• Suitable for a doctor's or therapy practice; please check other uses with the building authority in advance
FEATURES AND TECHNICAL SPECIFICATIONS
• Gas heating system installed in 2023
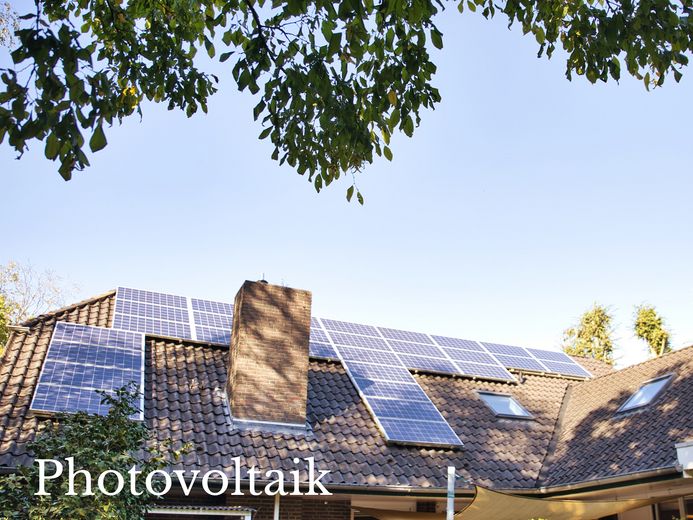
• 3.5 kWp photovoltaic system, owned outright
• Alarm system and electric entrance gate
• Conservatory with air conditioning
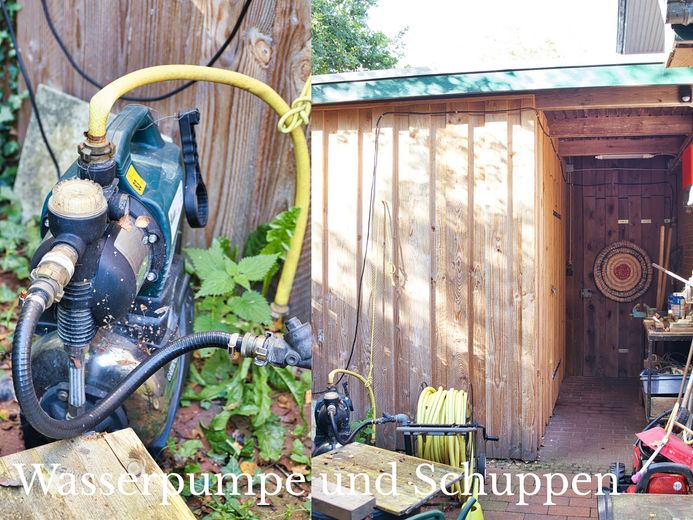
• Garden well with pump
• Wooden windows with renewed seals, 2 roof windows replaced in 2026, roller shutters
• Additional insulation to the house
GARDEN
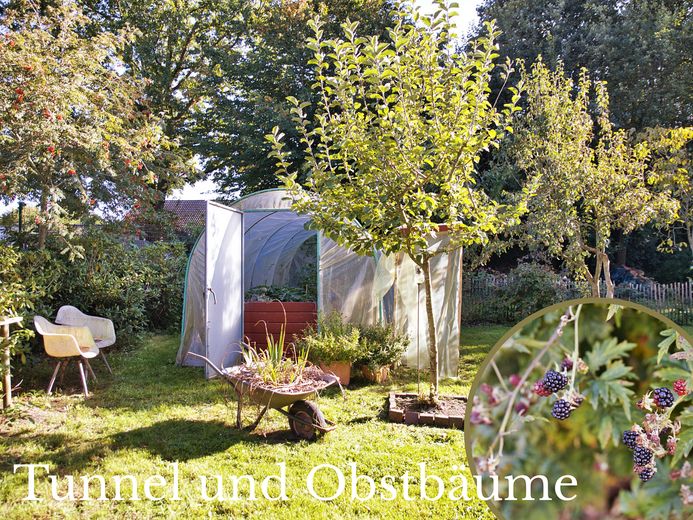
• Mature trees, lawn, fruit trees, rhododendrons
• Covered wood-fired oven, greenhouse
• Second carport in the garden for wood and gardening equipment
FEATURES AND TECHNICAL DETAILS
• Gas heating installed in 2023
• 3.5 kWp photovoltaic system, owned
• Alarm system and electric entrance gate
• Conservatory with air conditioning
• Garden well with pump
• Wooden windows with renewed seals, 2 skylights replaced in 2026, shutters
• Additional insulation added to the house
Your destination goes to Google Maps only when you submit the form. TraumImmo neither stores nor logs it.
LOCATION
Bad Zwischenahn, near the Zwischenahner Meer. The beach, ferry landing and cycle path around the
lake are within easy walking distance. The A28 is approx. 8 minutes away by car; Oldenburg is around 17 km away.