| Type | Block of flats |
|---|---|
| Living area approx. | 172 m² |
| Bedrooms | 4 |
| Rooms | 5 |
|---|---|
| Bathrooms | 4 |
| Plot area | 333 m² |
|---|
| Purchase price | 389.000 € |
|---|---|
| Price per m² | 2,261.63 €/m² |
| Commission | 3,57% |
Calculate using this listing's purchase price. Every assumption is editable and all figures are non-binding estimates.
The initial payment is estimated as loan amount × (interest + repayment) ÷ 12. Individual lending terms, special repayments and further fees are not included. Tax, notary and agent costs may differ in your case. This is not a financing offer or financial advice.
Your inputs are calculated only in this browser and are not saved or sent to TraumImmo.
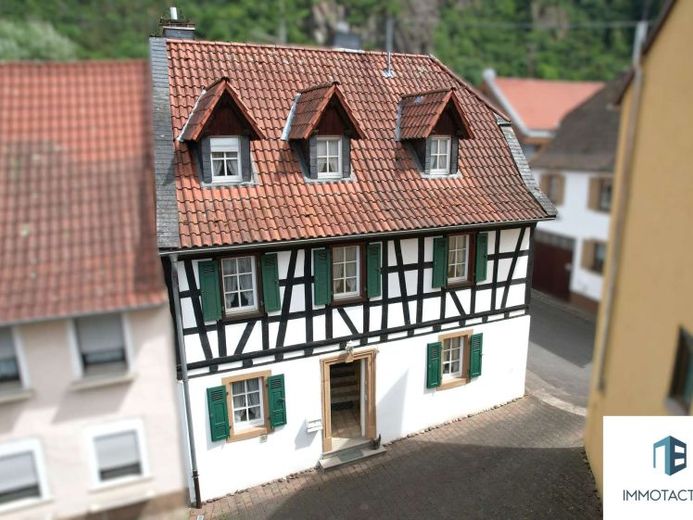
More financing calculators and assumptionsBuilt in 1777 and extensively renovated in 1988, this property combines historic character with versatile usage possibilities. Half-timbering, a courtyard, terrace, garages and four separate residential units create an offering that is rarely found in this combination.
With around 172 m² of living space and a 333 m² plot, several options are available to you: for example, you could occupy one unit yourself and rent out the remaining units, implement a multigenerational living concept or continue the previous use as holiday accommodation. Three apartments have already been used and rented as holiday apartments. This makes the property particularly suitable for buyers who are not only looking for living space, but are also considering income opportunities and flexibility.
A major advantage lies in the layout: on the ground floor there is an apartment of approx. 58 m², accessible via two separate entrances. This would allow you to occupy this level yourself, while guests, tenants or family members could use the other units independently. On the upper floor there are two apartments of approx. 27 m² and approx. 35 m². A larger apartment of approx. 53 m² is available in the attic.
Each residential unit has its own kitchenette and a daylight bathroom with bathtub. Converting the 3 apartments into one large living area would also certainly be conceivable. A guest toilet adds to the living comfort on the ground floor. This floor also features underfloor heating and a wood-burning fireplace in the living room, creating a pleasant atmosphere, especially during the colder months. The floors consist predominantly of tiles; laminate has been installed in the bedrooms on the upper floor and throughout the living area of the attic.
The exterior of the property also offers more than one might expect at first glance. A double garage and two parking spaces in front of the garage are available to you here. A terrace of around 19 sq m is located on the double garage; it is partially covered and equipped with an awning. This area is ideal for outdoor breakfasts, relaxing evenings, guests of the holiday apartments or as a sheltered retreat for your own family. Behind the house there is a large courtyard enclosed by a wall and an access gate. Two additional vehicles could be parked there
Due to heritage protection, an energy certificate is not required. Heating is provided by floor heating systems; each residential unit has its own Gas heating system. These were replaced between 2014 and 2019.
If interested, the property can also be taken over furnished. This can significantly facilitate the start, especially for buyers who wish to continue renting it out. Arrange a viewing appointment now and see for yourself the extensive range of uses this house offers.
Your destination goes to Google Maps only when you submit the form. TraumImmo neither stores nor logs it.
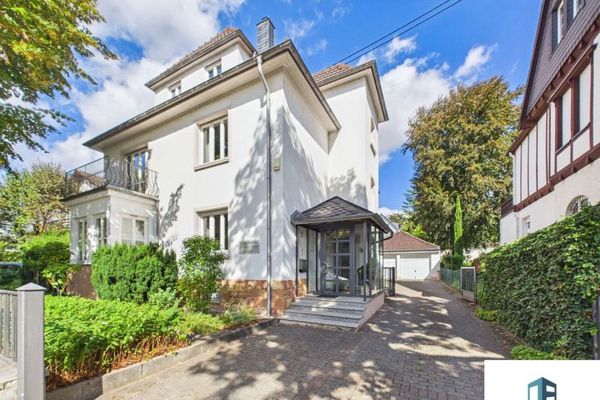 1.190.000 € Representative city villa with pool, sauna, double garage and spacious garden in Bad Kreuznach55545 Bad Kreuznach
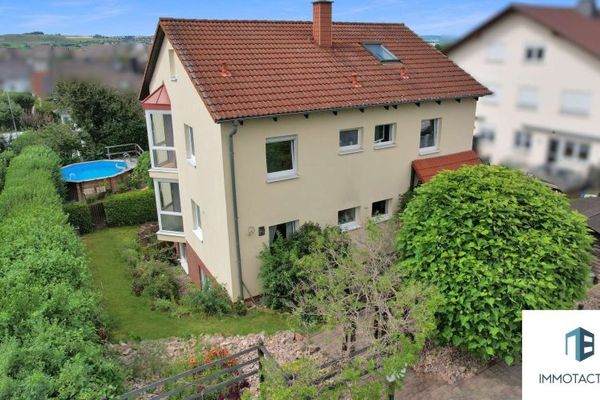 724.000 € Versatile two-family house with garden, pool & spacious layout - ideal as a multigenerational home55543 Bad Kreuznach
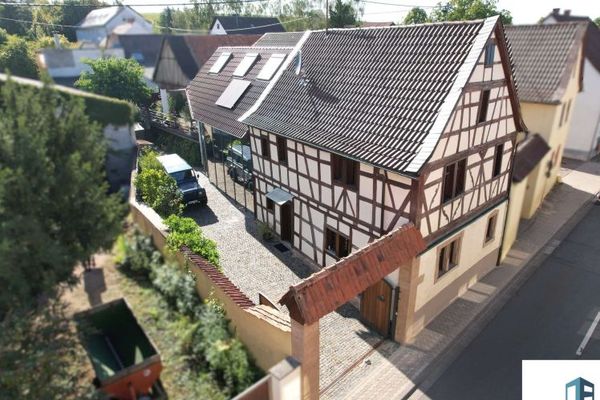 669.000 € Historic Soul, Modern Architecture - A One-of-a-Kind Blend of Timber-Framed and Glass Architecture in Bosenheim55545 Bad Kreuznach

