| Type | Detached house |
|---|---|
| Living area approx. | 200 m² |
| Rooms | 9 |
|---|---|
| Bathrooms | 2 |
| Plot area | 14000 m² |
|---|---|
| Usable floor area | 400 m² |
| Purchase price | 270.000 € |
|---|---|
| Price per m² | 1,350.00 €/m² |
| Commission | no commission for buyers |
Calculate using this listing's purchase price. Every assumption is editable and all figures are non-binding estimates.
The initial payment is estimated as loan amount × (interest + repayment) ÷ 12. Individual lending terms, special repayments and further fees are not included. Tax, notary and agent costs may differ in your case. This is not a financing offer or financial advice.
Your inputs are calculated only in this browser and are not saved or sent to TraumImmo.
More financing calculators and assumptionsRemaining farm in need of renovation in an idyllic location!
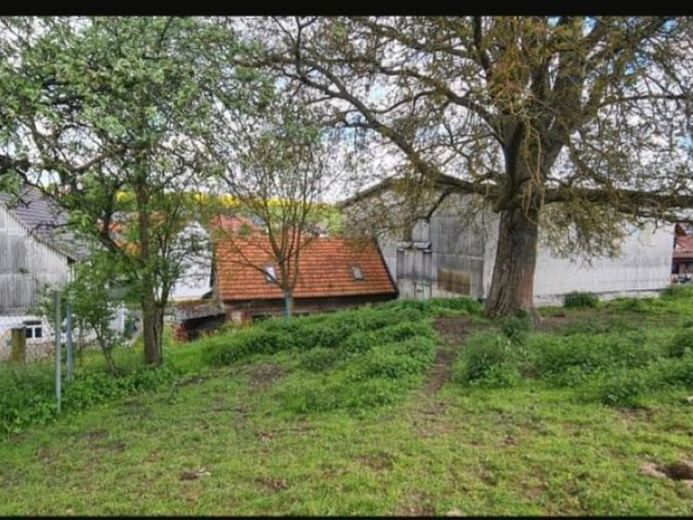
The former agricultural property with listed residential building, includes a horse farm and stables, is situated in an idyllic location on the outskirts of the village and has a plot size of approx. 14000m².
Freedom is written in capital letters here!
The farmhouse, which has a partial basement, was traditionally built in half-timbered style and dates back to 1750. The cultural monument has already been gutted, is being rebuilt and still needs some renovation work, whereby the electrics and windows have already been newly installed and fitted and insulation has already been carried out. The renovation concept is available and has been drawn up and approved by an architect and an energy consultant. The first floor is already underpinned, the upper floor and attic are half-timbered with rustic oak beams.
A living space of approx. 200m² is available here, which extends over a total of 9 light-flooded rooms with high ceilings, 1 kitchen, 2 bathrooms and 2 toilets, whereby the attic can still be extended for a further increase in living space. The house already has some new high-quality wooden windows. All other windows only need to be replaced as they are already in place.
Tiles and rustic wooden floorboards were used for the flooring and offer you a pleasant living atmosphere. The spacious plot with its old fruit trees as well as the balcony and terrace allow for relaxing hours of leisure.
Partial commercial use is also perfectly feasible, the commercial floor space is approx. 400m². This is a licensed horse farm with a riding school for at least 7 horses. The facility also offers space for approx. 10-15 horses. A permit for a riding arena is also already available.
The property offer also includes a stream with 2 fish ponds (total approx. 350m²), which can be used as an aqua trainer for the horses and offers you the opportunity to realize your personal ideas and to design the house according to your individual needs...
The ponds are filled by the adjacent stream. There is also a 31m! deep well on the property to ensure there is always water. On the pasture there is currently a small terrain area with natural obstacles, which can also be extended.
The large barn (approx. 15m x 18m) consists of several parts and partly of two floors, in the lower area there is space for a tack room, as well as 3 to 6 horse boxes. There is the possibility to build 3 boxes with large paddocks. In the upper area is the large open stable with direct access to the approx. 1.4 ha pasture and the paddock trail.
The lying area is approx. 100m², there are also two large hayracks with 16 feeding places and space for up to 9 round bales on another approx. 100m².
In the extension (approx. 10m x 5m) there is a small workshop, on the upper floor there is the possibility of a rider's lounge. The possibility of a further extension is given, as the barn is located in the inner area. There is also the possibility of a horse walker. Planning permission has been granted for a 20m x 40m all-weather exercise arena with paddock slabs and substructure.
A property with a lot of potential!
Your destination goes to Google Maps only when you submit the form. TraumImmo neither stores nor logs it.
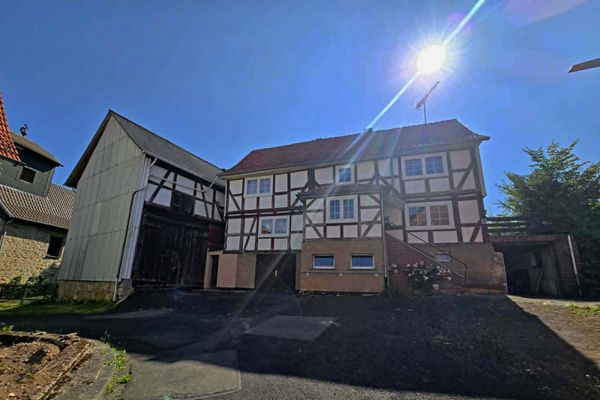 125.000 € Bebra district, detached house + barn36179 Bebra– Imshausen
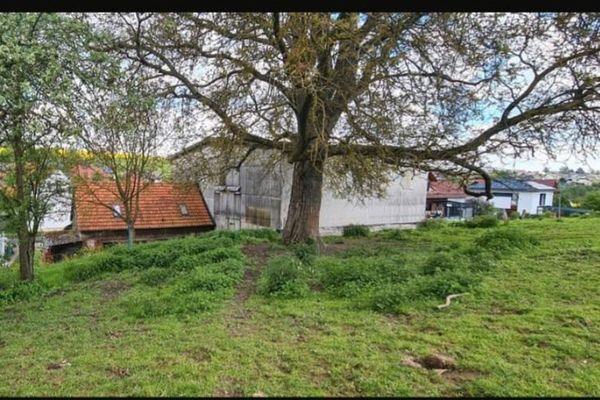 270.000 € Bebra-OT, country house + horse farm36179 Bebra– Lüdersdorf
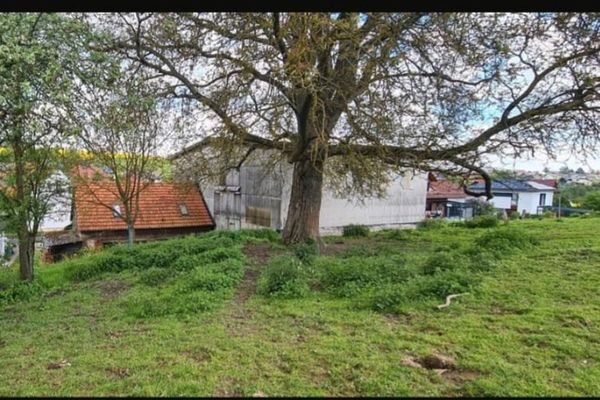 270.000 € Bebra-OT, country house + horse farm36179 Bebra

