| Type | Detached house |
|---|---|
| Living area approx. | 253 m² |
| Bedrooms | 4 |
| Rooms | 6 |
|---|---|
| Bathrooms | 2 |
| Plot area | 1380 m² |
|---|---|
| Usable floor area | 222 m² |
| Purchase price | 399.000 € |
|---|---|
| Price per m² | 1,577.08 €/m² |
| Commission | 3,57% (3,57 % inkl. gesetzlicher Mehrwertsteuer vom notariell beurkundeten Kaufpreis) |
Calculate using this listing's purchase price. Every assumption is editable and all figures are non-binding estimates.
The initial payment is estimated as loan amount × (interest + repayment) ÷ 12. Individual lending terms, special repayments and further fees are not included. Tax, notary and agent costs may differ in your case. This is not a financing offer or financial advice.
Your inputs are calculated only in this browser and are not saved or sent to TraumImmo.
More financing calculators and assumptionsWelcome to your new home! This spacious and high-quality equipped detached house combines modern living, sustainable energy technology and an exceptional amount of space on an approx. 1,380 m² large, not visible from outside plot in a quiet location between Naila and Schwarzenbach am Wald in the district of Poppengrün.
With a total living space of approx. 253.45 m², the property offers a wide range of possible uses. The converted attic is currently used as a separate apartment and has been reliably rented out for four years. Legally, it is still a detached house and is therefore suitable both for owner-occupiers and for buyers who would like to benefit from additional rental income.
The heart of the ground floor is the light-flooded living and dining area with direct access to the sunny, not visible terrace and the lovingly landscaped garden. An idyllic garden pond with a decorative wooden bridge creates an exceptional feel-good atmosphere and invites you to relax.
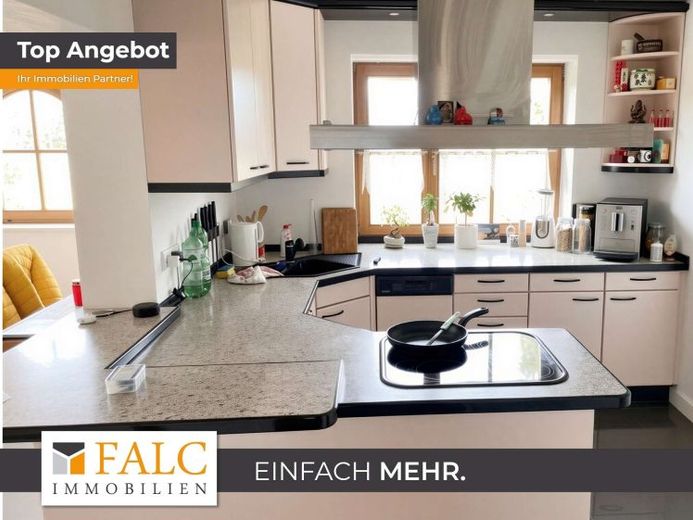
The open, modern fitted kitchen impresses with high-quality fittings and branded appliances and blends harmoniously into the living area.
The stylish bathroom has a large corner bathtub, a walk-in shower and a large window that floods the room with daylight. A bedroom as well as another room, which is ideal as a children's room, guest room or office, are also located on this floor.
The converted attic comprises around 90 m² of living space and has an almost identical floor plan with a spacious living area, open kitchen, modern bathroom with walk-in shower and bedroom. The apartment is currently rented out and generates ongoing rental income.
Another plus is the modern photovoltaic system with 17.5 kWp output and electricity storage. Electricity not used by the owner is fed into the grid and generates additional income of currently around €200 per month.
The combination of underfloor heating, wood-burning stove and oil heating ensures a pleasant living climate all year round.
Optionally, there is the possibility to additionally acquire an directly adjoining plot with an area of approx. 2,200 m².
Your destination goes to Google Maps only when you submit the form. TraumImmo neither stores nor logs it.
 50.000 € Schwarzenbach am Wald-OT, detached house95131 Schwarzenbach am Wald– Döbra
 50.000 € Schwarzenbach am Wald-OT, detached house95131 Schwarzenbach am Wald
 59.000 € Two-family house in need of renovation in a quiet location in Bernstein95131 Schwarzenbach am Wald / Bernstein am Wald

