Published on 03/08/2026 · Last checked on 15/08/2026
| Type | Block of flats |
|---|---|
| Living area approx. | 300 m² |
| Rooms | 8 |
|---|
| Plot area | 9726 m² |
|---|
| Purchase price | 1.150.000 € |
|---|---|
| Price per m² | 3,833.33 €/m² |
| Commission | 3,57% (3,57 % inkl. MwSt. vom beurkundeten Kaufpreis - Käuferprovision) |
Calculate using this listing's purchase price. Every assumption is editable and all figures are non-binding estimates.
The initial payment is estimated as loan amount × (interest + repayment) ÷ 12. Individual lending terms, special repayments and further fees are not included. Tax, notary and agent costs may differ in your case. This is not a financing offer or financial advice.
Your inputs are calculated only in this browser and are not saved or sent to TraumImmo.
More financing calculators and assumptionsWelcome to a unique retreat that combines peace, exclusivity, and natural surroundings in a way rarely found. In the heart of the Bavarian Forest, surrounded by breathtaking nature, woods, meadows, and a small stream, this special property is located in Philippsreut. Set on approximately 9,726 m², it offers a truly incomparable ensemble...
What makes this place special:
Dream location – only 3 km from the world’s longest fly line (Mitterdorf/reopening in May 2026)
Residential house newly built in 2010 with high-quality fittings – surrounded by nature
Spacious seminar house with generous space (approx. 1,500 sqm) and the possibility of immediately continuing the current guest operation
Several buildings with flexible usage options for living, guests, work, or retreat
Own woodland with a hut and stream – a retreat where one forgets space and time
Natural pond and park-like garden areas designed according to Feng Shui – palpable peace and harmony
High-quality complete renovations and new buildings using natural and organic building materials
Lovingly designed details, art objects, and special elements throughout the outdoor area
Own water source with excellent drinking water quality as well as independent infrastructure
Surrounded by popular hiking and skiing areas (Lusen, Haidel, Dreisessel, Goldsteig, Bavarian Forest & Sumava National Parks)
This special ensemble offers ideal conditions for exclusive living, an upscale retirement residence, or the opportunity to combine living and working with sufficient privacy.
Concepts in the areas of health, regeneration, coaching, or exclusive services for entrepreneurs and executives are particularly conceivable here. The current operation could also be continued directly. The property is being sold together with its inventory.
People who simply long for slowing down and the feeling of "arriving" will find what they are looking for here as well.
Overview of the buildings:
Seminar house with | approx. 1,500 m² of usable floor space:
-Comprehensively renovated existing building with high-quality materials
-spacious extension/new building
-light-filled, inviting entrance hall
-versatile room layout for individual usage concepts
-stylishly designed guest rooms and holiday apartments (with high-quality solid-wood furnishings)
-seminar rooms with modern technical equipment
-dining area with tiled stove, professional catering kitchen, reception and staff areas
-Retreat spaces for peace, meetings or creative use
-several sanitary facilities
New-build two-family house | approx. 300 m² living space:
-high-quality fittings throughout the building
-spacious, light-filled living areas
-winter garden and several large (roof) terraces overlooking nature
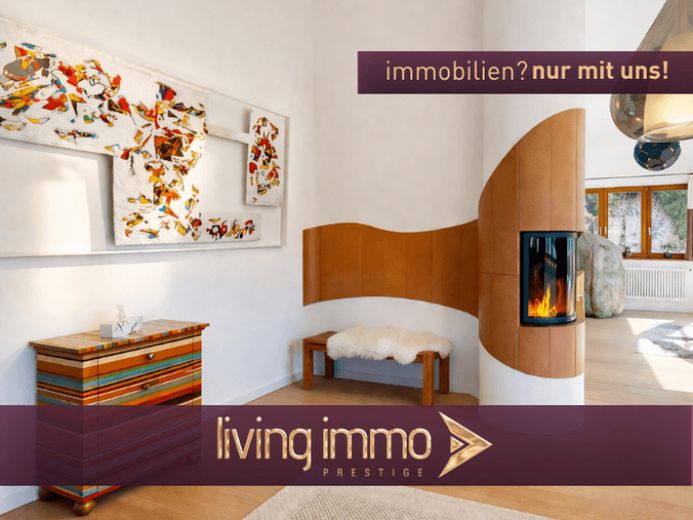
-fireplace, dressing room, several bathrooms and private retreat spaces
Pavilion:
-ideal for workshops, creative use or as a studio
Warehouse / barn | approx. 130 m²:
-new build (2010)
-versatile use as storage space, workshop, for keeping animals or commercial purposes
-also suitable as parking space for vehicles
Double garage:
-with electric door
-connecting structure between the two main buildings
Outdoor area:
-natural pond as an eye-catcher
-terraces made of slate
-barbecue area and pizza oven
-children’s play area
-own woodland with hut
-paved paths and generous parking areas (also for trucks or motorhomes)
Year built: Main house with extension approx. 1950, completely renovated from 2009–2015 | New-build two-family house 2010
Plot size: approx. 9,726 m²
Total building areas: approx. 1,800 m²
Usable area of seminar house: approx. 1,500 m²
Living space of new-build residential house: approx. 300 m²
Energy requirement according to certificate: 282.8 kWh/(m²*a) oil heating (protected existing system from 1995) / 75 kWh/(m²*a) split-log heating (2010)
Windows: wood (double glazing in the guest house and triple glazing in the new build)
Roof: copper, tiles
Parking spaces: double garage and approx. 15 outdoor parking spaces
Other: external thermal insulation
Availability: By arrangement with the owners
Technology & infrastructure
Heating: central oil heating built in 1995 + central split-log heating built in 2015
Water supply via own spring (UV disinfection, excellent drinking-water quality)
Wastewater: 3-chamber small sewage treatment plant
Fibre-optic internet, network connections in all rooms
Satellite TV
You are welcome to receive more detailed information and additional pictures, as well as a virtual tour, upon request.
Your destination goes to Google Maps only when you submit the form. TraumImmo neither stores nor logs it.


