Calculate using this listing's purchase price. Every assumption is editable and all figures are non-binding estimates.
The initial payment is estimated as loan amount × (interest + repayment) ÷ 12. Individual lending terms, special repayments and further fees are not included. Tax, notary and agent costs may differ in your case. This is not a financing offer or financial advice.
Your inputs are calculated only in this browser and are not saved or sent to TraumImmo.
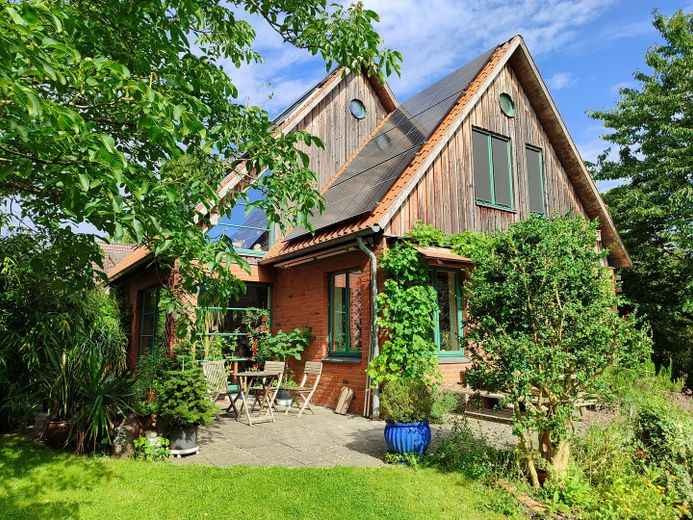
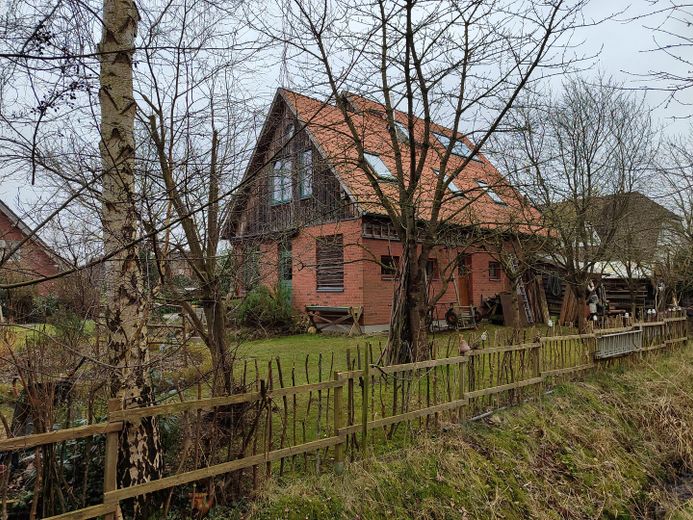
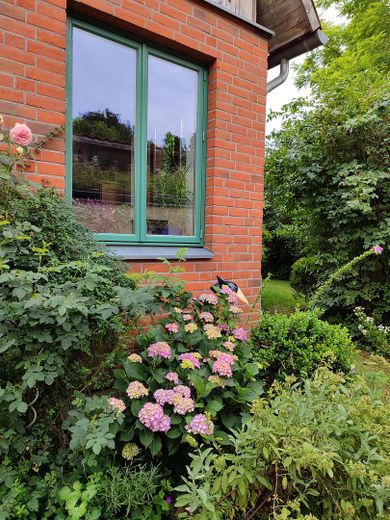
This detached single-family house in Haseldorf is an example of healthy, ecological living. Great importance was placed on natural materials, sustainable building materials and a pleasant indoor climate. Cosiness and a modern lifestyle in harmony with nature have been combined here. Ideal for couples and small families who value sustainability and healthy living.
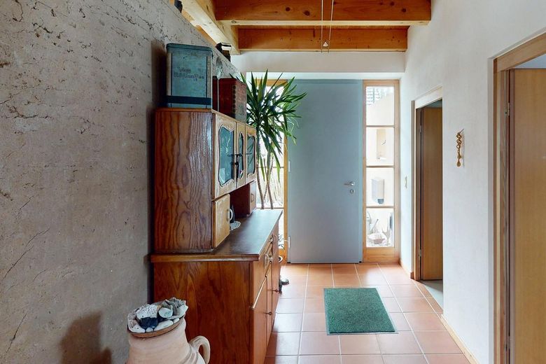
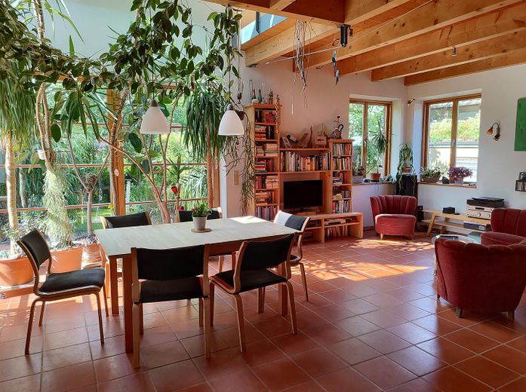
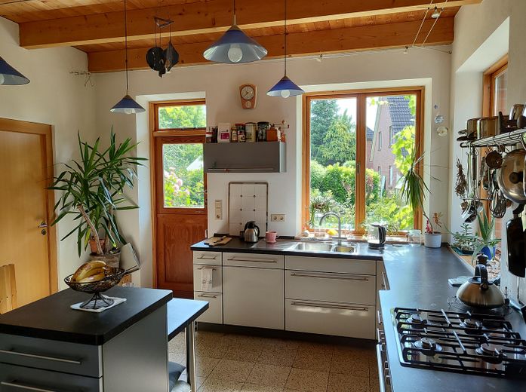
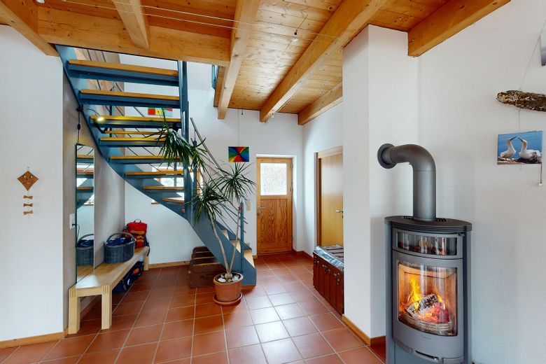
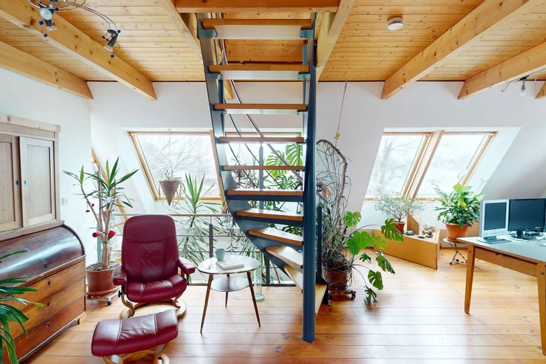
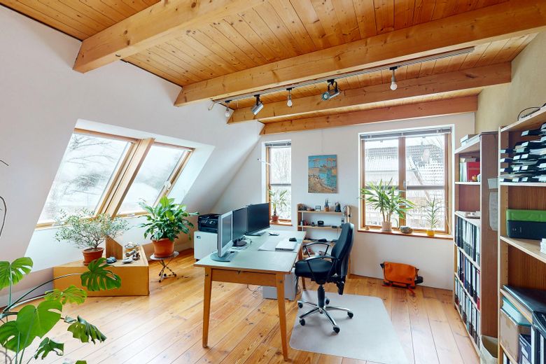
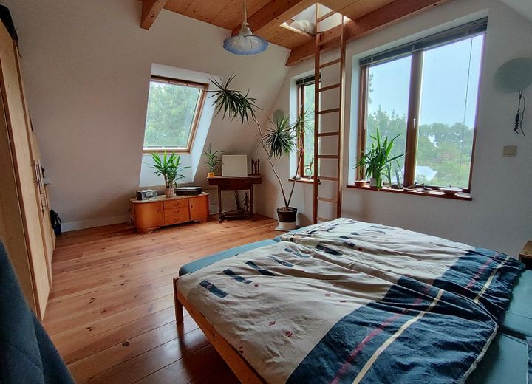
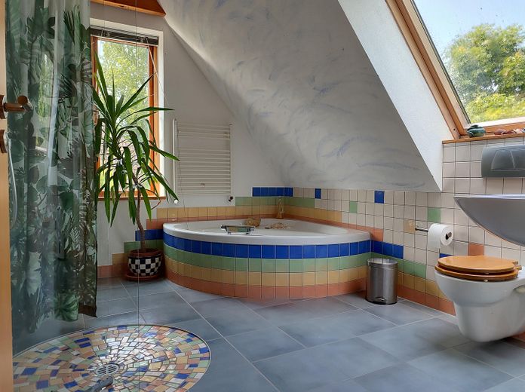
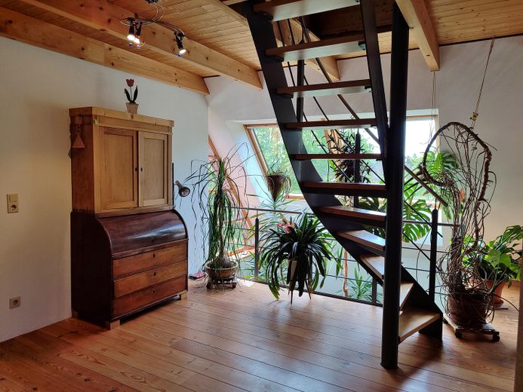
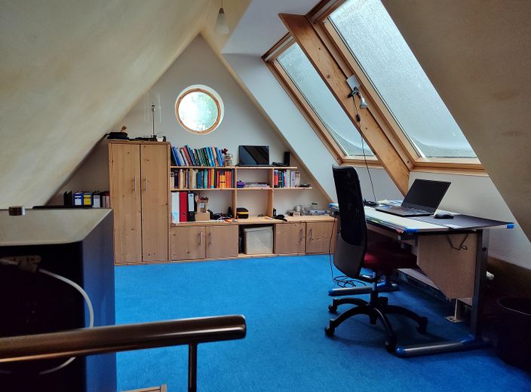
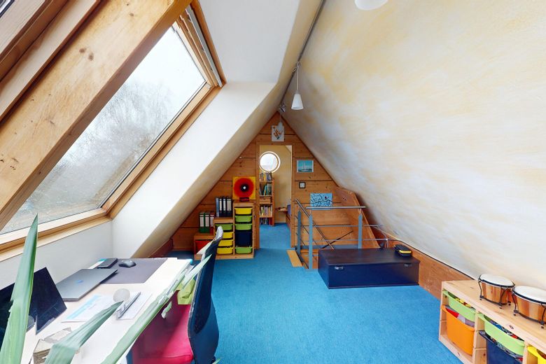
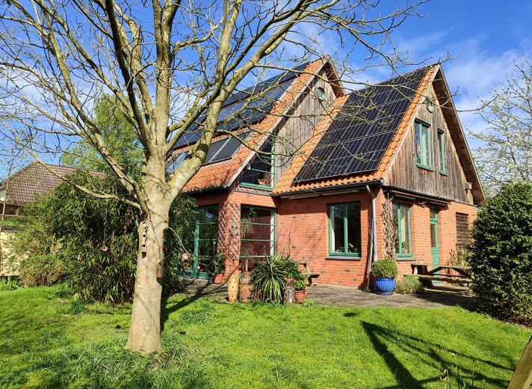
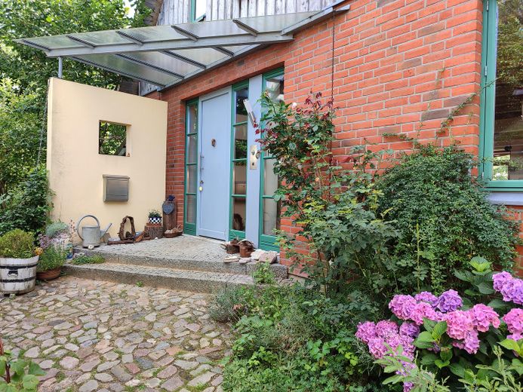
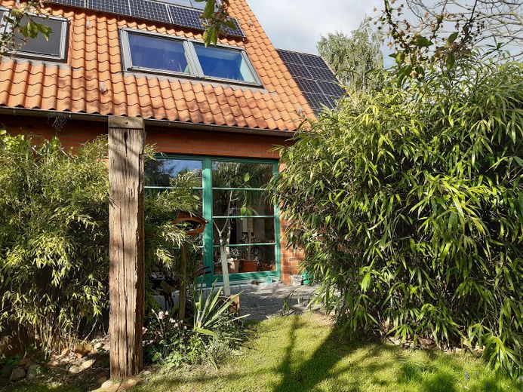
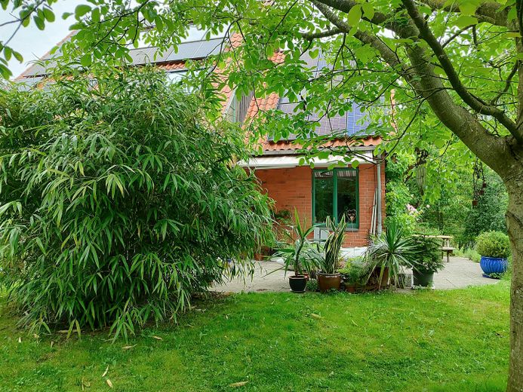
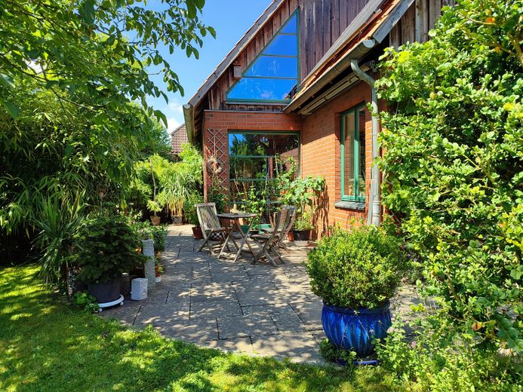
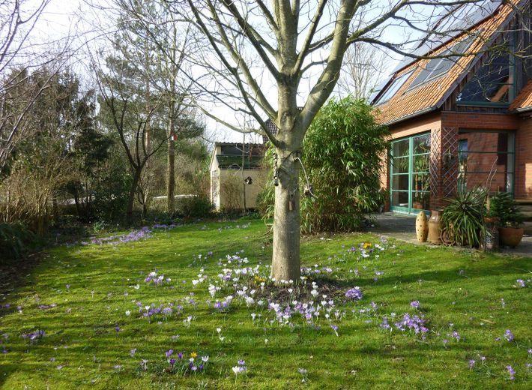
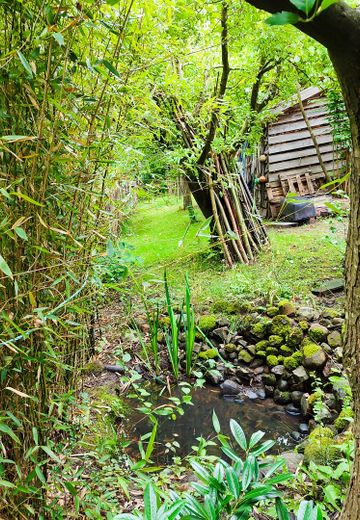
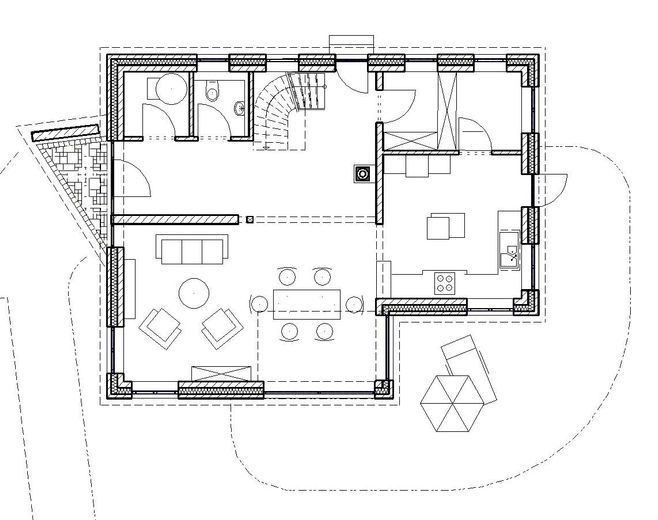
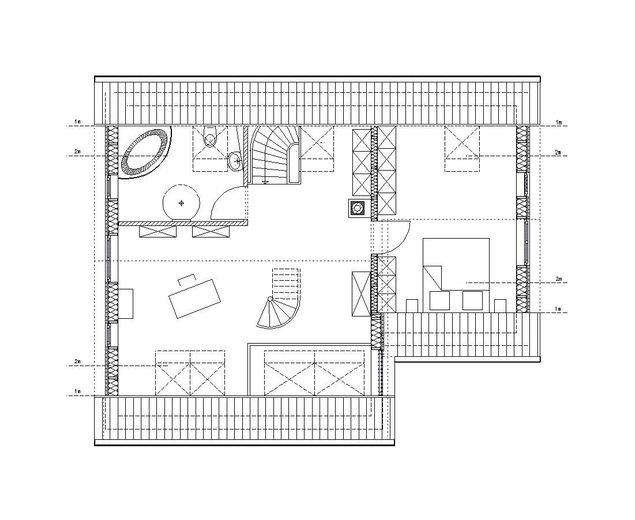
This exclusive architect-designed house offers 145 m² of living space, 3 m ceiling height on the ground floor, an inviting entrance area, a light-filled living-dining area, an open-plan kitchen area and a guest WC. A large south-facing terrace extending along 2 sides of the house offers wonderful sunny and shaded spots. The terrace affords a splendid view of the park-like garden, with its diverse wildflower meadow, as well as nut and fruit trees. A broad, curved steel stringer staircase leads to the upper floor with its sunny gallery. The spacious bedroom is located to the east, while the bright full bathroom with corner bath and level-access shower is to the west. A second steel stringer staircase leads to the cosy studio with its large north-facing roof windows.
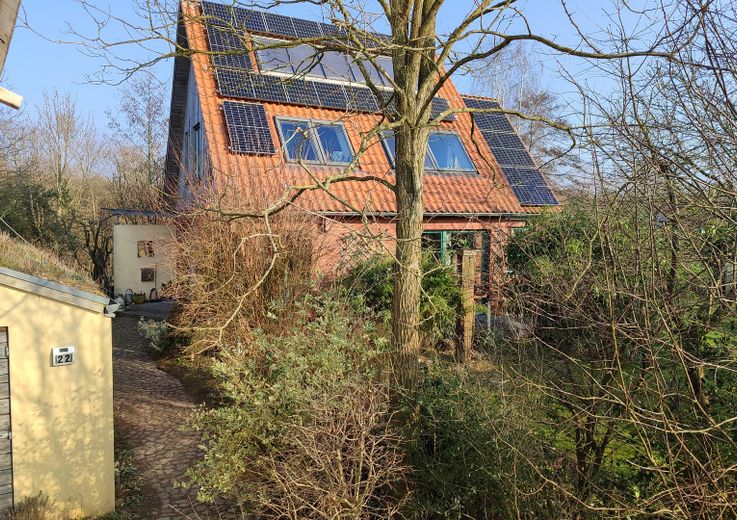
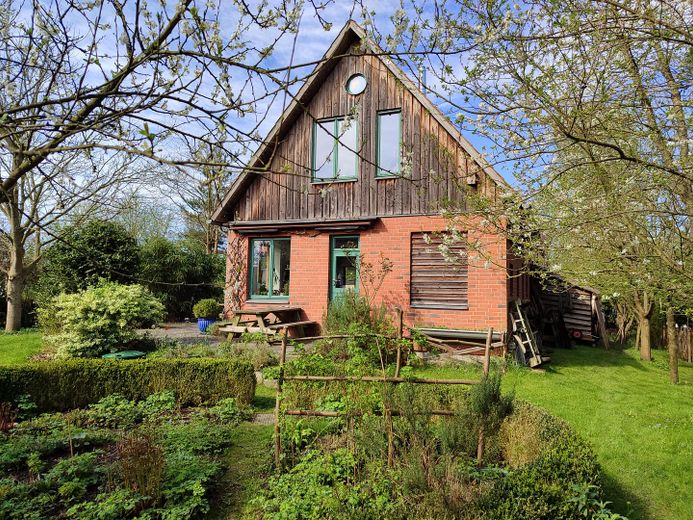
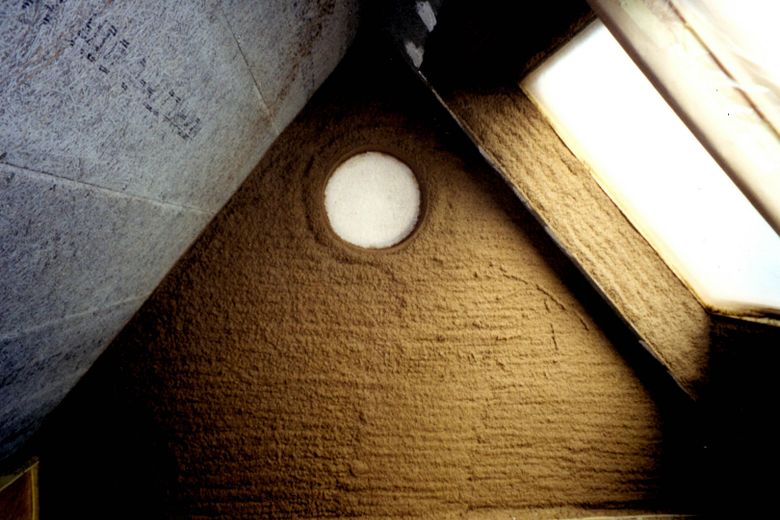
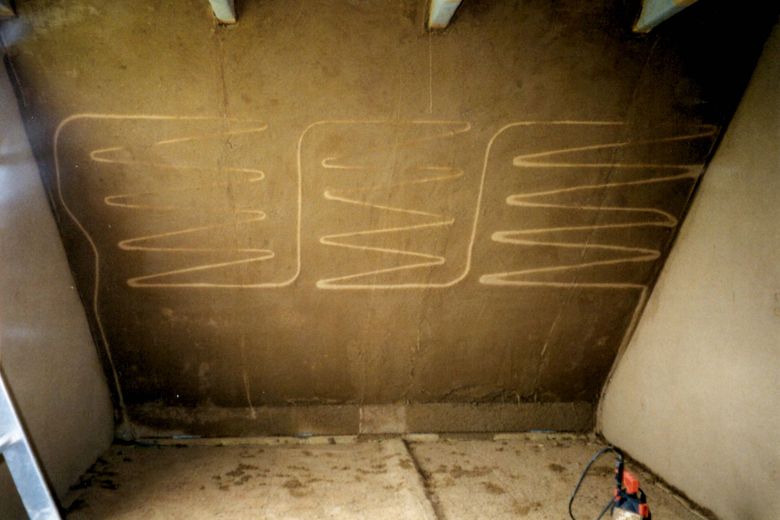
The solidly built external walls with red facing brickwork and the timber gables with a rainscreen façade of untreated larch wood are easy to maintain. The very good thermal insulation made of cellulose flakes and cork granulate keeps the house warm in winter and ensures pleasant indoor temperatures in summer. The clay plaster and solid rammed-earth wall ensure a pleasant, naturally regulated indoor climate. The underfloor heating on the ground floor and wall heating on the upper floor operate at very low flow temperatures. The gas condensing boiler (built in 2001) is integrated with the solar thermal system, which provides heating support and includes a buffer tank. A photovoltaic system with storage (built in 2022) generates 3/4 of the required electricity. The house is designed to make use of passive solar gains and keep energy costs low over the long term. The kitchen was renovated in 2008, and the bathroom window was upgraded to triple glazing in 2022. In 2021, the house was connected to the WilhelmTel broadband network.
The property includes a garage with one parking space and 2-3 outdoor parking spaces. The garden and terrace extend the living space noticeably outdoors. The attic has been converted and insulated. The building has no basement.
The house impresses with its thoughtful design, sustainable construction, the low energy consumption and the spacious, bright layout.
Details - Detached house, built in 2000/2001, in 25489 Haseldorf - sustainable, natural building materials - healthy, pollutant-free indoor climate - high energy efficiency - very good insulation (comparable to the requirements for KFW 40/55) - renewable energy sources - Energy consumption according to the consumption certificate (2023): 30,54 kWh/(m2*a) - Energy efficiency class A - Living area approx. 145 sqm - 3 ½ rooms plus studio in the attic - Plot: 854sqm - The property is located on a traffic-calmed street. - extensive documentation of the house's planning and construction
Fittings and features, as described
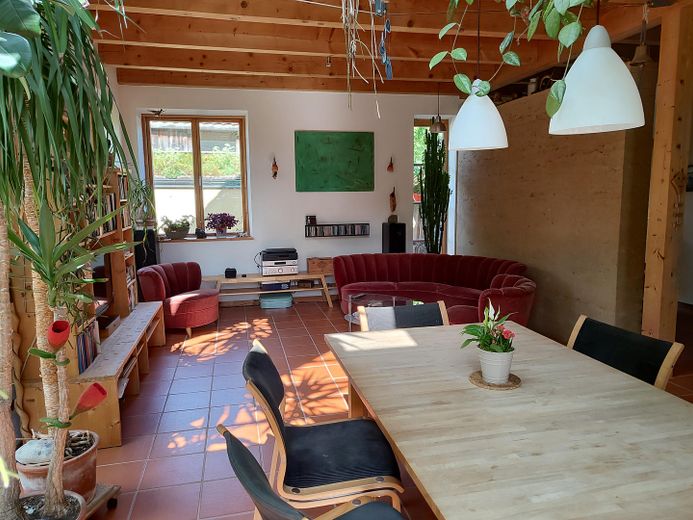
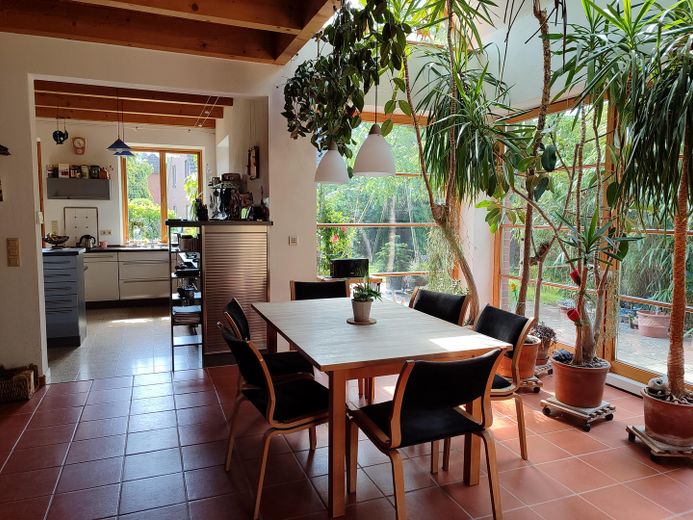
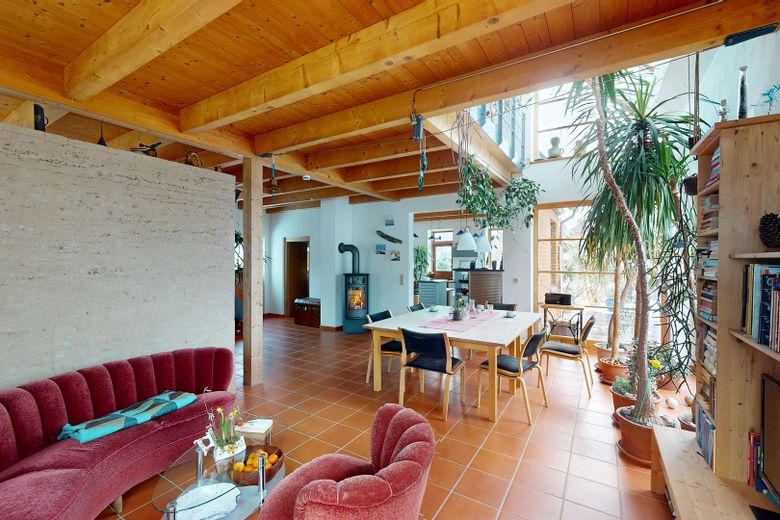
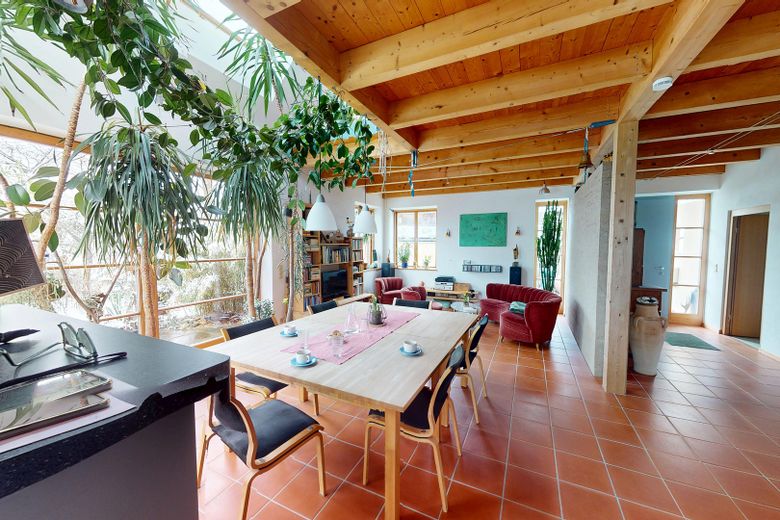
Summary: - light-filled open-plan living and dining area - generous 3m ceiling height on the ground floor - impressive partition wall made of exposed rammed earth - open, high-quality fitted kitchen with island - pantry directly next to the kitchen - guest WC on the ground floor - 2.6m ceiling height on the upper floor - open gallery overlooking the ground floor, with steel railing on the upper floor - bright full bathroom with corner bathtub and level-access shower on the upper floor - cosy studio in the attic - curved steel stringer staircases with beechwood steps to the upper floor and attic - Danish wooden windows and roof windows (with heat-protection awnings on the upper floor and in the attic) - high-quality, sustainable insulation made from cork granulate and cellulose flakes - natural humidity regulation through clay plaster on walls and sloping ceilings - pollutant-free interior paint made from lime-casein and silicate paints - durable Cotto or terrazzo flooring on the ground floor - pine short-plank flooring over impact sound insulation on the upper floor, tiles in the bathroom - high-quality, pollutant-free carpet flooring in the studio - natural, exposed wooden beam ceilings and beams
Technology: - highly efficient gas condensing boiler in a stratified solar storage tank - solar thermal system with 7.5m² and solar heating support - reliable protection against Legionella through hot water preparation via plate heat exchanger - hydraulic balancing of the heating system - night setback - natural window ventilation - fireplace connection for a wood-burning stove - underfloor heating on the ground floor - wall heating in the sloping ceilings on the upper floor - PV system with 6.75 kWp and 5 kWh battery storage (2022) - fast internet - fibre-optic connection up to 1000 Mbits - provision for a wallbox in the garage, 400 V connection - 5000 l concrete rainwater cistern for rainwater harvesting
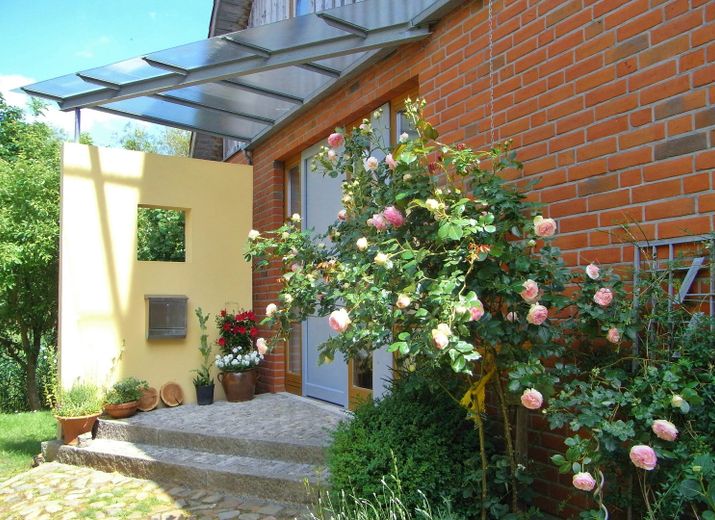
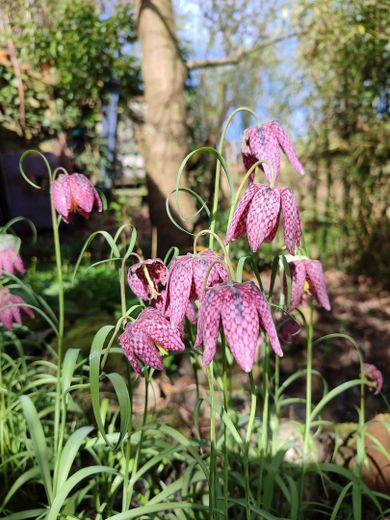
Exterior: - courtyard driveway with 2-3 parking spaces, limited street frontage - large solidly built garage and garden equipment room - park-like garden with a species-rich wildflower meadow, walnut and fruit trees. - large south-facing terrace extending along 2 sides of the house - entrance canopy made of steel profiles and genuine glass - solidly built exterior walls with red facing brickwork (U-value 0.21 W/m²K) - wooden gable with a rainscreen façade made of untreated larch wood (U-value 0.17 W/m²K) - roof covered with red clay tiles (U-value 0.17 W/m²K)
Other
Search terms for information on the internet
Modern rammed earth construction in practice Building sustainably Wikipedia: Haseldorf NDR: Haseldorfer Marsch - A natural idyll on the Elbe Amt Geest und Marsch Südholstein: Municipality of Haseldorf
If you are interested, we look forward to hearing from you. An exclusive 360-degree virtual tour is available upon request.
Location
Area and routes
Plan a route
Your destination goes to Google Maps only when you submit the form. TraumImmo neither stores nor logs it.
Location details
Haseldorf is located in Schleswig-Holstein in the Pinneberg district on the Elbe. It is one of the oldest villages in Schleswig-Holstein and is known for its scenic beauty and the "Haseldorfer Marsch" nature reserve. Many errands can be taken care of within a few minutes on foot or by bicycle. Haseldorf has an active community life.
Local and nearby amenities:
- Playground: 300m - "Elb Arche" daycare center: 1100m - Haseldorfer Marsch primary school: 900m - Sports center: 900m - Bus stop: 200m or 1000m - Haseldorf medical practice: 700m - Raiffeisen bank: 800m - Fruit and vegetable shop: 1500m - Bakery: 1600m - Butcher shop: 2100m - Heist supermarket: 6km - Restaurant: 1600m - Haseldorf harbor and snack bar: 2800m - Golf course: 3100m - Hetlinger Schanze Elbe beach: 5km - Municipal administration: 6km - Uetersen: 10km - Wedel: 15km - Hamburg city center: 35km
Transport links:
- Approx. 16 km to the A23 motorway (towards Hamburg/Heide). - Bus 589 runs hourly to Wedel S-Bahn station.
There are good amenities locally and in the surrounding towns. In Haseldorf, you can live in a rural setting on the Elbe while still being well connected to Hamburg.