Calculate using this listing's purchase price. Every assumption is editable and all figures are non-binding estimates.
The initial payment is estimated as loan amount × (interest + repayment) ÷ 12. Individual lending terms, special repayments and further fees are not included. Tax, notary and agent costs may differ in your case. This is not a financing offer or financial advice.
Your inputs are calculated only in this browser and are not saved or sent to TraumImmo.
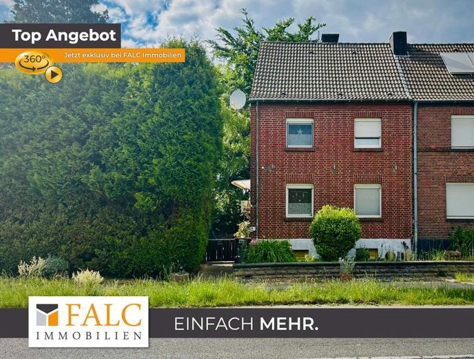
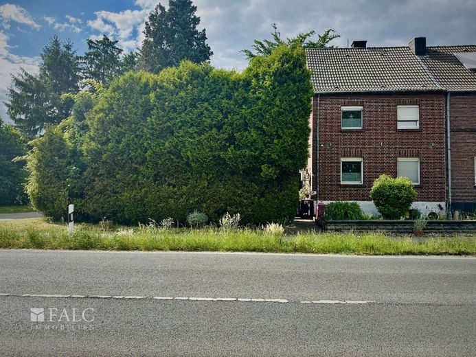
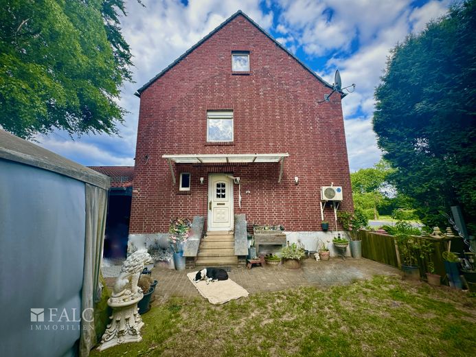
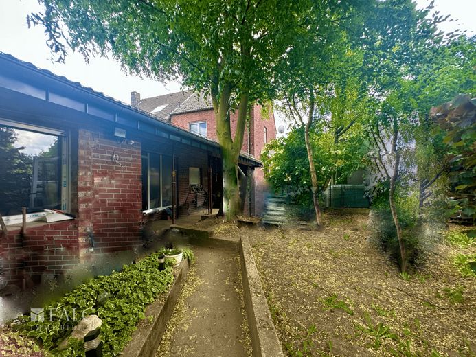
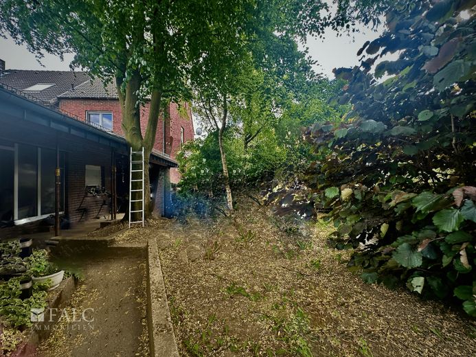
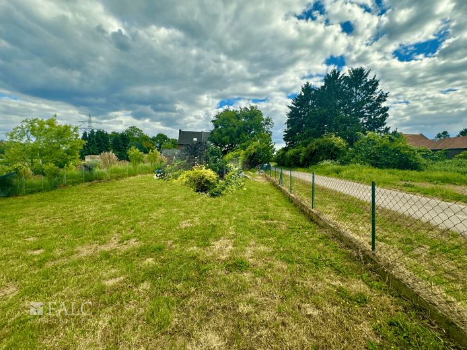
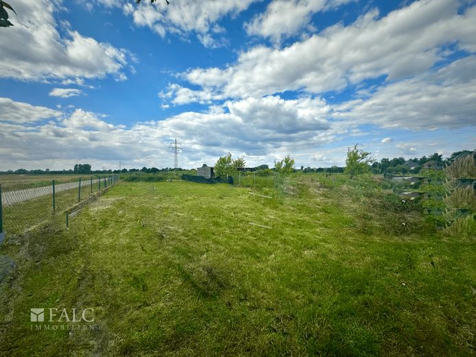
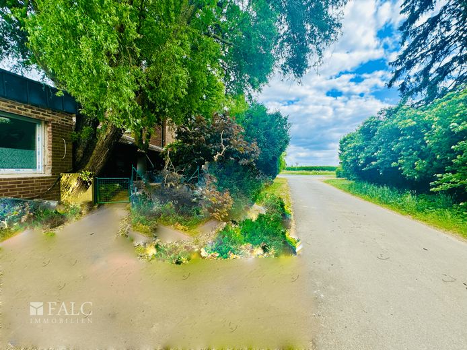
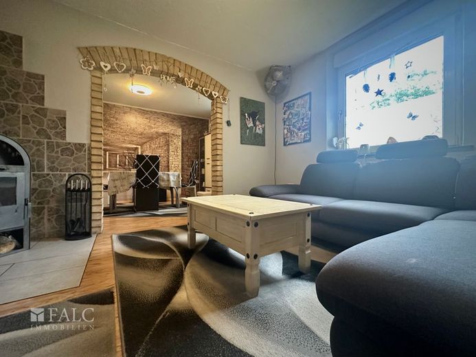
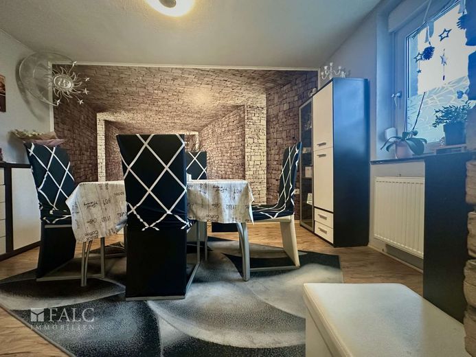
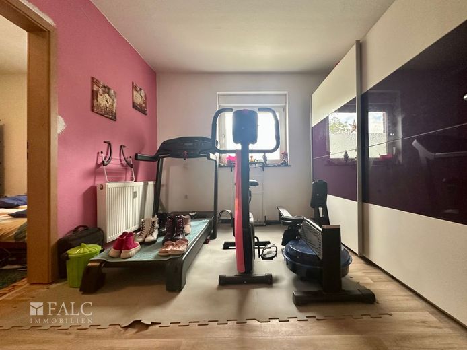
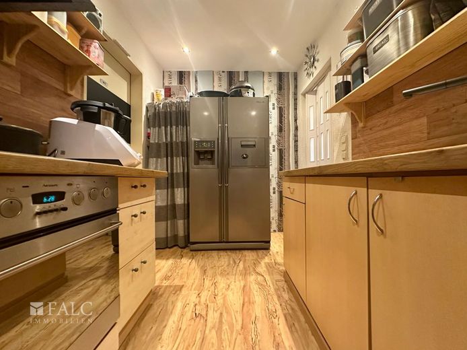
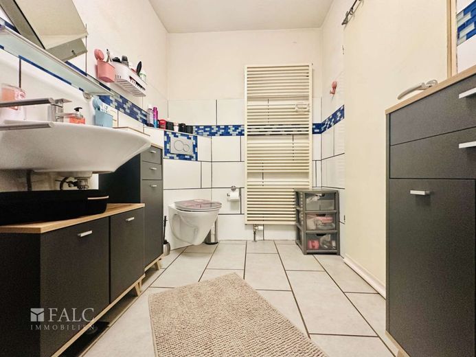
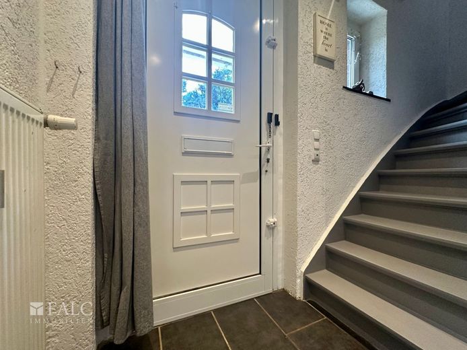
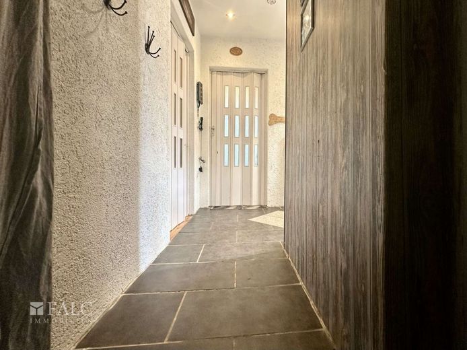
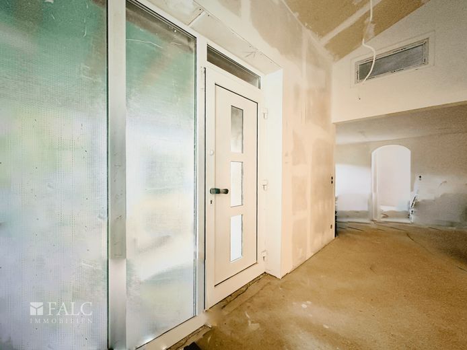
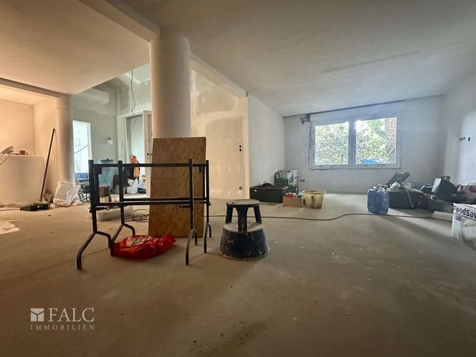
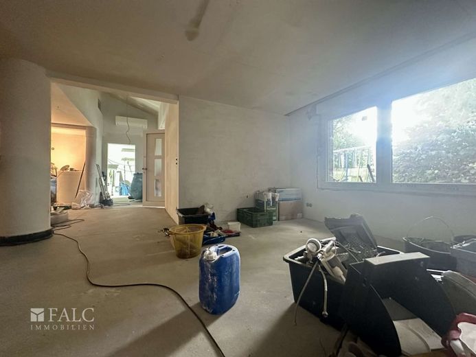
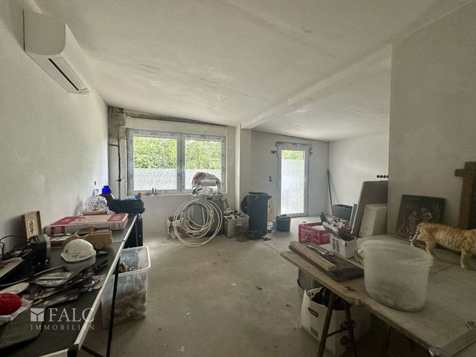
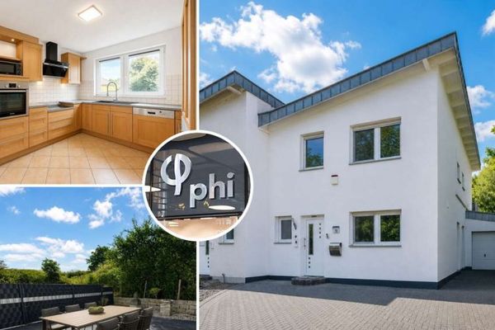
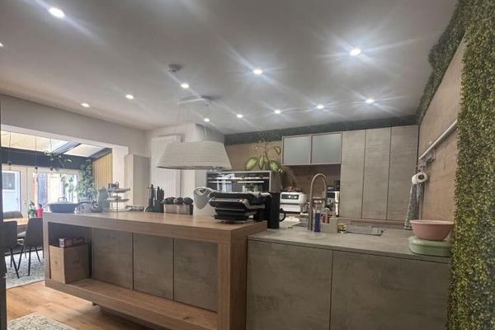
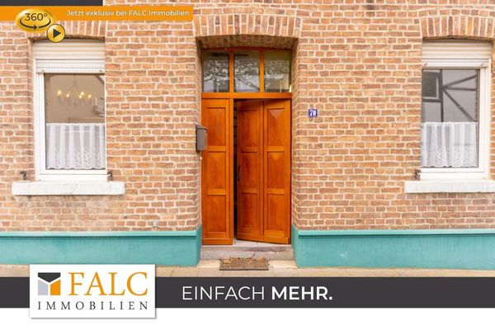
For sale is a semi-detached house with an adjoining, bungalow-like extension. Both units are located on a shared plot and are described as follows: Main house - semi-detached house with potential This semi-detached house from 1958 offers approx. 80 m², divided into 4 rooms (living, dining, sleeping, as well as hobby or office room), sufficient space for individual design. The ground floor has a living and dining area that is connected and offers a well-usable area. From the entrance area, you enter directly into the kitchen, which leads to the internal bathroom. On the upper floor there is the master bedroom as well as two further rooms with a wide range of possible uses - whether as a children's room, office or hobby room. The attic area is already insulated and equipped with all necessary lines, so that it can be converted into another room of approx.20 m² with bathroom - ideal for additional use options. The semi-detached house is particularly suitable for buyers who want to adapt the house to their needs through renovations and individual adjustments. Extension - bungalow-like residential unit with expansion reserve The directly adjoining extension offers approx. 120 m² of single-level living space in a modern, open-plan design. The shell construction including plastering work has been completed, the electrical installations have been laid, and heating is provided by an air conditioning system. The open living, dining and kitchen area offers a pleasant sense of space due to differently high ceilings. The large bedroom has a cosmetic corner as well as an open corner intended as a walk-in closet. Large windows and a floor-to-ceiling door provide plenty of daylight and access to the outdoor area. In addition, there is an office or hobby room with access to the utility room, which receives daylight and offers space for a washing machine & co. A spiral staircase can be installed into the attic through a planned opening, where another room with bathroom can be realized - all lines are already prepared. This property is located in a well-connected area in Heinsberg, which is characterized by its proximity to important transport hubs and facilities for daily needs. The surroundings offer a balanced mix of urban comfort and rural tranquility.
The connection to public transport is excellent. In the immediate vicinityThere are two bus stops nearby, which can be reached in a few minutes on foot. This provides convenient connections to the surrounding districts and the city center. For drivers, the motorway is also quickly accessible, making the location ideal for commuters.
Daily needs are well catered for: shopping facilities are well represented in the surrounding area and can be reached in a short time. This ensures a high quality of life and makes errands quick and uncomplicated.
The nearest airport can be reached in approx. one hour, which also makes the location attractive for frequent flyers. This offers excellent connections to national and international destinations.
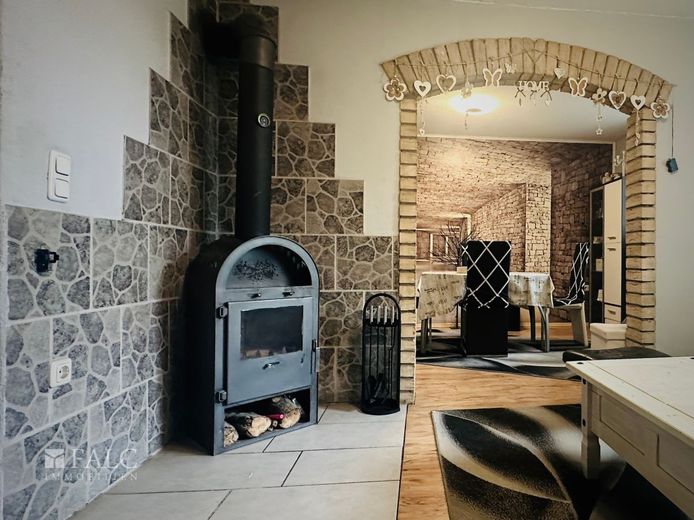
Overall, this property offers an ideal combination of good transport links, nearby shopping facilities, and a quiet residential location. It is particularly suitable for people who value good infrastructure and a pleasant living environment. A portion of the materials for the outstanding finishing work has already been procured and is included in the purchase price - ideal for buyers who would like to continue the interior finishing quickly. Features - semi-detached house (main house) - Year of construction approx. 1958 - Approx. 80 m² living space - four rooms (living room, dining room, bedroom/children's room and hobby/office room) - Internal bathroom with bathtub and light-colored tiles - Double-glazed windows with shutters - Floors fitted with laminate - Basement available, attic already insulated - Pipes for water, wastewater and electricity available in the attic - Expansion reserve for an additional room with bathroom - Fireplace in the living area Features - bungalow (extension) ** approx. 120 m² single-level living space ** shell construction and plastering work completed ** Heating via air conditioning system ** Electrical installation fully in place ** Open living, dining and kitchen area ** Partly high ceilings ** Large bedroom with cosmetic corner ** Open alcove as a walk-in wardrobe ** Bright bedroom with access to the outdoor area ** Office and hobby room ** Utility room incl. washing machine and dryer connections ** Attic conversion possible (pipes in place) ** Opening for spiral staircase prepared ** Flat roof with partly two-story structure ** Terrace approx. 22 m², large garage at the extension, shed ** Plot area: 1,143 m² of which 626 m² are designated as residential building land Please take a look before a viewing first by providing your full and correct name ourvirtual tour:
The property description is based in whole or in part on information provided by the owner. We ask for your understanding that we cannot assume any guarantee for the accuracy or completeness.
Are you considering selling or renting out your property?
As a nationwide real estate network, we offer you the best opportunities for marketing your property. Our team consists of regional, experienced real estate experts who search every day for a new home for many clients. We offer you our complete service relating to property and will be happy to support you in the sale of your property.
Just get in touch! We will be happy to have a non-binding and, of course, free discussion with you about your concerns.
Your contact person:
Gülhan Özdemir 015125674368
Visit us also at our office in Aachen Theaterstraße 46 52062 Aachen
We look forward to seeing you!
Location
Area and routes
Plan a route
Your destination goes to Google Maps only when you submit the form. TraumImmo neither stores nor logs it.