| Type | Mid-terrace house |
|---|---|
| Living area approx. | 148 m² |
| Bedrooms | 7 |
| Rooms | 10 |
|---|---|
| Bathrooms | 3 |
| Plot area | 252 m² |
|---|
| Purchase price | 399.000 € |
|---|---|
| Price per m² | 2,695.22 €/m² |
| Commission | 3,57% (3,57% inkl. Mwst.) |
Calculate using this listing's purchase price. Every assumption is editable and all figures are non-binding estimates.
The initial payment is estimated as loan amount × (interest + repayment) ÷ 12. Individual lending terms, special repayments and further fees are not included. Tax, notary and agent costs may differ in your case. This is not a financing offer or financial advice.
Your inputs are calculated only in this browser and are not saved or sent to TraumImmo.
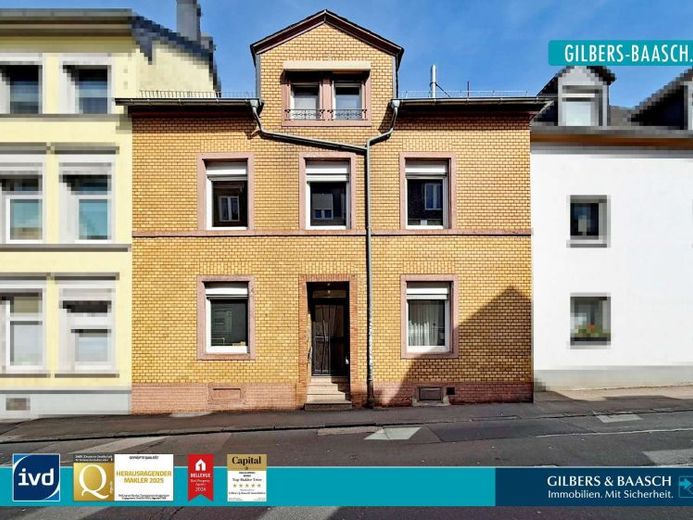
More financing calculators and assumptionsThis terraced middle house offered for sale here, from the original year of construction approx. 1902 with approx. 148 m² of living space and additional usable space, was built in solid construction on a 252 m² plot and is located in a central inner-city location.
<br>
The building is conveniently located in the direction of the centers of Trier, Wittlich, Bitburg and Luxembourg.
The property is excellently suited as a home for couples and families with several children.
Due to its different usage options, the property could be used as a single-family house, single-family house with granny flat, as a multi-generation house or as a three-party house.
<br>
The highlights of the house include:
<br>
+ terraced middle house with plenty of design potential
+ one-, two- or three-family house
+ central inner-city location in Trier
+ good layout
+ seven possible bedrooms
+ three bathrooms
+ one guest WC
+ one garden WC
+ spacious living & dining area
+ two to three possible kitchens
+ large covered balcony as a summer garden & terrace
+ rear courtyard & garden
+ one garage (A second garage can be purchased separately for 25,000 euros by arrangement.)
+ shopping facilities in the immediate vicinity
+ very good transport connections
<br>
Via a neighboring side street you can reach the two garages belonging to the property.
You can park your vehicle conveniently in your garage behind the building. In addition to space for a vehicle, the garage offers further storage space, e.g. for bicycles. The highlight of this garage is direct access to the rear courtyard and garden of the property. From here you can enter the building from the rear via two steps. A second garage can be purchased separately for 25,000 euros by arrangement.
<br>
Standing in front of the main entrance of the building, you reach the ground floor of the house via four steps.
Once there, you are greeted by a long and separate hallway.
<br>
Going left from the hallway, you enter through an apartment door a potential 1-room kitchen-bathroom granny flat. The residential unit offers you a kitchen with an adjoining small shower room, equipped with a shower, a WC and a washbasin. From the kitchen you enter a potential living & bedroom. This part of the house offers ideal conditions for subletting to a single person or for teenagers.
<br>
At the end of the hallway, on the right-hand side, you will find a door to the vaulted cellar of the partially basemented house.
In addition to a small storage room, the cellar offers you a additional cellar room, which serves as a heating and storage room.
<br>
At the end of the hallway, you enter the rear inner courtyard and garden through a second front door.
Looking to the left, you will find a practical garden WC and a spacious party room, which can also serve as storage for garden furniture.
The inner courtyard also has a pit where the oil tanks used to be; this space can also be used as additional storage. As a highlight, the property offers you in the inner courtyard, in a central city location, a small garden with a terrace and a barbecue area. From the courtyard, you enter one of your two garages again, and to the right of it there is another storage room for garden tools or bicycles.
The outdoor area offers enough space to end cozy summer evenings grilling with family and friends or to provide children and pets with space to play.
<br>
Back in the house, from the hallway you enter a separate vestibule to the central staircase through another apartment door. From here, looking forward, you reach a spacious bedroom via a small hallway on the right-hand side. This room could also be used as an office or guest room.
Looking forward from the hallway, you will find another daylight bathroom. The bathroom is equipped with a towel radiator, a shower, a WC, and a washbasin.
<br>
Via the staircase you reach the 1st upper floor of the house. From the hallway you enter a spacious bedroom with an adjoining WC on the right-hand side. This room could also serve as an office or another dining room, as you can also access the living area from here.
<br>
Looking forward from the hallway, you enter the large, bright living area.
This room offers plenty of space for free design. The spacious living room is divided into two areas by a beautiful arch, so an ideal layout into living room and dining room can be realized here.
As a highlight, you will find an old solid-wood display cabinet recessed into the wall here.
<br>
Back in the hallway, you will find a separate kitchen with access to the balcony on the left-hand side.
The timeless fitted kitchen, including the built-in electrical appliances, is included in the purchase price.
Another highlight of the property is the large, covered balcony on the 1st upper floor with a built-in cabinet.
Due to its roof and the window front, this can alsoused as a summer garden and in bad weather.
<br>
Back in the hallway of the upper floor, the central staircase takes you to the attic floor of the house.
Here you are welcomed by another hallway, from which you can access all rooms on this floor and the loft space.
<br>
On the right-hand side of the hallway, next to a built-in closet used as a wardrobe, you will find a spacious bedroom, which could ideally serve as the master bedroom.
Looking forward from the hallway, you enter another bedroom as a проход-through room. From this room, you can go to the right and to the left, each leading to two further bedrooms, which can also be used ideally as children's rooms, dressing rooms or an office. In the left-hand room, a kitchen could also be installed again thanks to the existing connections, thus creating another residential unit from this floor.
<br>
Last but not least, you will find another daylight bathroom on the left-hand side of the hallway.
The bathroom is equipped with a WC, a bidet, a bathtub, a shower and a washbasin.
<br>
The property is in a solid, yet renovation-needful condition and is ideally suited for families looking for a house with a small garden, garage and an excellent inner-city location in Trier.
Such a beautiful property with these versatile possibilities, the space potential and the attractive residential location in Trier is a rare offer. See for yourself during an on-site viewing the potential that this terraced middle house has to offer.
Your destination goes to Google Maps only when you submit the form. TraumImmo neither stores nor logs it.
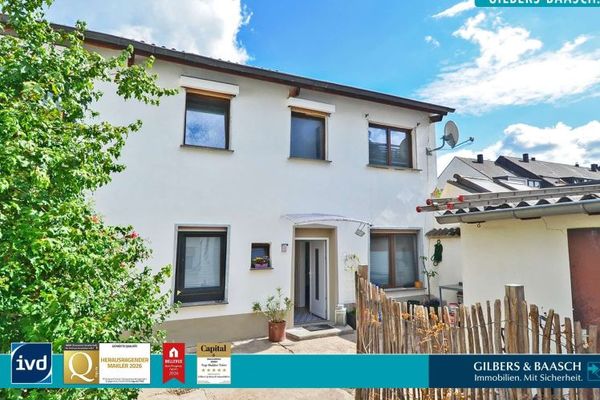 295.000 € Trier: Townhouse in a central location with courtyard patio & plenty of space, ideal for singles or couples54292 Trier
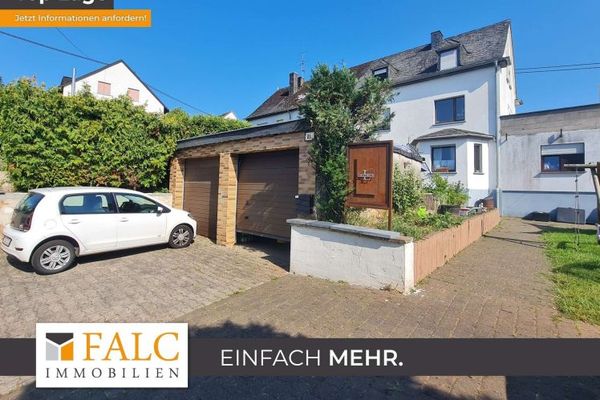 249.000 € Lots of space, many rooms, little money, perfect location: semi-detached house in Trier-Ruwer54292 Trier
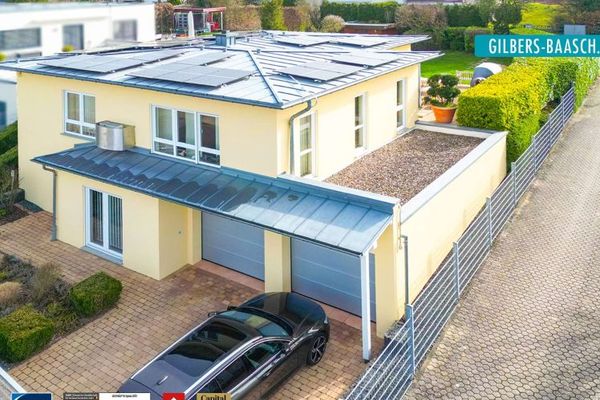 755.000 € Nearly self-sufficient living: Energy class A, geothermal energy, luxury amenities & wellness oasis, elevated location in Trier54292 Trier

