| Type | Detached house |
|---|---|
| Living area approx. | 460 m² |
| Bedrooms | 5 |
| Rooms | 9 |
|---|
| Plot area | 908 m² |
|---|
| Purchase price | 595.000 € |
|---|---|
| Price per m² | 1,293.48 €/m² |
| Commission | 3,57% (3,57% inkl. 19 % Umsatzsteuer) |
Calculate using this listing's purchase price. Every assumption is editable and all figures are non-binding estimates.
The initial payment is estimated as loan amount × (interest + repayment) ÷ 12. Individual lending terms, special repayments and further fees are not included. Tax, notary and agent costs may differ in your case. This is not a financing offer or financial advice.
Your inputs are calculated only in this browser and are not saved or sent to TraumImmo.
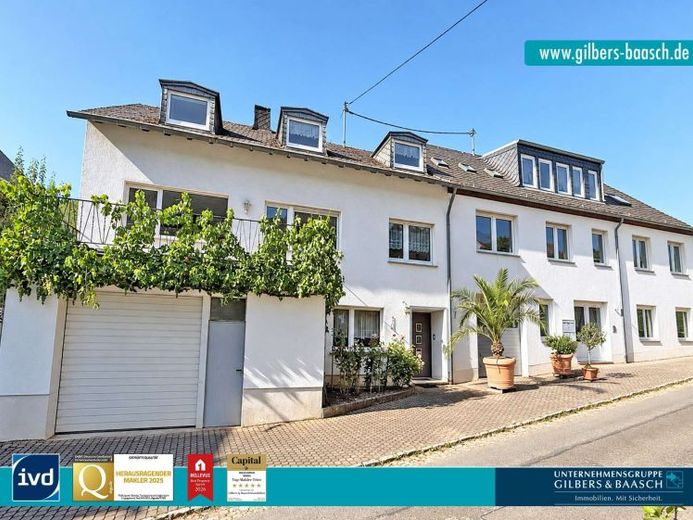
More financing calculators and assumptionsThe property for sale is situated in an attractive and peaceful location in Trier-Eitelsbach and combines a spacious detached house dating from around 1965 with a four-unit apartment building constructed around 1994. Both buildings were built using solid masonry construction and offer a total of around 460 m² of living space.
<br>
The detached house has approx. 240 m² of living space, generously spread over three floors. Thanks to its versatile layout, the house is ideally suited as a spacious home for a family with several children. At the same time, its size and floor plan offer interesting possibilities for conversion into two to three separate residential units for rental.
<br>
The adjoining four-unit apartment building provides a further approx. 220 m² of living space and is currently fully let. The four residential units therefore provide a solid basis for ongoing rental income and also make the property interesting for investors.
<br>
Highlights at a glance:
+ approx. 240 m² of living space in the detached house
+ approx. 220 m² of living space in the four-unit apartment building
+ approx. 460 m² of living space in total
+ solid masonry construction
+ idyllic garden with views of the surrounding vineyards
+ quiet residential location on a cul-de-sac
+ two garages
+ fully let four-unit apartment building
+ outdoor parking spaces for tenants
+ good transport links to Trier
<br>
You reach the property via a quiet cul-de-sac and can conveniently park your vehicle in one of the two garages.
<br>
The detached house welcomes you with a spacious hallway offering ample room for a coat rack and additional cupboards. A guest WC completes the entrance area.
<br>
On the left is the spacious kitchen-diner with existing fitted furniture and a cosy seating area. An adjoining, roomy storage room provides additional space for provisions, kitchen utensils and other everyday items.
<br>
Another room adjoins the kitchen and can be used flexibly, for example as a small living room, guest room or office.
<br>
A solid stone staircase takes you to the upper floor. Here you will find the spacious living and dining area, whose open and inviting design offers plenty of room for enjoyable time with family and friends. A wood-burning stove creates a cosy atmosphere. From the living area, you have access to thespacious, south-facing balcony with room for various garden and lounge furniture.
This floor also has two further rooms, which can be used flexibly as bedrooms, children's rooms or studies.
A bright bathroom with natural light, a bathtub and a shower completes the upper floor.
<br>
On the top floor, two spacious bedrooms are available to your left. On the opposite side are a smaller room, which can be used, for example, as a dressing room or storage room, and another bathroom with natural light and a shower.
<br>
At the end of the hallway is a pass-through room with access to an additional kitchen. This area was most recently used as a separate retreat or small living unit for a caregiver and therefore offers further possible uses.
<br>
The attic above serves as additional storage space and, according to the owners, has already been insulated.
<br>
A spacious garage with an integrated workshop area offers ample room for vehicles, bicycles, tools and other items. The area is also ideal for crafts or private hobbies.
<br>
The garage provides direct access to the basement of the detached house. This is where the heating system and oil tanks are located, among other things. Another room was originally used for viticulture and currently shows signs of damp.
<br>
Thanks to its generous living space and existing room layout, the detached house offers interesting possibilities for individual use. In addition to conventional owner-occupation as a spacious family home, a division into two or three residential units could also be considered in the future, for example for rental purposes. The feasibility of such a division would need to be assessed on a case-by-case basis in terms of building regulations and technical requirements.
<br>
To the right of the main house is a second spacious garage, currently used to house, among other things, tractors, trailers and other equipment for viticulture.
<br>
From here, you can also access the idyllic garden. The sloping plot features a small stream, a terrace with a greenhouse, and a lovely view of the surrounding vineyards. The combination of a spacious outdoor area, a quiet location and the distinctive views offers excellent opportunities for leisure and relaxation.
<br>
The property, built in 1994 The four-unit building, constructed in [year not specified], has a total of approx. 220 m² of living space and is currently fully let.
<br>
The four apartments are distributed as follows:
Ground floor: 1-room apartment, approx. 43 m², tenancy commenced in 2014
First floor right: 1-room apartment with balcony, approx. 49 m², tenancy commenced in 2010
First floor left: 2-room apartment, approx. 64 m², tenancy commenced in 2015
Attic: 2-room apartment with balcony, approx. 64 m², tenancy commenced in 2010
<br>
Current annual rental income amounts to €16,080.
<br>
The tenants have access to their own garden area and outdoor parking spaces. The attic also has separate storage areas.
<br>
The four-unit building has no basement.
<br>
The property combines generous living spaces, ongoing rental income and versatile use options on one plot. While the single-family house can be used both as a spacious family home and, potentially, divided into several residential units, the fully let four-unit building provides an additional source of income.
<br>
Other notable features include the quiet location in Trier-Eitelsbach, the idyllic garden overlooking the vineyards, and the existing garages and parking spaces. This makes the property an attractive prospect both for owner-occupiers and for buyers looking to combine living and rental income.
<br>
Discover the benefits of this property for yourself during a personal viewing.
Your destination goes to Google Maps only when you submit the form. TraumImmo neither stores nor logs it.
 295.000 € Trier: Townhouse in a central location with courtyard patio & plenty of space, ideal for singles or couples54292 Trier
 249.000 € Lots of space, many rooms, little money, perfect location: semi-detached house in Trier-Ruwer54292 Trier
 224.000 € A gem in Trier-Ruwer, 130 m² (+25 m² reserve) as a single-family house or 3–4 residential units54292 Trier-Ruwer– Ruwer/Eitelsbach


