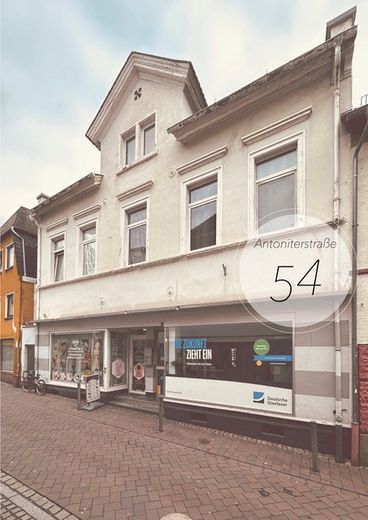
Straßenansicht
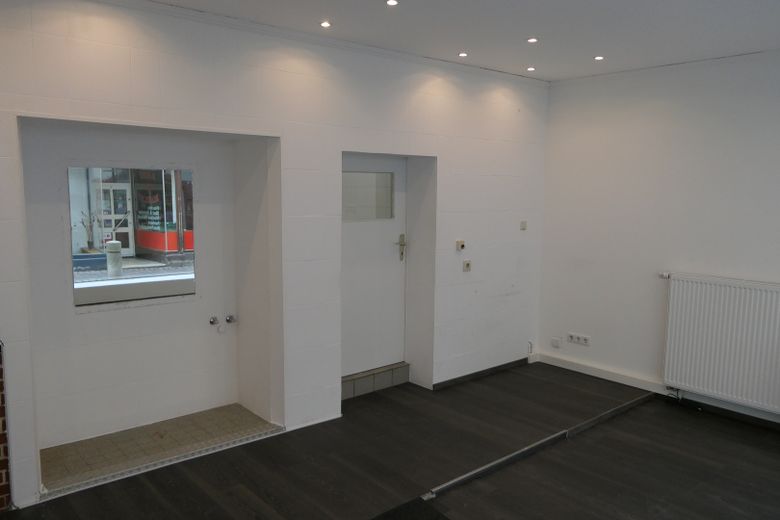
Verkaufsraum größeres Gewerbe
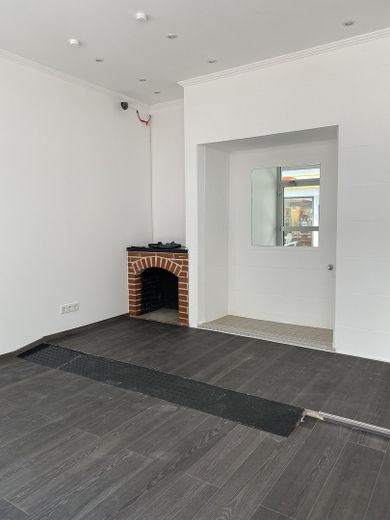
Verkaufsraum größeres Gewerbe
Verkaufsraum größeres Gewerbe
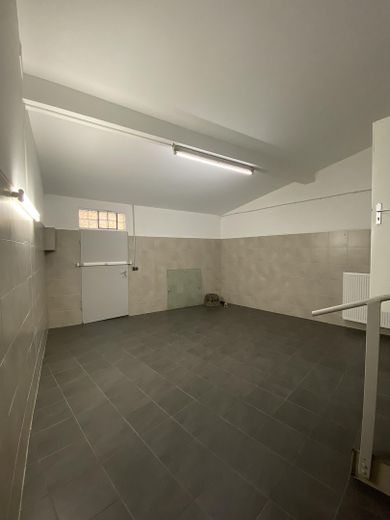
Anlieferung/Lager
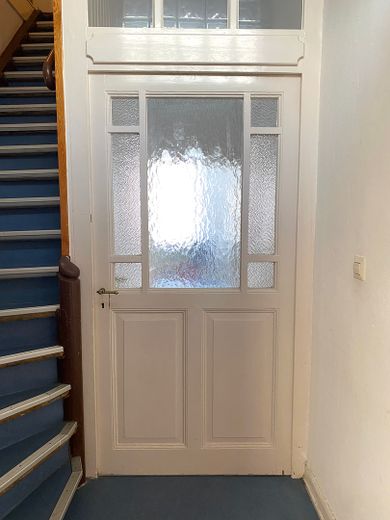
Wohnungseingang 1.OG
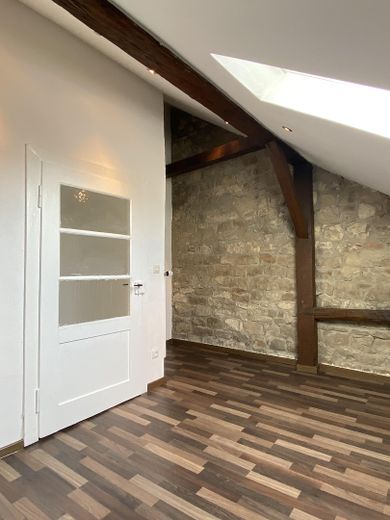
Raum der Dachgeschosswohnung
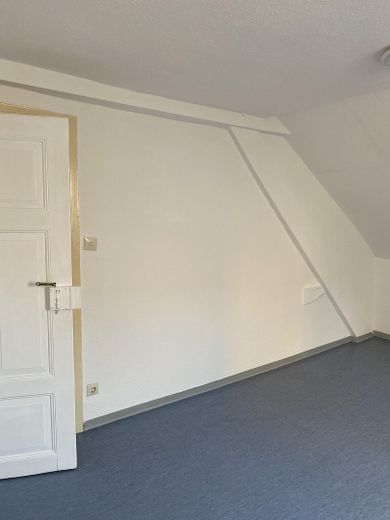
Raum der Dachgeschosswohnung
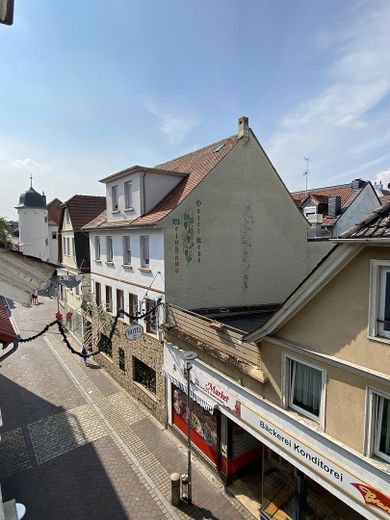
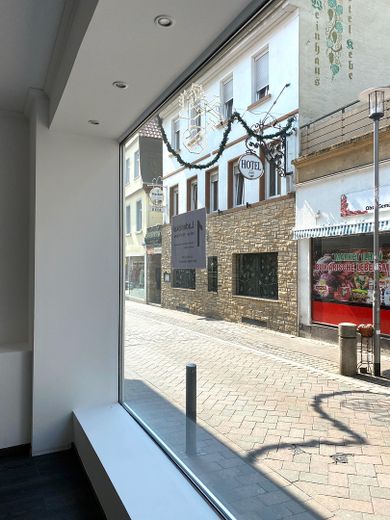
Aussicht
| Type | Detached house |
|---|---|
| Living area approx. | 313 m² |
| Year built | 1900 |
| Bedrooms | 5 |
| Available from | Nach Vereinbarung |
|---|---|
| Rooms | 11 |
| Bathrooms | 2 |
| Heating | Self-contained central heating |
| Fuel type | Gas |
| Plot area | 206 m² |
|---|---|
| Parking spaces | 1 |
| Floors in the building | 3 |
| Usable floor area | 163 m² |
| Purchase price | 450.000 € |
|---|---|
| Price per m² | 1,437.70 €/m² |
| Commission | no commission for buyers |
Calculate using this listing's purchase price. Every assumption is editable and all figures are non-binding estimates.
The initial payment is estimated as loan amount × (interest + repayment) ÷ 12. Individual lending terms, special repayments and further fees are not included. Tax, notary and agent costs may differ in your case. This is not a financing offer or financial advice.
Your inputs are calculated only in this browser and are not saved or sent to TraumImmo.
More financing calculators and assumptionsThe stylish townhouse is part of Alzey’s townscape and has been family-owned since 1985. The building was constructed using solid masonry and has exterior walls up to 55 cm thick. Parts of the building were gradually renovated, including the plastic windows on the upper floors and the shop windows in the retail units. The electrical systems in the retail units were also completely renewed. The residential building has a full basement. Each apartment has a basement room in the basement level. In addition, there is a shared storage area covering approximately 30 m². Access to the basement level is located directly next to the entrance to the building.
The ground floor contains two commercial units including a garage. The two large display windows facing the traffic-calmed area (one-way street) flood both shops with plenty of daylight. The smaller retail unit extends over approx. 40m² and the larger retail unit over approx. 90m². The adjoining garage belongs to the larger retail unit (connecting door available) and can be accessed from a rear service road.
The first floor comprises a 4-room apartment with kitchen and bathroom (full bathroom). A spacious entrance hallway is located in front of the apartment. The ceiling height gives the rooms a generous feel. The west-facing façade provides the rooms with ample daylight all day through its many windows. The traditional panel doors lend the first floor historic charm.
The floor plan also offers the possibility of setting up offices here. The rooms provide sufficient privacy through access via the hallway. In addition, two rooms are connected by a 1.80 m-wide passage, which can be reused depending on the intended use. The daylight bathroom additionally features a bathtub and bright tiles.
The attic consists of a 3-room apartment plus kitchen and shower room. The generously laid-out shower room impresses with plenty of space (e.g. for a wellness oasis).
The storage room next to the kitchen provides sufficient storage space within the apartment. The attic offers the possibility of being enlarged by converting the loft. This would create more floor space.
The residential building has a full basement. Each apartment has a basement room on the basement level. In addition, there is a communal storage area extending over approx. 30m². Access to the basement is located directly next to the house entrance.
Please refer to the attached exposé for the floor plans.
Each of the four commercial and residential units has its own gas meter, which is billed directly with the energy supplier. The four separate floor heating systems have been and are serviced annually.
The tenancy agreements in this high-yield property have existed for several years.
The property is being sold without an estate agent.
Viewings of the building can take place by arrangement with the building owner.
If interested, please contact:
Cornelia Korn
St.-Georgen-Straße 23
55232 Alzey
Tel.: 06731/ 2374
Fax: 06731/ 992874
mail@corneliakorn.de
Your destination goes to Google Maps only when you submit the form. TraumImmo neither stores nor logs it.
The property is located at Antoniterstraße 54 in Alzey, just a few minutes’ walk from the supermarket and the town centre. In addition, the Alzey Museum on Antoniterstraße (approx. 50 metres away), with its new tourism centre and stone hall, offers an extensive cultural programme.
The underground car park and multi-storey car park are located immediately nearby. On the opposite
side of the street is the Alzey post office. Doctors, restaurants, food shops and other retail stores can be found in the neighbourhood. The Alzey Castle Park offers local recreation and is located approx. 8 minutes’ walk from your new property. You can walk to
Alzey railway station in 5 minutes.
 299.000 € LARGER THAN EXPECTED – 3 RESIDENTIAL UNITS POSSIBLE!55232 Alzey
 299.000 € LARGER THAN EXPECTED – 3 RESIDENTIAL UNITS POSSIBLE!55232 Alzey
 199.000 € Fully renovated terraced middle house in the center; alternative to an apartment condominium55232 Alzey


