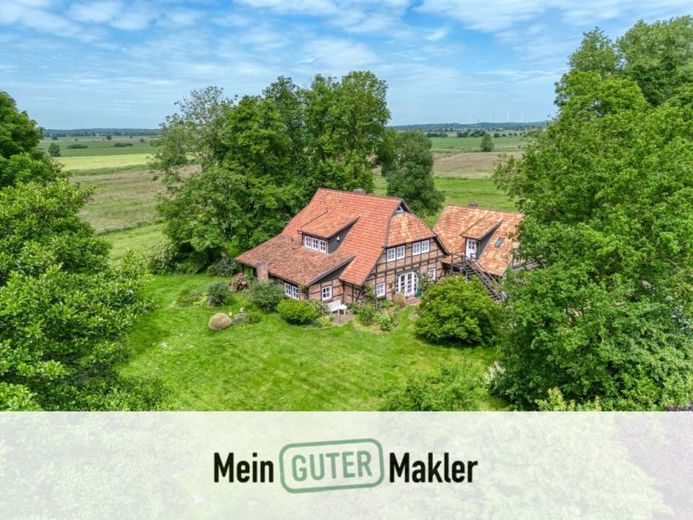
| Living area approx. | 252 m² |
|---|
| Rooms | 10 |
|---|---|
| Bathrooms | 4 |
| Plot area | 4140 m² |
|---|---|
| Usable floor area | 123 m² |
| Purchase price | 695.000 € |
|---|---|
| Price per m² | 2,757.94 €/m² |
| Commission | 3,57% (3,57 % inkl. ges. MwSt.) |
Calculate using this listing's purchase price. Every assumption is editable and all figures are non-binding estimates.
The initial payment is estimated as loan amount × (interest + repayment) ÷ 12. Individual lending terms, special repayments and further fees are not included. Tax, notary and agent costs may differ in your case. This is not a financing offer or financial advice.
Your inputs are calculated only in this browser and are not saved or sent to TraumImmo.
More financing calculators and assumptionsThis exceptional property on approx. 4,140 m² of land combines generous living with traditional country-house charm, idyllic closeness to nature, and rare development potential. The house, built around 1995, was reconstructed incorporating an old Lower Saxony timber frame structure and thus combines the appearance of historic timber construction with modern insulation as well as the sustainable idea of respectfully continuing existing building fabric.
The main house offers a living area of approx. 252 m² and impresses with a generous sense of space, exposed timber-frame and beam elements, plenty of daylight, and a warm, cozy living atmosphere. The entrance area already welcomes you with ample space and flows seamlessly into the open-plan dining area. Here, a tiled stove creates a particularly cozy atmosphere. Adjacent is the bright and spacious living room with fireplace, large window area, and direct access to the covered terrace. Both from the dining area and from the living room, the view opens onto the expansive garden.
The separate kitchen is fitted with a built-in kitchen and offers plenty of storage space as well as short distances to the directly adjoining pantry. The ground floor is complemented by a guest bathroom with shower, a laundry room, a workshop, the boiler room, as well as practical storage areas. Throughout the ground floor, terracotta tiles and underfloor heating ensure a pleasant living feeling.
On the upper floor there are four well-proportioned bedrooms. Two of them each have their own en suite bathroom. Both bathrooms are generously designed and equipped with bathtub, shower, double washbasin, and WC; one of the bathrooms also has a bidet. High-quality sanitary fittings and fixtures from Duravit underline the upscale standard. The converted attic offers two further rooms that are ideal for use as an office, playroom, hobby room, or guest room.
A special bonus is located above the double garage: there, an approx. 60 m² separately accessible area has been converted for residential use. This is laid out like a small granny flat and comprises a living/kitchen area, a bedroom, a hallway, and a bathroom with shower, WC, washbasin, and window. According to the current building file records, this area is not approved as an independent residential unit and is therefore not included in the stated living area. Nevertheless, it offers a high practical utility – for example as a guest area, home office, hobby area, retreat, or for internal family use.
In addition, approx. 62.5 m² of further usable space is available, distributed across the large double garage, the workshop and the boiler room. The double garage offers space for two vehicles and bicycles; additional parking spaces are located on the property.
The estate is situated on a total plot of approx. 4,140 m², divided into two separate parcels of land of approx. 2,070 m² each. For the second parcel of land, building permission for another residential house has been granted, which opens up additional prospects for owner-occupiers, families, or buyers with development ideas.
The entire estate has been lovingly maintained and exudes a special sense of tranquility, quality, and security. Anyone looking for a characterful home with plenty of space, a large garden, flexible usage options, and additional building land will find a property here that is offered only rarely.
Your destination goes to Google Maps only when you submit the form. TraumImmo neither stores nor logs it.
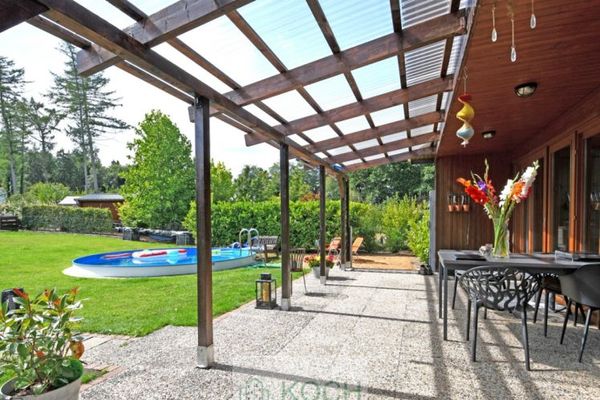 118.000 € Great residential or holiday home in an absolutely quiet location near Bad Bederkesa27624 Geestland / Wüstewohlde
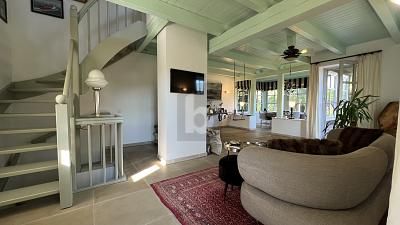 330.000 € EXCLUSIVE HALF-TIMBERED HOUSE TO FALL IN LOVE WITH27607 Geestland
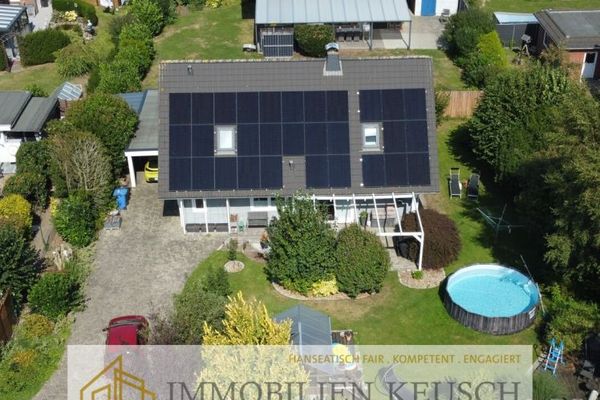 365.000 € DREAM property with low-energy house, sun terrace, photovoltaic system, carport, fireplace and open-plan kitchen27607 Geestland

