Calculate using this listing's purchase price. Every assumption is editable and all figures are non-binding estimates.
The initial payment is estimated as loan amount × (interest + repayment) ÷ 12. Individual lending terms, special repayments and further fees are not included. Tax, notary and agent costs may differ in your case. This is not a financing offer or financial advice.
Your inputs are calculated only in this browser and are not saved or sent to TraumImmo.
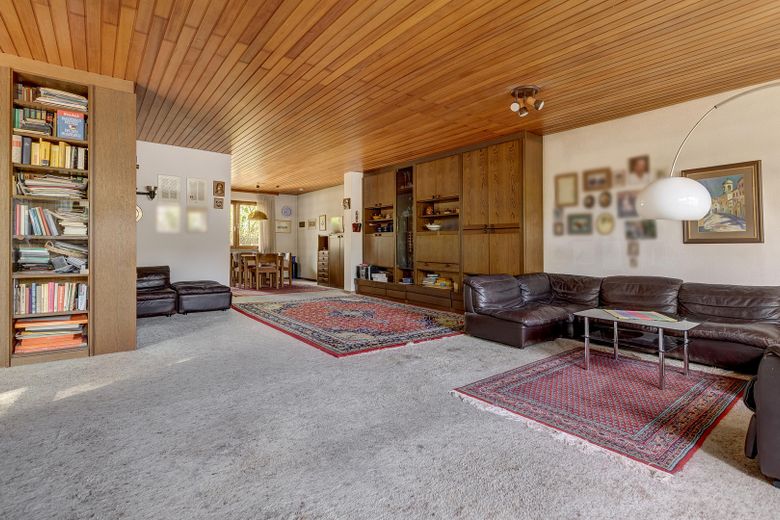
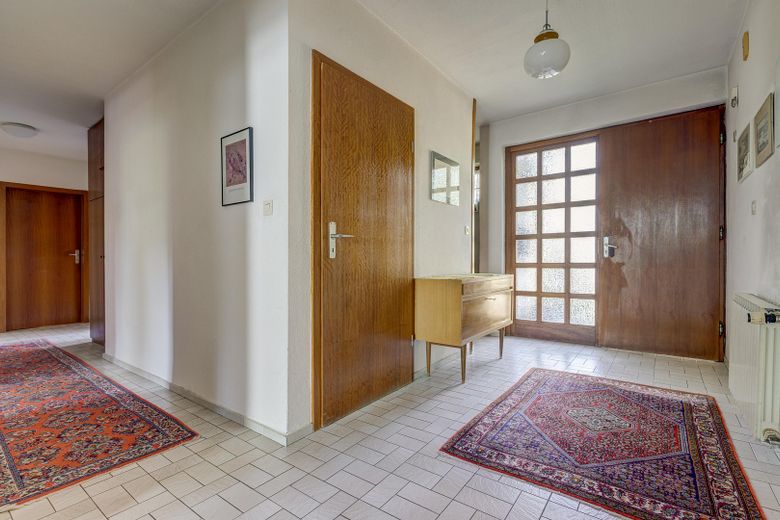
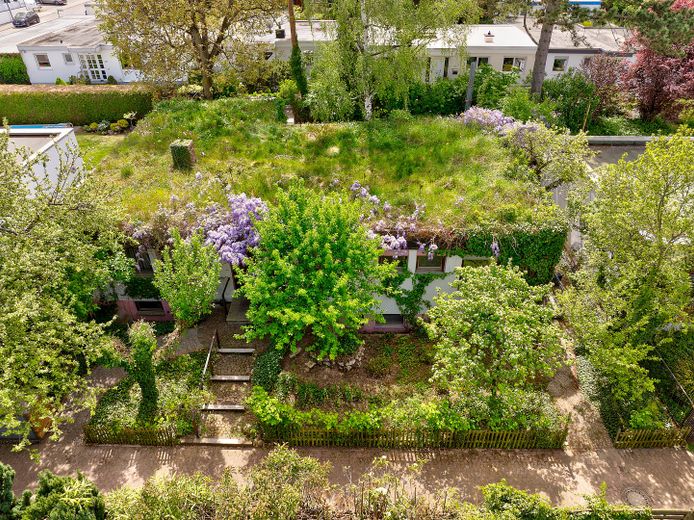
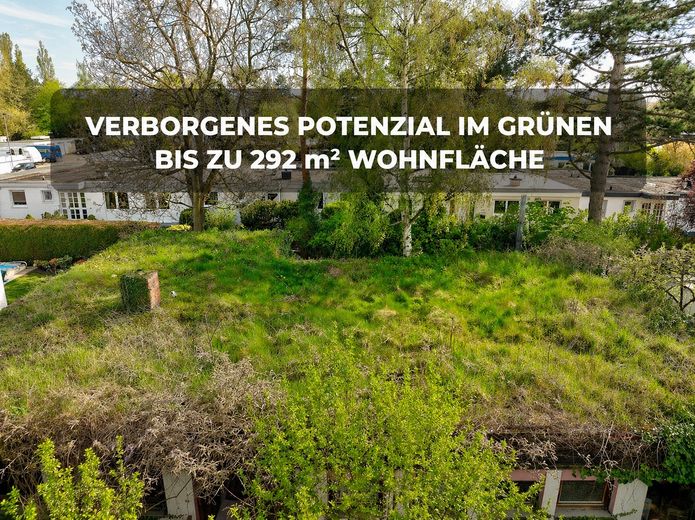
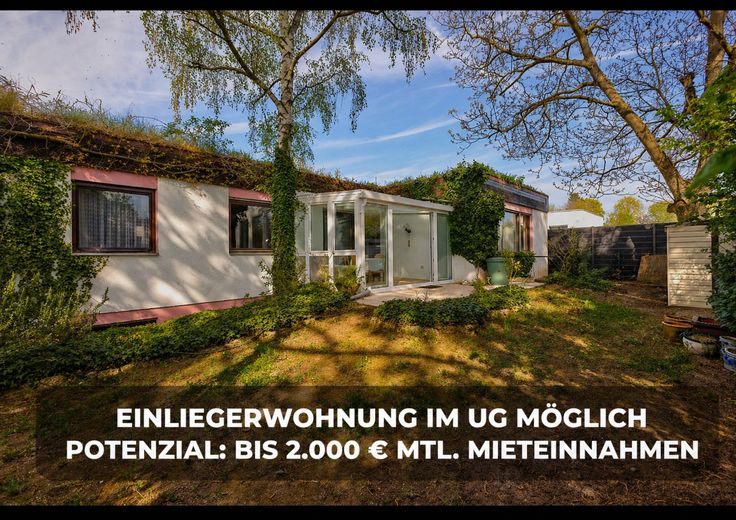
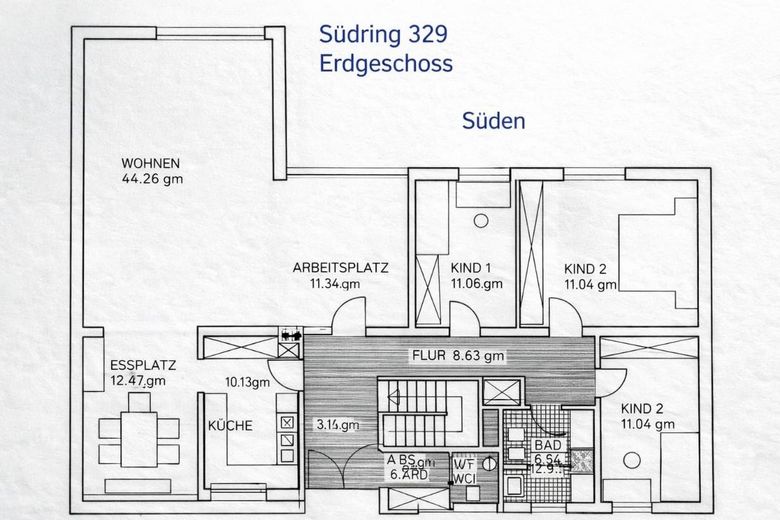
160 m² main apartment on the ground floor and approx. 130 m² approved secondary apartment in the basement. 180 m² rooftop garden, a naturally planted nature garden (biotope), and exceptional privacy make this property a rare opportunity in Mainz-Bretzenheim.
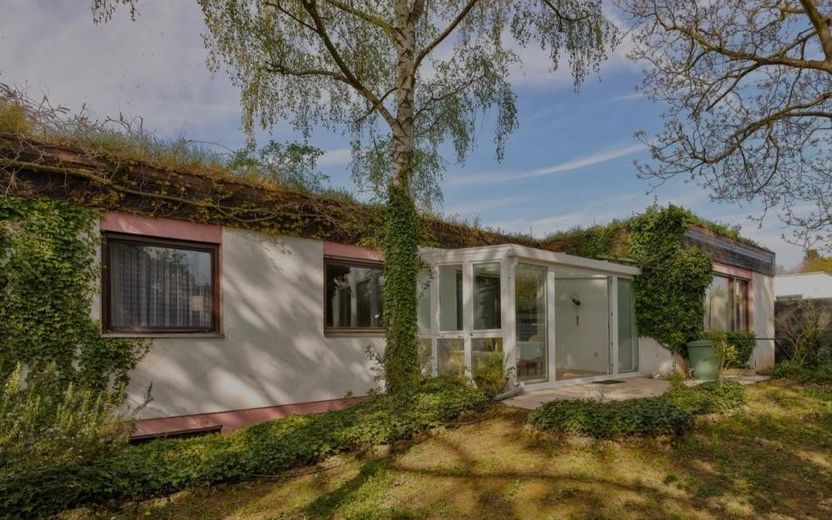
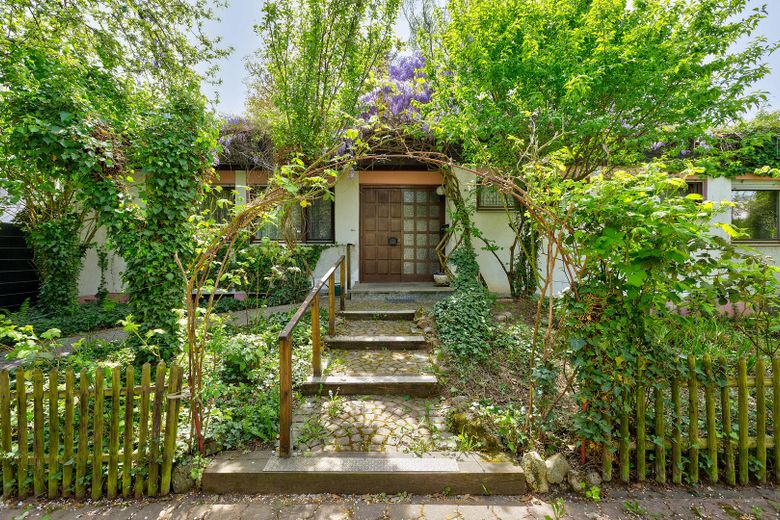
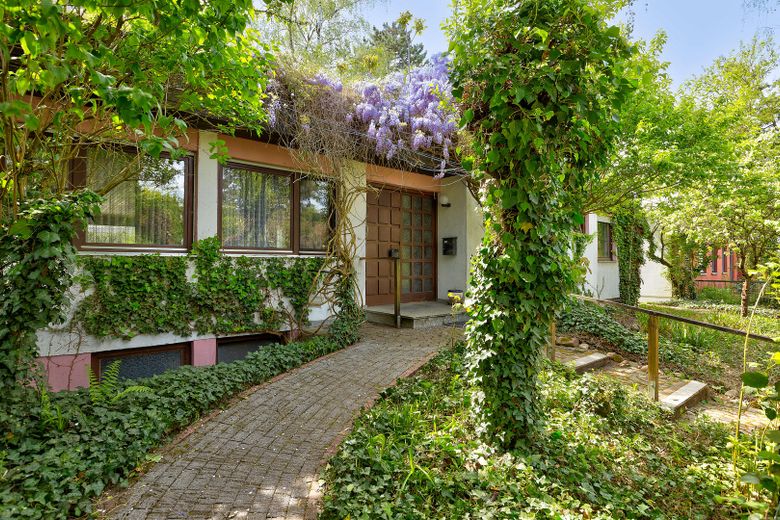
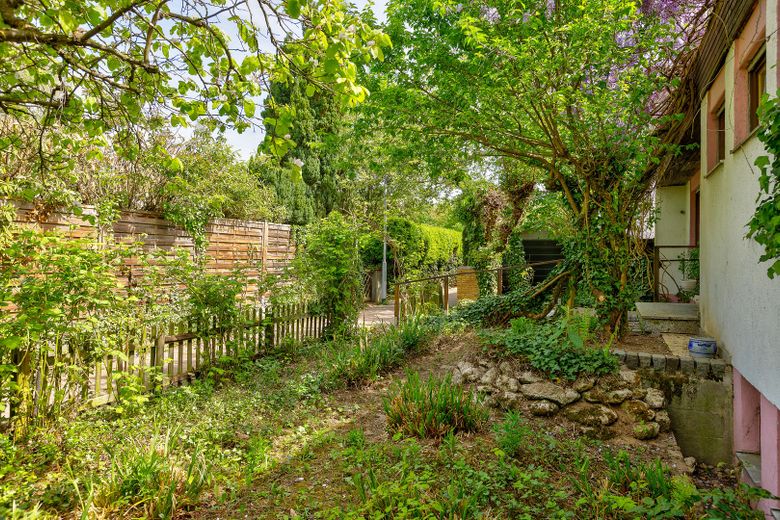
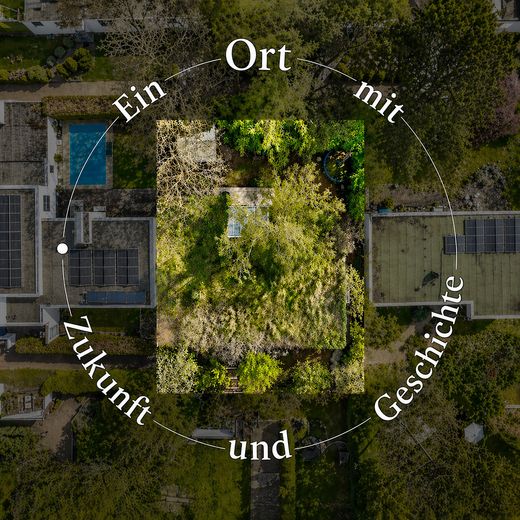
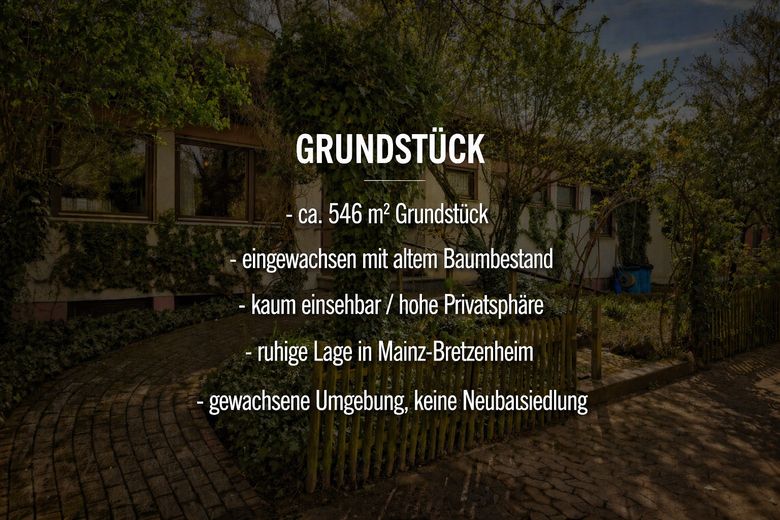
The detached single-family house is situated on a 546 m² plot in a quiet location. As a green retreat, the house blends harmoniously into the surrounding nature and is barely visible from the outside.
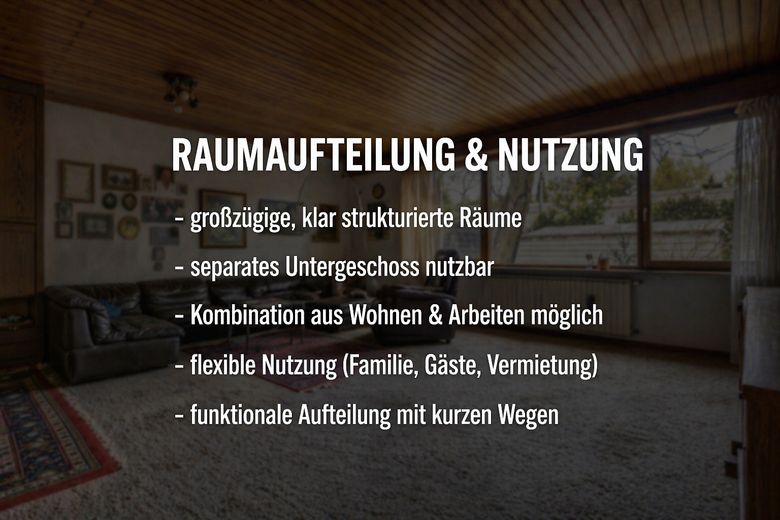
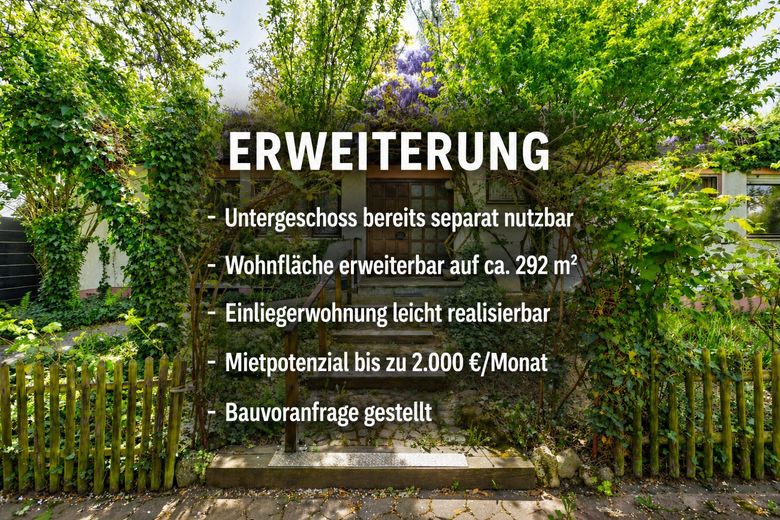
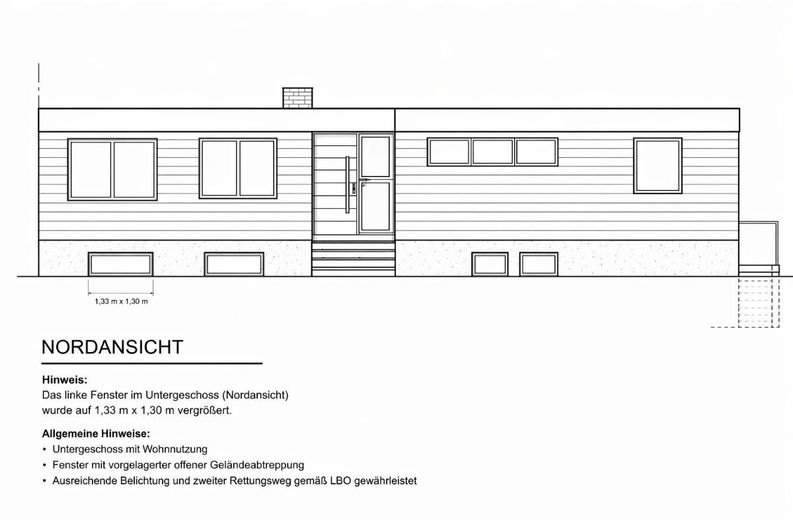
In addition to the spacious ground floor with conservatory, the house includes a secondary apartment in the basement with its own entrance. This makes the property ideal for multigenerational living, renting out a separate residential unit, or combining living and working.
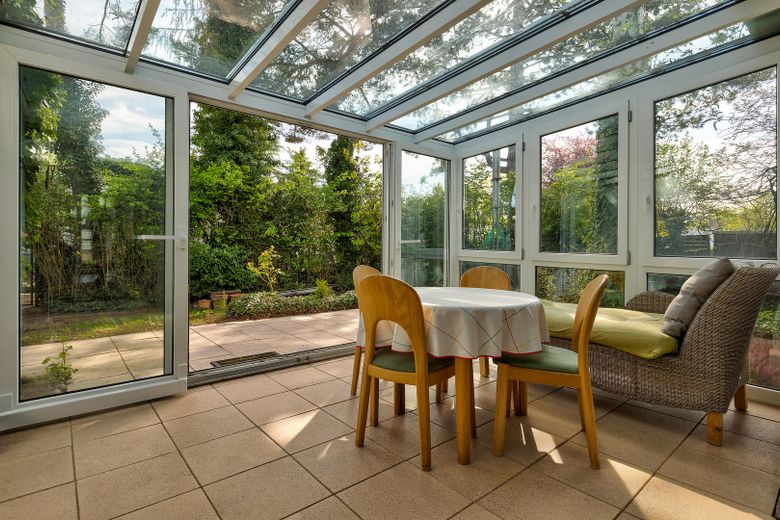
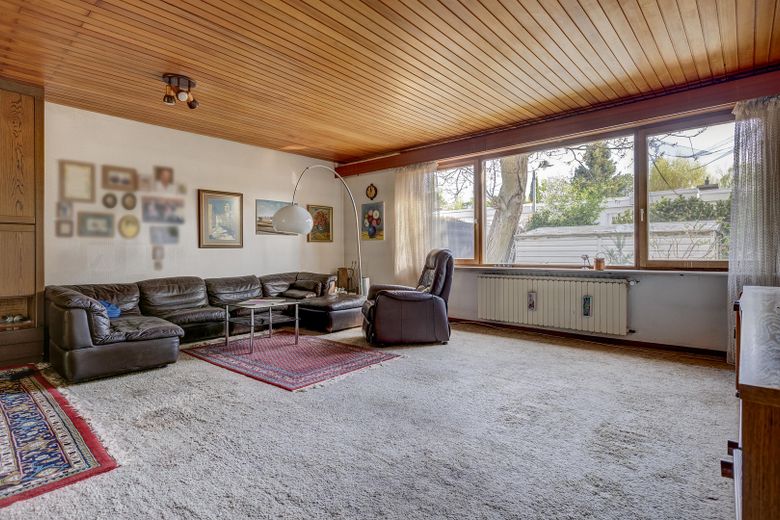
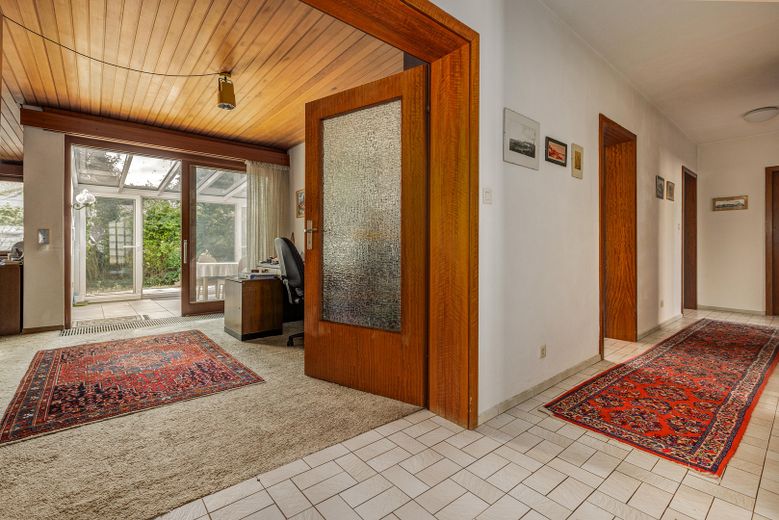
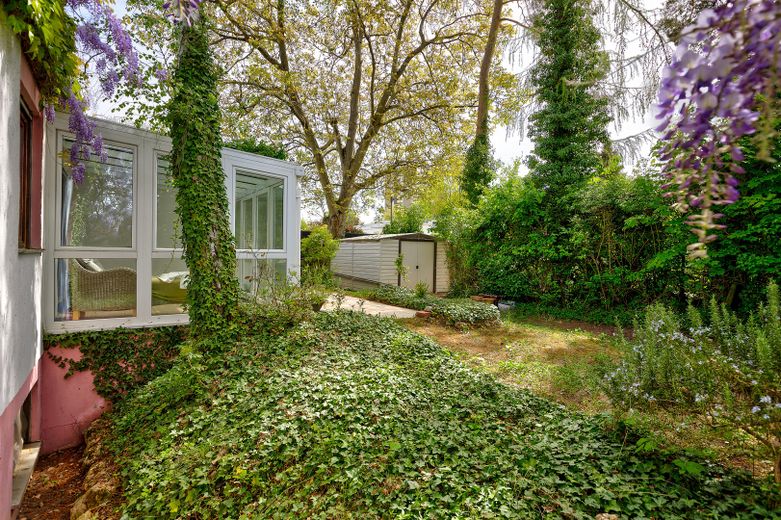
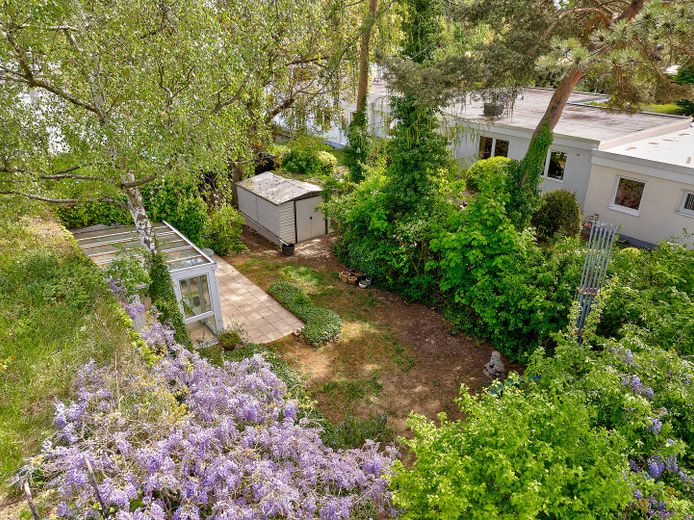
The spacious living area on the ground floor impresses with bright room layouts and a flowing transition to the outdoor area. The unheated conservatory creates a pleasant connection between the interior and exterior and provides direct access to the garden.
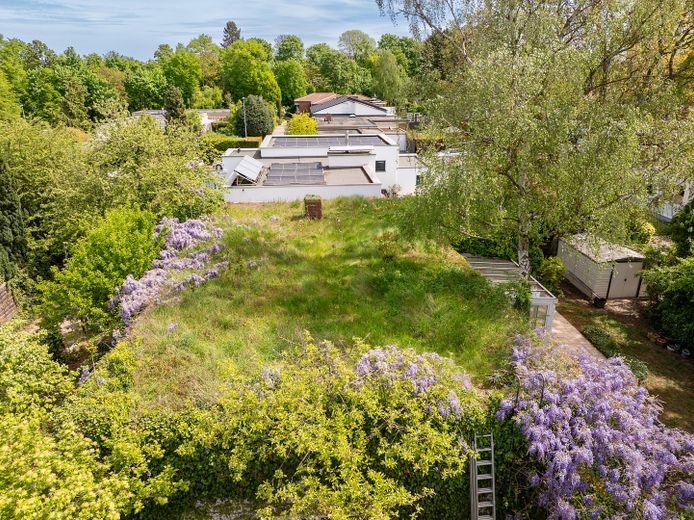
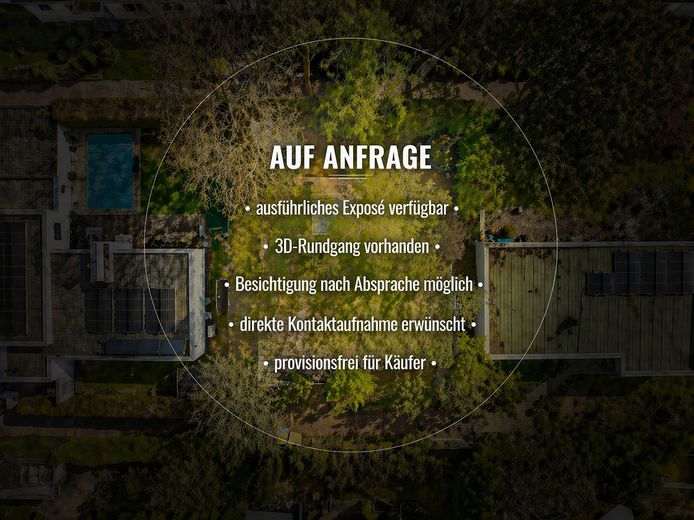
The 180 m² rooftop garden with its substrate structure offers diverse uses – a retreat for urban gardening. Growing vegetables, herbs, and berries is just as possible as approaches to nature-oriented self-sufficiency. At the same time, the spacious roof area offers plenty of room for relaxation, leisure activities, or individual design according to your own ideas.
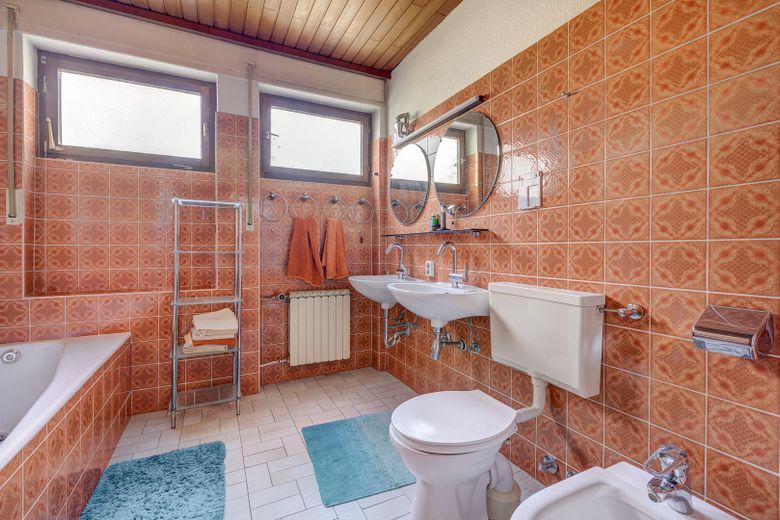
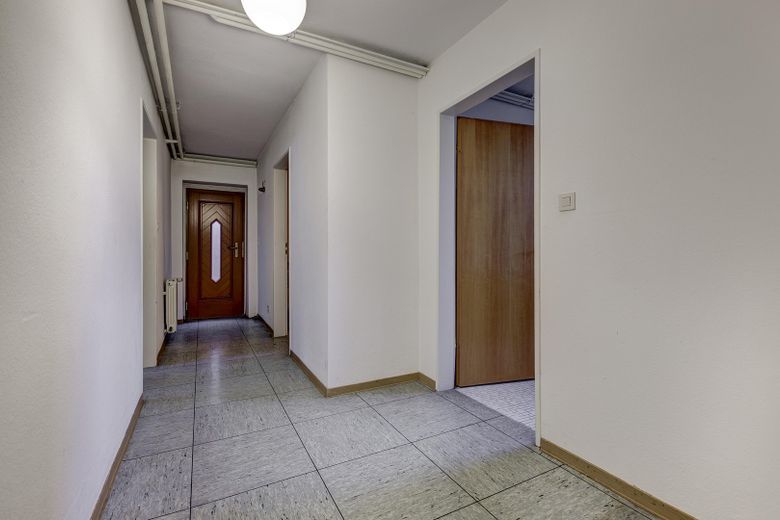
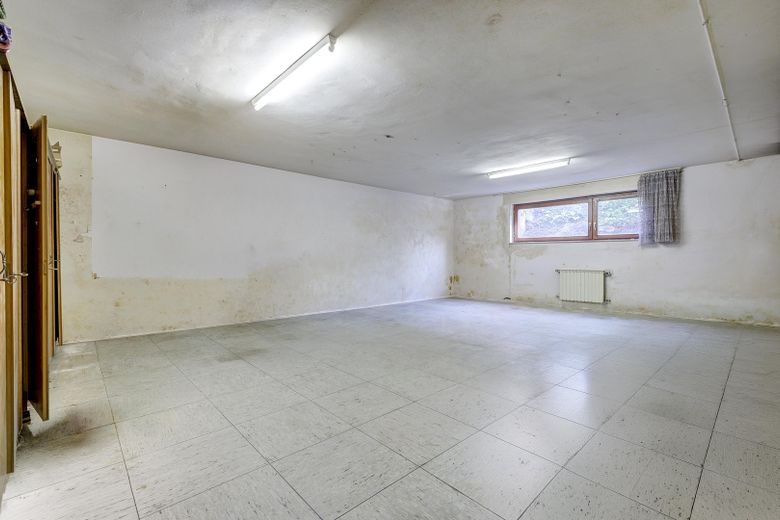
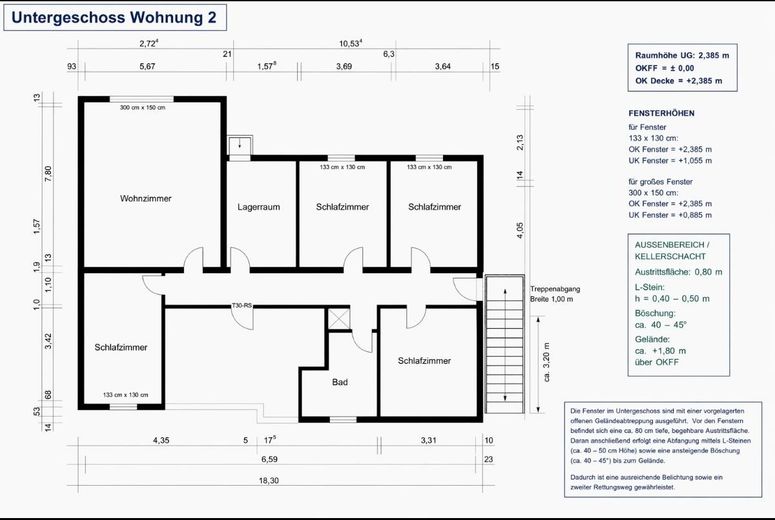
The basement (secondary apartment) has plenty of daylight, a bathroom, four to five rooms, and a separate entrance. It offers flexible usage options as living space for family members, guests, or care staff, as an office, or as a practice.
The solid building structure offers diverse possibilities for further design ideas. The property combines exceptional living quality, versatile usage options, and a high degree of privacy in one of Mainz’s sought-after residential areas.
Fittings and features, as described
- Approved (June 2025) secondary apartment with approx. 130 m² of living space, bathroom, and separate entrance
- 180 m² rooftop garden / green roof area with special character
- Step-free access via wheelchair ramp
- Conservatory with direct access to the terrace and garden
- Sauna in the basement
- Garage with additional parking space in front (space for two vehicles)
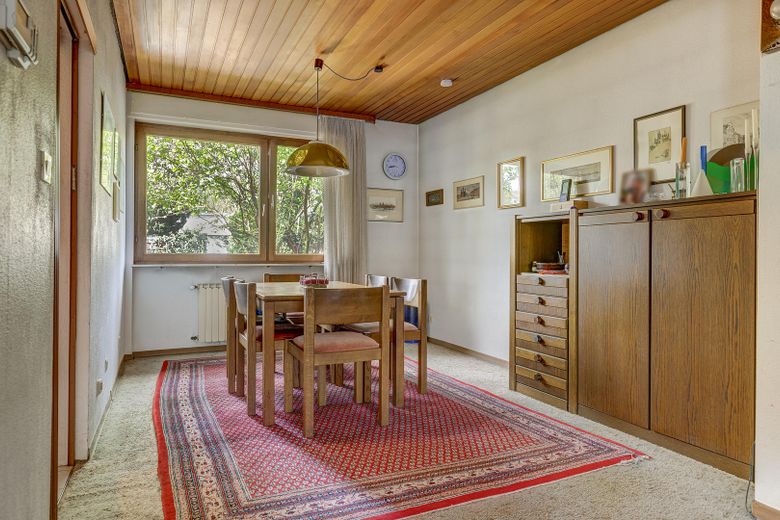
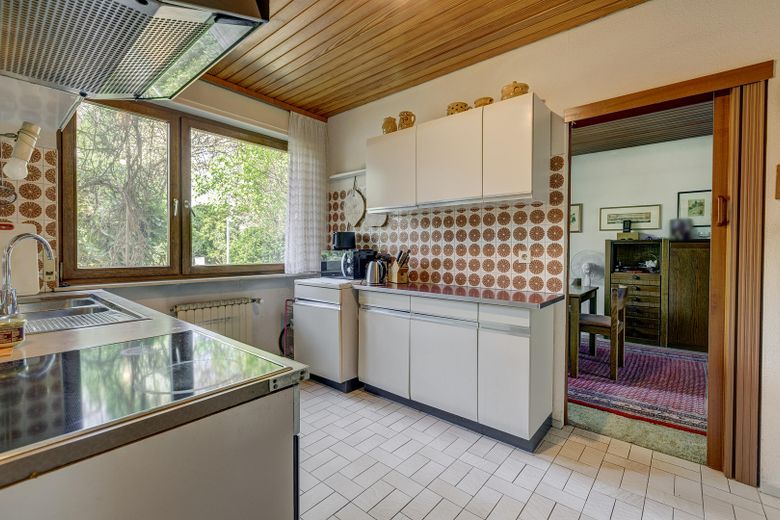
- Several well-proportioned and bright rooms
- Solid building structure
Other
Miscellaneous
Private sale – commission-free for buyers.
Viewings are possible at any time and take place exclusively by prior appointment.
Upon receiving a brief written introduction and proof of financing (e.g. bank confirmation or financing commitment), we will be happy to provide qualified prospective buyers with access to our 360° tour of various rooms, the roof garden and the garden, as well as a detailed property brochure.
Accessibility
The property’s accessible design is particularly noteworthy: A ramp through the front garden that has existed for many years provides comfortable access to the house – including with a pushchair or wheelchair.
Note
The download section contains supplementary documents relating to the property, including the valuation, a financing example and further property information.
The property is sold in its current condition. All information is provided without guarantee.
Location
Area and routes
Plan a route
Your destination goes to Google Maps only when you submit the form. TraumImmo neither stores nor logs it.
Location details
The property is located in a quiet, green residential area of Mainz-Bretzenheim – one of the state capital’s sought-after and well-connected districts. The surroundings are characterized by detached houses, established structures and plenty of greenery.
The exceptionally quiet, natural setting of the plot is particularly noteworthy. The densely planted, natural garden (a true biotope) is rare in the middle of the city.
Nearby infrastructure:
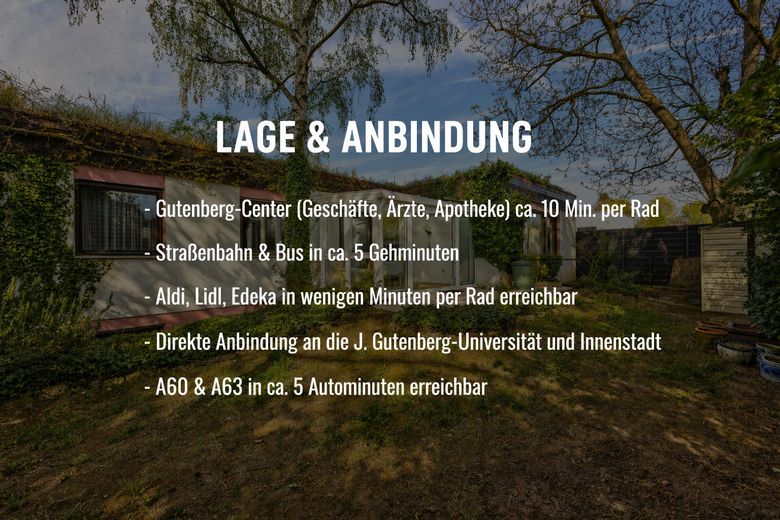
· Public transport: Bus stop within a 3-minute walk, tram stop within a 7-minute walk – fast connections to the city centre, the main railway station and Johannes Gutenberg University Mainz.
· Motorway access: The A60 (towards Wiesbaden, Ludwigshafen) and A63 (towards Frankfurt) can be reached by car in approx. 5 minutes.
· Shopping facilities: Edeka, Aldi, Lidl and the Gutenberg Center with medical practices, pharmacies and other shops – all reachable by bicycle in approx. 10 minutes.
· Schools, kindergartens, doctors and pharmacies are also within walking distance or a short drive away.
· For families with children: A large park with play meadows, woodland, walking paths and a playground is located only approx. 200 m away.
The combination of proximity to the city, excellent transport links and a natural retreat makes this location particularly attractive – ideal for families, commuters, students or anyone seeking peace and relaxation without having to sacrifice good infrastructure.