| Plot area | 19717 m² |
|---|---|
| Usable floor area | 10000 m² |
| Commission | 3,57% (3,57 % inkl. ges. MwSt.) |
|---|
Calculate using this listing's purchase price. Every assumption is editable and all figures are non-binding estimates.
The initial payment is estimated as loan amount × (interest + repayment) ÷ 12. Individual lending terms, special repayments and further fees are not included. Tax, notary and agent costs may differ in your case. This is not a financing offer or financial advice.
Your inputs are calculated only in this browser and are not saved or sent to TraumImmo.
More financing calculators and assumptionsIn Helmbrechts, a comprehensively equipped freight forwarding warehouse is available for purchase, offering optimal conditions for logistics, warehousing, and production processes. The property impresses with its clear structure, high functionality, and infrastructure designed for efficient goods flows and smooth operations.
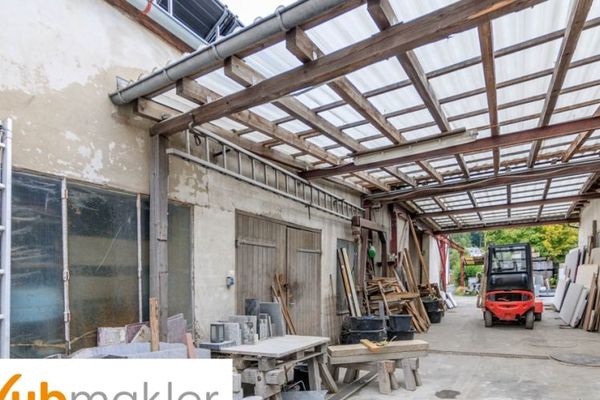
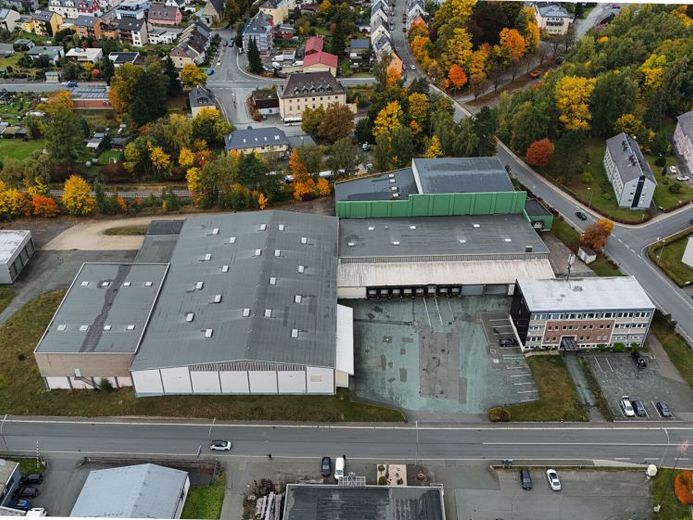
On the site, with a plot area of approx. 19,717 m², there are a total of seven halls (built between 1961 and 1993) with ceiling heights between approx. 3.50 m and 9 m, allowing both classic storage areas and areas for transshipment, picking, or production-related use to be flexibly mapped. The majority of the hall areas have a ceiling height of at least 8 m. In total, approx. 10,000 m² of storage and logistics space is available. A total of 22 loading ramps enable rapid loading and unloading and support high throughput in daily operations. These ramps are distributed across various parts of the building. Circulation around the property is possible in places. The halls are heated by a gas heating system and are equipped with a solid concrete floor.
The hall complex is complemented by a separate, basemented office building (built in 1960, 3-storey) with a total area of approx. 930 m². This provides generous capacity for administration, scheduling, meetings, and social areas – a decisive advantage for companies that want to centralize operational processes and administration at one location. Part of the office building is currently rented out and generates ongoing rental income. The office building is heated with the help of an oil-fired central heating system.
A total of 13 garages are available on the site.
A fire alarm system, smoke and heat extraction system, and a fiber optic connection are in place. In addition, a photovoltaic system with an output of 8.2 kWp is installed on the exterior facade of the office building, which has been in operation since November 2010.
Particularly noteworthy is the location's favorable transport connections. The A9 motorway with the Münchberg interchange can be reached in just a few minutes by car and ensures excellent access to the supra-regional transport network.
This commercial property is ideally suited for freight forwarding companies, logistics service providers, and businesses with high storage or transshipment requirements that wish to acquire an established location with extensive space and access structure in Helmbrechts.would like.
Your destination goes to Google Maps only when you submit the form. TraumImmo neither stores nor logs it.