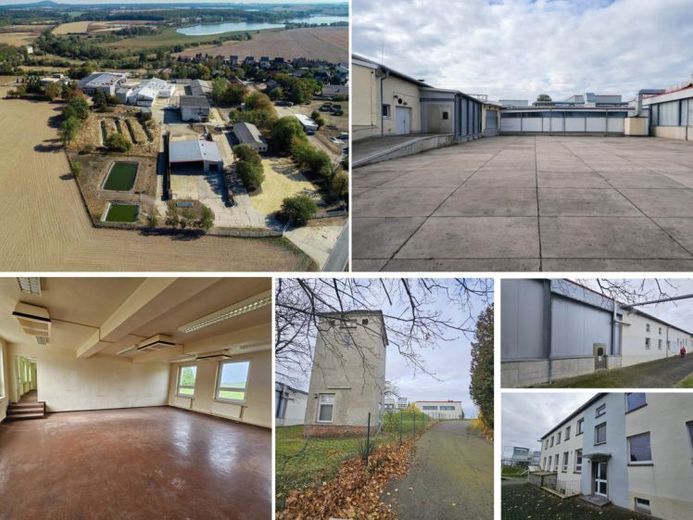
About this plot
Former poultry slaughterhouse with storage, logistics, industrial and production halls, garages, staff facilities and attached office building, and much more.
- fenced property with large sliding gate
- according to the land-use plan, it is designated as “Mixed Building Area”
- approx. 26,400 m² plot
- approx. 10,900 m² usable space in existing buildings (halls, garages, offices, staff facilities, small buildings, and much more)
- approx. 89 parking spaces
- ground surface: asphalt, concrete screed, tiles
- 2 transformer buildings with 3 transformers, each with 0.63 MW overvoltage capacities for medium voltage
- Built 1961–2009 (with “growing” development)
- office building with oil heating system (from 1996) with 3,900 l capacity
- offer to convert to liquefied or natural gas possible
- 2 wells available (approx. 400 m³ per day were pumped by the previous tenant)
- large storage areas with high-voltage connection, floor drain, epoxy resin coating and approx. 3.37 m ceiling height
- large hall with ramp, roller shutter door, 4.48 m ceiling height, floor drain, epoxy resin coating, high-voltage connection
- large staff building, with basement, 10 toilets, 8 showers, 2 stairwells, tiled floor, offices, cafeteria, boiler room
- small hall with approx. 66 m² (10.5 m x 5.5 m), small double gate, concrete screed floor, 2.85 m high
- individual hall with approx. 140 m² (10 x 14 m), 5.85 m hall height, concrete screed floor, unheated hall
- natural gas connection available at the street
- fiber-optic internet available
- building area with utility connections available (for new construction or office containers)
Existing areas (excerpt):
- usable space under roof - approx. 6,500 m²
- production - approx. 3,400 m²
- storage - approx. 230 m²
- office space & staff facilities - approx. 780 m²
The tenant/leaseholder pays an advance payment for ancillary costs (for property tax and building insurance) of €5,200.00/month.
The tenant must independently bear the remaining ancillary costs incurred for the property - this means that the tenant independently concludes contracts with the relevant utility providers (electricity, water, heating, waste disposal, etc.) and settles the corresponding costs directly with them.
Ideal for:
- production
- storage
- online retail
- logistics
- workshop
- children’s activity center
- sports halls (padel, etc.)
- chilled and frozen food trade
- meat-processing industry
- wholesale
- fun sports
- go-karting
- commercial residential use
- open spaces for sea container rental
- PV system
- battery storage, load management, grid-support systems, storage containers