| Type | Detached house |
|---|---|
| Living area approx. | 200 m² |
| Rooms | 6 |
|---|---|
| Bathrooms | 2 |
| Plot area | 699 m² |
|---|
| Purchase price | 139.000 € |
|---|---|
| Price per m² | 695.00 €/m² |
| Commission | 3,57% (3,57 % (inkl. MwSt.)) |
Calculate using this listing's purchase price. Every assumption is editable and all figures are non-binding estimates.
The initial payment is estimated as loan amount × (interest + repayment) ÷ 12. Individual lending terms, special repayments and further fees are not included. Tax, notary and agent costs may differ in your case. This is not a financing offer or financial advice.
Your inputs are calculated only in this browser and are not saved or sent to TraumImmo.
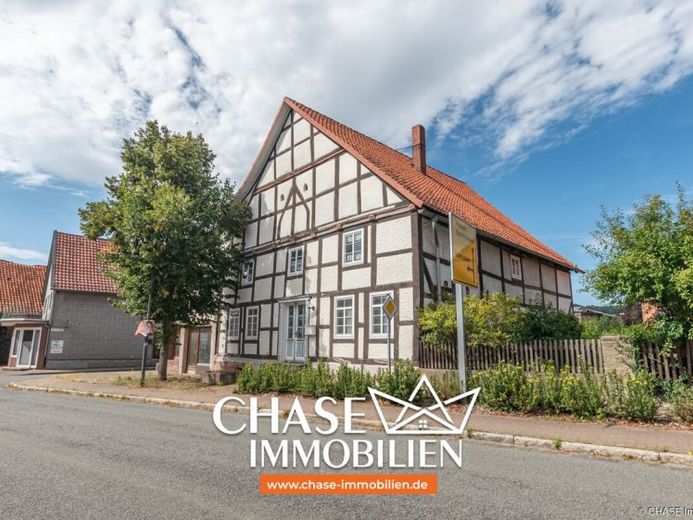
More financing calculators and assumptionsAttention tradespeople and families: This single-family house requiring renovation/refurbishment, with a former forge, a cozy garden and a small barn area opening onto the rear courtyard, awaits you. Built around 1900, the building offers approx. 200 m² of living and usable space, spread over the ground and upper floors, on an approx. 699 m² privately owned plot in Emmerthal / Börry.
Via the entrance hallway on the ground floor, you reach the already partially renovated rooms: the living room, study, bedroom, kitchen and bathroom are all in well-maintained condition and pleasantly laid out. From here, you can also access the terrace area facing the rear courtyard as well as the formerly attached barn with utility room and heating room. The aforementioned forge can also be accessed from here or via a separate exterior entrance.
On the upper floor of the property, the rooms are generally in need of refurbishment or expansion. The ceiling height is lower due to the building’s age, which may limit potential residential use.
The property is currently occupied by the owner. In recent years, the owner has carried out various modernizations, including the replacement of the gas central heating system (2026), the installation of partial interior insulation (2025), and the conversion and renovation of individual rooms (e.g. kitchen & bathroom 2021/2023). The large forge area and the barn are currently used for storage, but offer numerous possibilities for expansion and use overall. Several cars can be parked in the aforementioned rear courtyard – a small garden area provides additional living comfort.
The residential building is listed as part of a group of buildings in the heritage register, allowing you to benefit from tax advantages.
Let us convince you of this property during a personal viewing; we look forward to meeting you!
Your destination goes to Google Maps only when you submit the form. TraumImmo neither stores nor logs it.


