Calculate using this listing's purchase price. Every assumption is editable and all figures are non-binding estimates.
The initial payment is estimated as loan amount × (interest + repayment) ÷ 12. Individual lending terms, special repayments and further fees are not included. Tax, notary and agent costs may differ in your case. This is not a financing offer or financial advice.
Your inputs are calculated only in this browser and are not saved or sent to TraumImmo.
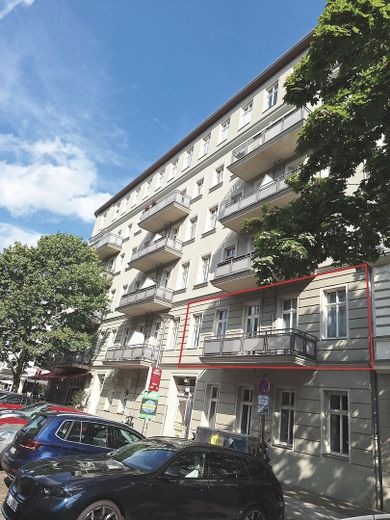
Spacious period apartment with stucco ceilings, 4 rooms and 2 balconies. The piano nobile combines its Wilhelminian-era charm with modern living comfort in an excellent location:
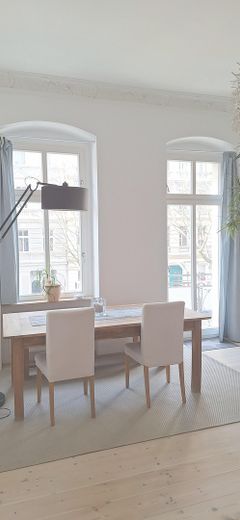
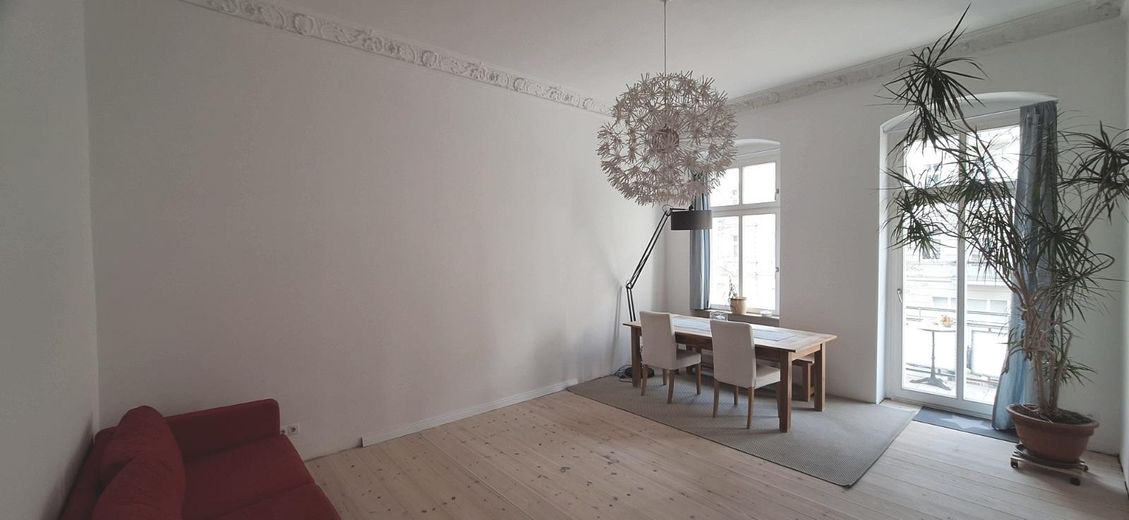
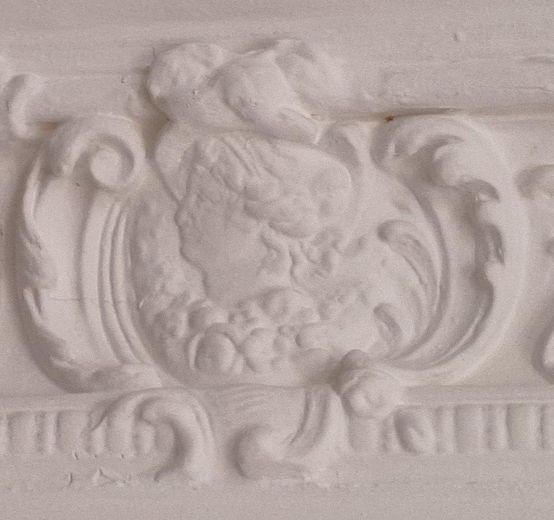
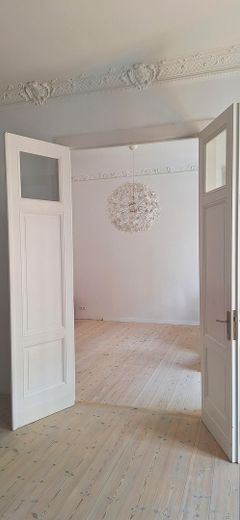
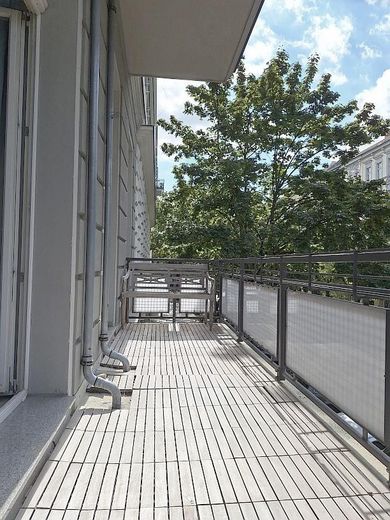
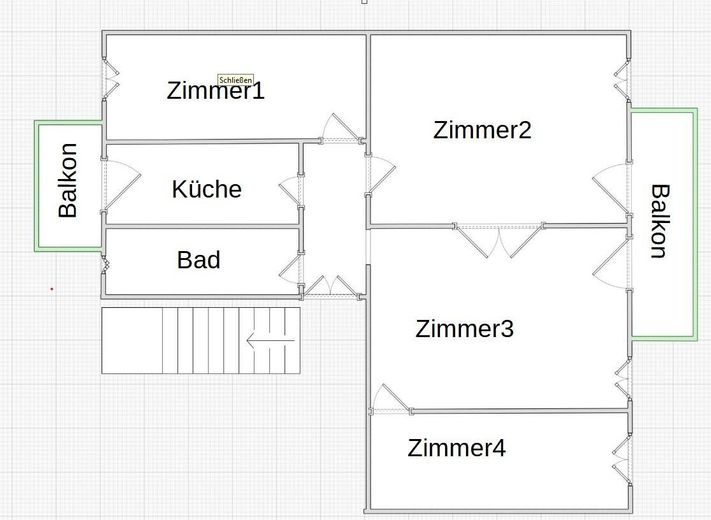
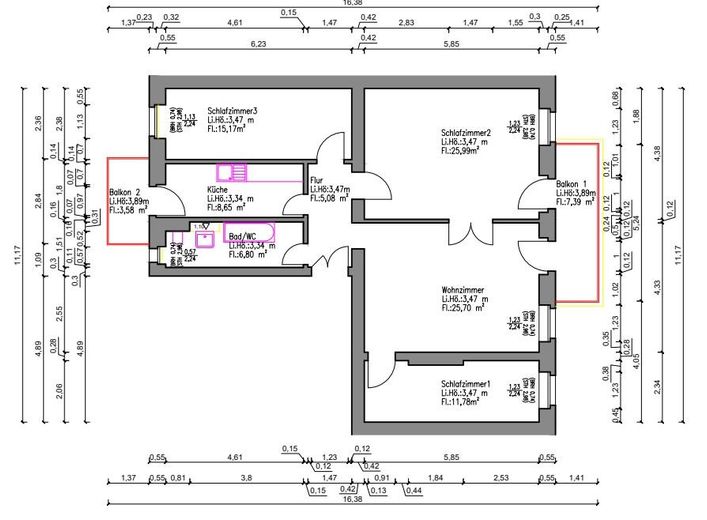
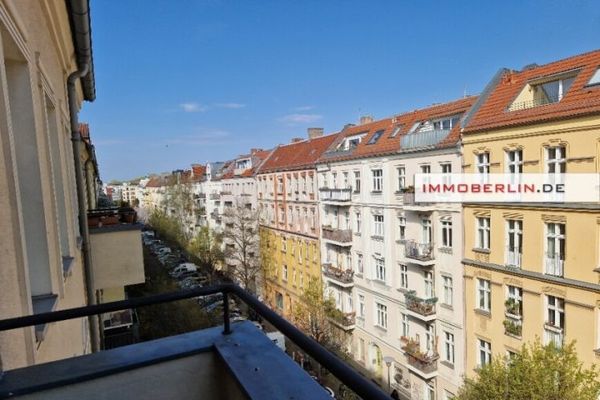
All rooms feature ceiling-high/floor-to-ceiling window casements, beautifully curved round arches in the window recesses and 3.50-metre-high, partially stucco-decorated ceilings. On the street-facing side are two generously proportioned rooms with stucco ceilings and a large, sunny west-facing balcony. A ceiling-high, large double door connects the two rooms.
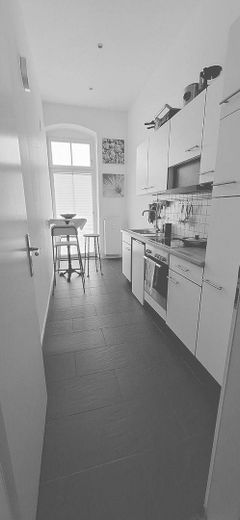
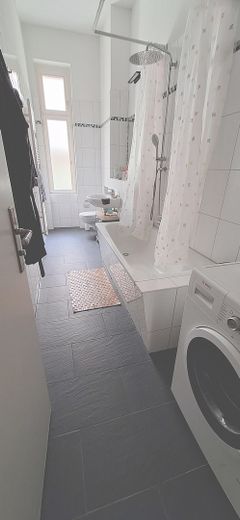
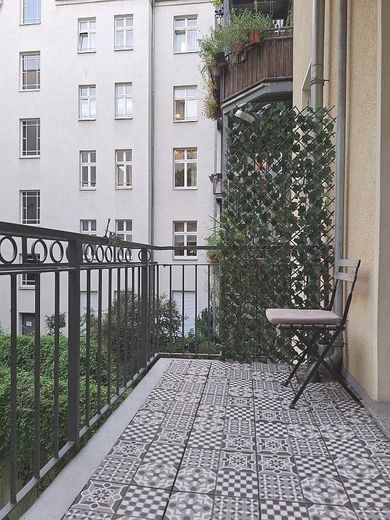
The tiled bathroom at the rear is subtly decorated with a border. The slate-effect floor tiles give the bathroom and kitchen a modern and homely character. The east-facing kitchen balcony provides the morning sun ideal for Sunday breakfast.
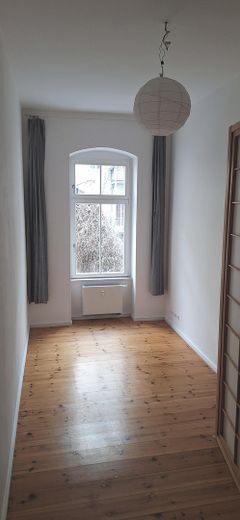
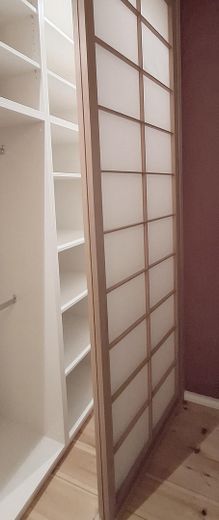
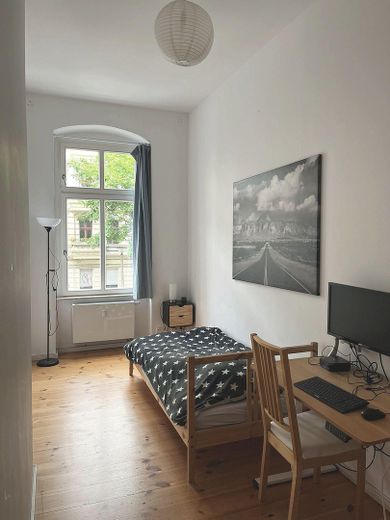
Two further rooms could serve as bedrooms, offices, children’s rooms or guest rooms. The generous amount of space is rounded off by two dry and secure basement compartments for the sole use of the apartment owner. The large usable area of 120 sqm offers many interesting design possibilities, particularly given the high ceilings.
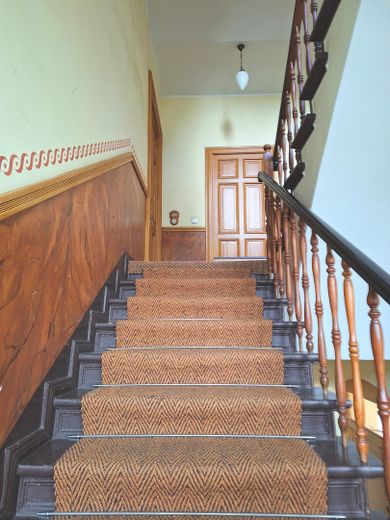
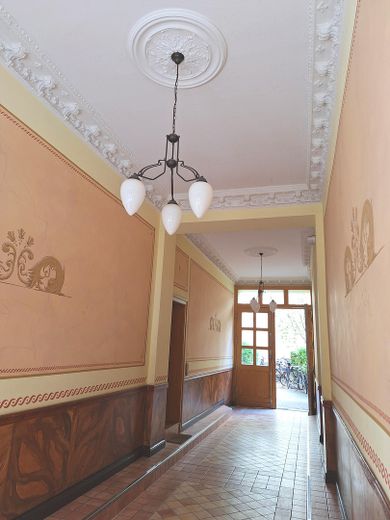
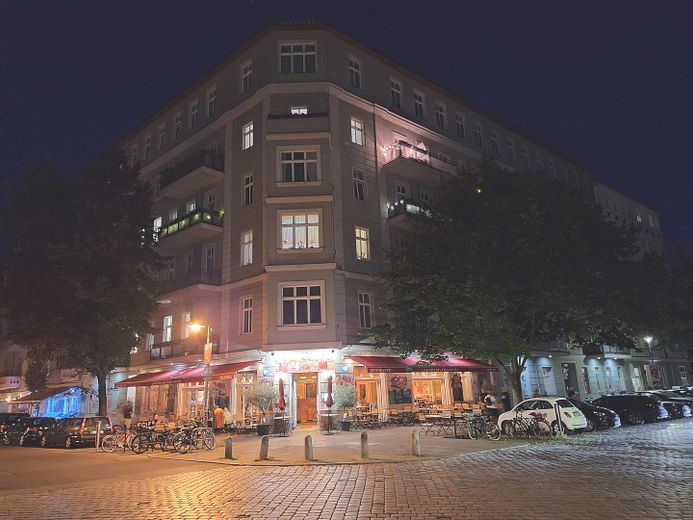
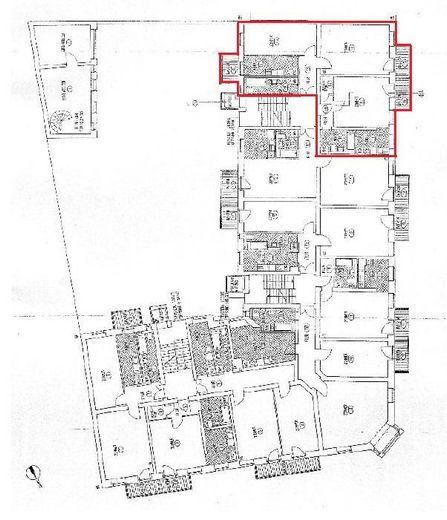
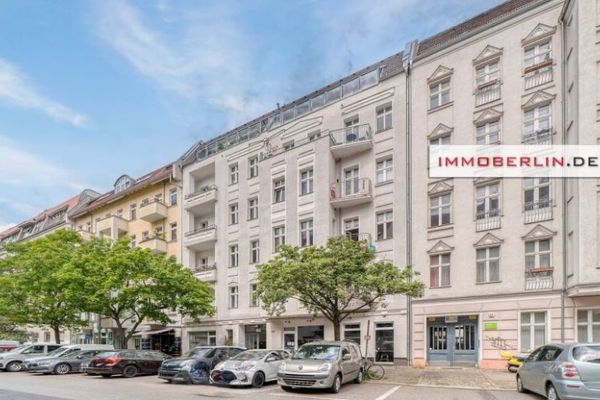
The corner building/the condominium association consists of 46 ownership units in three sections of the building (plus an outbuilding). Around 2004, extensive, solid and well-conceived renovation work was carried out. While preserving many period details, the historic buildings were restored to new splendour. The original stairwells were refurbished and supplemented by three lift systems. All risers and utility lines (water, electricity and heating), lines within the apartments and windows were completely renewed. Balconies and basements were brought up to current technical standards. At that time, the respective units were completely renovated, converted and sold individually as condominium units. The condition of the building can be described as very good.
Maintenance is carried out on an ongoing basis. In 2025, the condominium association renewed the heating system for the ensemble. By purchasing the apartment, the buyer also acquires a share in a structurally sound and highly reliable property in a central and prime location in Berlin Prenzlauer Berg.
Fittings and features, as described
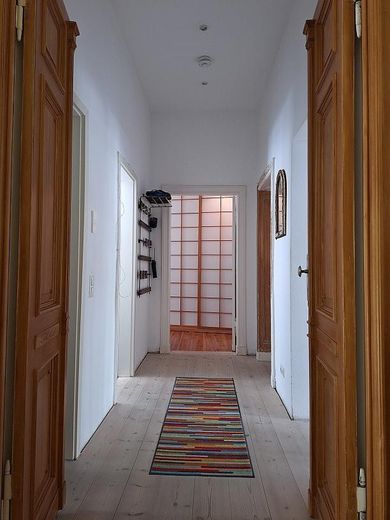
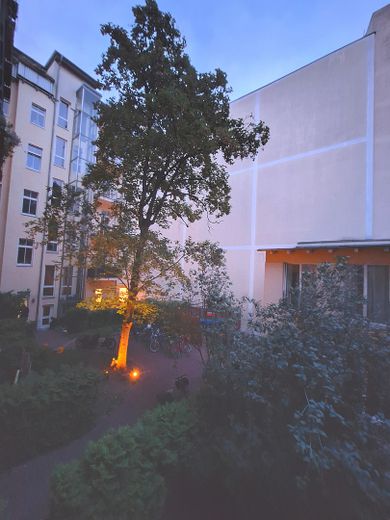
Overview: - two spacious stucco rooms connected by double doors and a balcony - two smaller rooms - high ceilings in all rooms (3.50 metres) - floor-to-ceiling or ceiling-high windows/balcony doors (plenty of daylight), window recesses with round arches - floorboards in all living rooms and the hallway - plastered walls (without wallpaper) in all living rooms and the hallway - floor tiles in a modern slate look in the kitchen and bathroom - heated towel radiator, wall-hung toilet, bathtub, fully tiled bathroom - fitted kitchen - 120 sqm usable area (apartment, balconies, cellar compartments) - east- and west-facing balconies (morning and afternoon sun) - green courtyard with bicycle parking spaces - the apartment has a broadband connection (cable). Fibre optic can be ordered via Telekom. - new central gas heating system in the basement - district heating is located directly outside the front door. However, feed-in capacities are currently still lacking.
Other
The apartment is offered vacant (by arrangement), privately (without estate agent commissions) and in its current condition.
The monthly service charge is EUR 250.00 (including the contribution to the maintenance reserve).
The area is subject to neighbourhood protection regulations. The Helmholtzkiez is no longer a redevelopment area.
Historically, the apartment consists of two completely separate units in the land register (WE 14/15). A later separation of the units would in principle be possible again. The second residential unit has a separate set of utility lines on the street side. Installing a large street-facing kitchen-living room appears possible. Optionally or additionally, the line shaft could of course also supply a guest WC/bathroom.
Location
Area and routes
Plan a route
Your destination goes to Google Maps only when you submit the form. TraumImmo neither stores nor logs it.
Location details
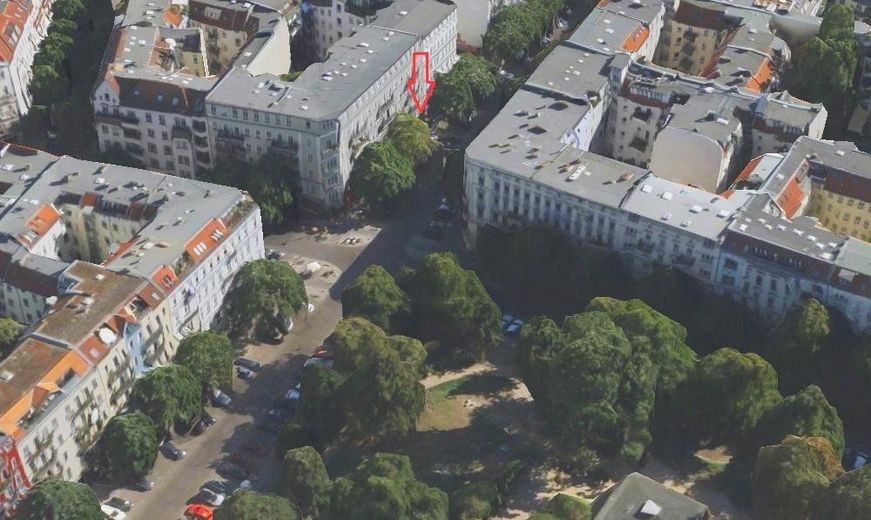
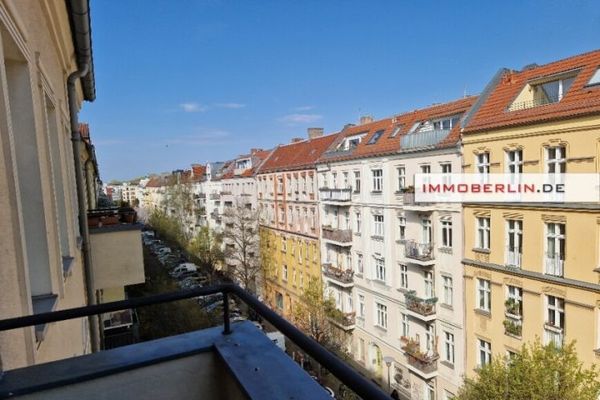
The corner-house residential ensemble is located directly on Helmholtzplatz. The neighbourhood is characterised by beautifully restored old buildings, charming cobblestone streets and a relaxed atmosphere. Situated in the heart of Prenzlauer Berg, the apartment is in one of Berlin’s most popular and value-stable residential areas.
The immediate vicinity of Helmholtzplatz offers a large number of cafés, restaurants, bars and supermarkets. The S-Bahn ring (Prenzlauer Allee), the underground (Eberswalder Str.) and various tram lines can all be reached within just a few minutes on foot.
Families with younger children will find a primary school in the immediate vicinity at Eliashof. The “Helmi” playground is located directly outside the front door. The Käthe Kollwitz Gymnasium, located directly on Dunckerstraße, excels through its academic excellence.