| Type | Block of flats |
|---|---|
| Living area approx. | 260 m² |
| Rooms | 10 |
|---|---|
| Bathrooms | 4 |
| Plot area | 666 m² |
|---|
| Purchase price | 1.299.000 € |
|---|---|
| Price per m² | 4,996.15 €/m² |
| Commission | 2,975% (2,975% inkl. Mwst vom Kaufpreis, fällig 7 Tage nach Notartermin.) |
Calculate using this listing's purchase price. Every assumption is editable and all figures are non-binding estimates.
The initial payment is estimated as loan amount × (interest + repayment) ÷ 12. Individual lending terms, special repayments and further fees are not included. Tax, notary and agent costs may differ in your case. This is not a financing offer or financial advice.
Your inputs are calculated only in this browser and are not saved or sent to TraumImmo.
More financing calculators and assumptionsATTENTION: Please enquire ONLY in writing. You are guaranteed to receive a response within 24 hours with a suggested viewing appointment, as well as all documents relating to the property in advance.
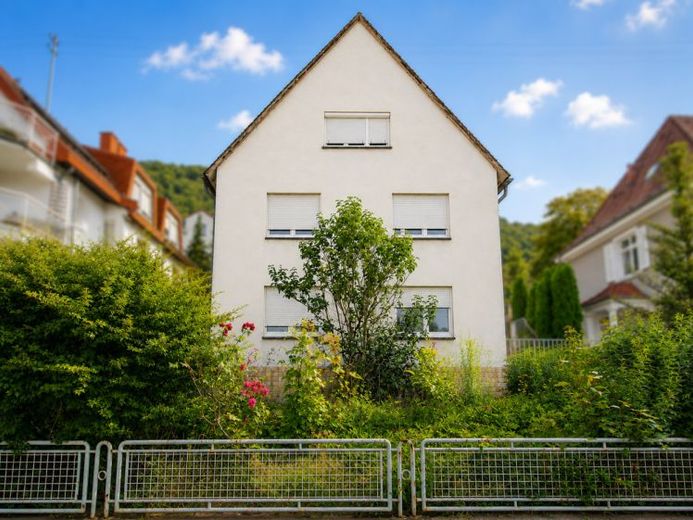
In a quiet and attractive residential location in Heidelberg-Rohrbach, this apartment building, built in 1953, is situated on a generous plot of approximately 666 m². The property comprises a total of four residential units with a total living area of approximately 260 m², distributed across the ground floor, upper floor and attic.
The property is complemented by a beautiful garden area, several terraces, a balcony, a garage and additional utility and storage areas in the fully basemented building. Due to its existing layout and the different apartment sizes, the property offers a wide range of possible uses and is suitable for both investors and owner-occupiers, multi-generational living concepts or a combination of owner-occupation and letting.
The spacious ground-floor apartment has approximately 101 m² of living space and is particularly impressive due to its expansive living areas and direct connection to the outdoor spaces. The living room provides access to a large terrace, creating a seamless transition between the indoor and outdoor areas.
The dining room is directly adjacent and provides access to another covered terrace. The separate kitchen also has direct access to this sheltered outdoor area. In addition, there is a spacious bedroom and a bathroom. The two terraces, together with the garden, give the ground-floor apartment an especially high quality of living and recreational value.
There are currently two separate residential units on the upper floor. The first apartment has approximately 50 m² of living space and consists of a living room, a bedroom, a separate kitchen and a bathroom.
The second unit offers approximately 41 m² of living space and comprises a living room with an integrated kitchen, a bedroom and a bathroom. A particular highlight is the balcony belonging to the apartment, with a beautiful view of the greenery.
An additional advantage of the upper floor is its flexible design potential. With comparatively simple structural measures, the two apartments can be combined into a spacious residential unit with a total of approximately 91 m² of living space. This gives this floor the choice between two separate residential units or a spacious, interconnected apartment and opens up additional possibilities for owner-occupiers, families, or multigenerational living concepts.
The top-floor apartment has approx. 68 m² of living space and offers a practical, family-friendly layout with a living room, two bedrooms, a separate kitchen, and a bathroom. With its three living and sleeping rooms, the unit is suitable for couples as well as smaller families and also offers good conditions for long-term letting.
The building has a full basement, thereby providing additional storage and usable space for the residents. A garage is also part of the property. The approx. 666 m² plot, with its garden area, terraces, and balcony, emphasizes the property’s spacious character and offers attractive opportunities for spending time outdoors.
AI notice: Our images and texts have been edited using AI.
Upon request, you will automatically receive all further documents via a link to a data room, as well as suggested viewing appointments.
Are you an investor and need a remaining useful life report for the property for the tax office? No problem. For a flat fee of 500 euros plus VAT, we would be happy to prepare one for you.
Your destination goes to Google Maps only when you submit the form. TraumImmo neither stores nor logs it.
 499.000 € Mid-terrace house with 105m² including conservatory and private garden in a quiet location in Heidelberg, needs a little love69126 Heidelberg
 770.000 € ** MID-TERRACE HOUSE WITH A BEAUTIFUL GARDEN IN A QUIET LOCATION IN ROHRBACH **69126 Heidelberg
 699.000 € Where outlook meets opportunity – room for your ideas in Heidelberg69118 Heidelberg

