| Type | Block of flats |
|---|---|
| Living area approx. | 284 m² |
| Bedrooms | 5 |
| Rooms | 8 |
|---|---|
| Bathrooms | 3 |
| Plot area | 853 m² |
|---|---|
| Usable floor area | 170 m² |
| Purchase price | 790.000 € |
|---|---|
| Price per m² | 2,781.69 €/m² |
| Commission | 3,57% |
Calculate using this listing's purchase price. Every assumption is editable and all figures are non-binding estimates.
The initial payment is estimated as loan amount × (interest + repayment) ÷ 12. Individual lending terms, special repayments and further fees are not included. Tax, notary and agent costs may differ in your case. This is not a financing offer or financial advice.
Your inputs are calculated only in this browser and are not saved or sent to TraumImmo.
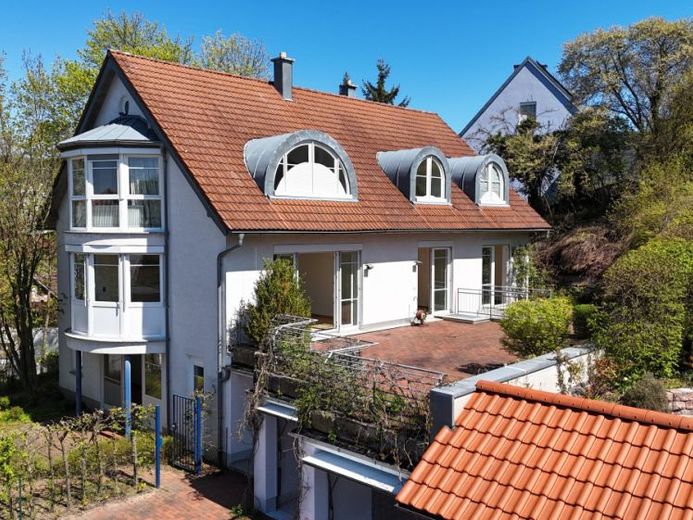
More financing calculators and assumptionsThis multi-family house, individually planned in 1992 from an architectural perspective and exceptionally well maintained, combines spacious living with maximum flexibility. Located in the best downtown location of Kulmbach, this architect-designed house offers approximately 284 m² of living space for your visions: whether as a spacious multigenerational home, a combination of living and working, or a lucrative investment – there are no limits to your wishes.
________________________________________
Highlights at a glance:
•Exclusive architecture: Individually planned architect-designed house with special details such as a glazed bay and barrel dormers.
•Top location: Absolute downtown location with short distances to culture, restaurants and shopping.
•Accessibility: A passenger elevator conveniently connects all floors.
•Space miracle: 4 garage parking spaces (with access to the house) as well as 2 outdoor parking spaces.
•Panoramic view: Spectacular 70 m² south-facing terrace and a west-facing glazed bay flooded with light.
•Flexibility: Few load-bearing interior walls allow for individual floor-plan adjustments.
•Comfort: Air conditioning in the top floor, walk-in showers and modern layouts.
________________________________________
Property description & features:
The property impresses with its sophisticated architecture and attractive hillside location on an easy-care 853 m² plot. Designed as a classic architect-designed house, particular emphasis was placed on abundant natural light and harmonious integration into the terrain. Thanks to the architecture, both the basement and ground floor have level access.
The residential units in detail:
Apartment 1 (basement) – approx. 48 m² | 2 rooms
Ideal as a separate apartment, for adult children or as a prestigious home office. This unit is currently charmingly connected to the main apartment via a spiral staircase, but can also be used independently.
•Low-barrier bathroom with walk-in shower.
•Own terrace (approx. 20 m²) for relaxing breaks.
Apartment 2 (ground floor) – approx. 116 m² | 3 rooms
The heart of the house impresses with brightness and spaciousness.
•Highlight: The approx. 70 m² sun terrace with far-reaching views.
•West-facing glazed bay flooded with light – a typical feature of this architect-designed house.
•Master bedroom with dressing area.
•Spacious bathroom with natural light, bathtub and shower.
Apartment 3 (top floor) – approx. 94 m² | 3 rooms
Loft-style living beneath exposed beams.
•Open beam construction with a view into the Attic.
•The architectural signature is particularly evident here in the large-scale barrel dormers.
•Air-conditioned living/dining room for hot summer days.
•Private balcony and cozy west-facing glazed bay window.
________________________________________
Your new home or investment?
This architect-designed house offers the rare combination of individual planning, modern technology (elevator), and an enormous amount of space. Whether you use the house as one large family unit or rent out the apartments individually – the solid construction and well-considered, flexible room layout guarantee a high level of long-term value retention.
Have we piqued your interest? Arrange a viewing appointment today and let yourself be enchanted by the special atmosphere of this house!
Your destination goes to Google Maps only when you submit the form. TraumImmo neither stores nor logs it.
 120.000 € DEVELOPMENT PROJECT FOR MODERN STUDENT HOUSING95326 Kulmbach
 120.000 € PRIME LOCATION MEETS DESIGN FLEXIBILITY95326 Kulmbach
 120.000 € PRIME LOCATION MEETS DESIGN FLEXIBILITY95326 Kulmbach

