About this house
Your new home at a glance:
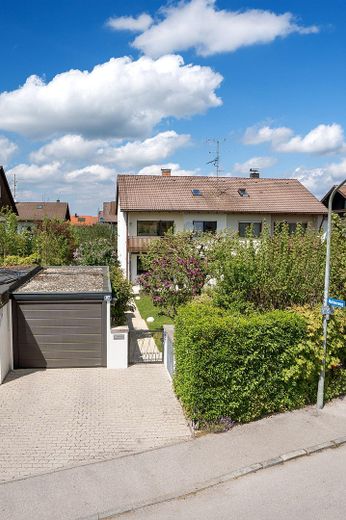
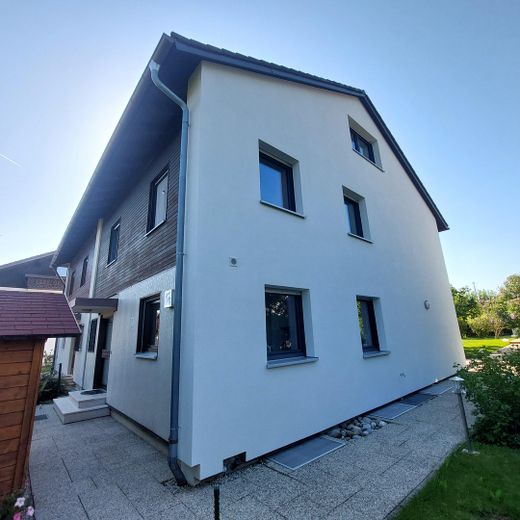
The well-maintained semi-detached house with 5.5 rooms combines spacious living, a dream garden, and a quiet, family-friendly location with excellent transport links. On approx. 153 sqm of living space, you can expect bright rooms, versatile usage options, and a plot of land that is a rarity in this location. The basement offers a floor area of approx. 49 sqm (excluding the hobby room), of which you can additionally use an area of approx. 39.3 sqm actively.
Special highlights:
- quiet location directly opposite an undeveloped meadow
- only approx. 5 minutes' walk to the S-Bahn
- very spacious plot with 494 sqm
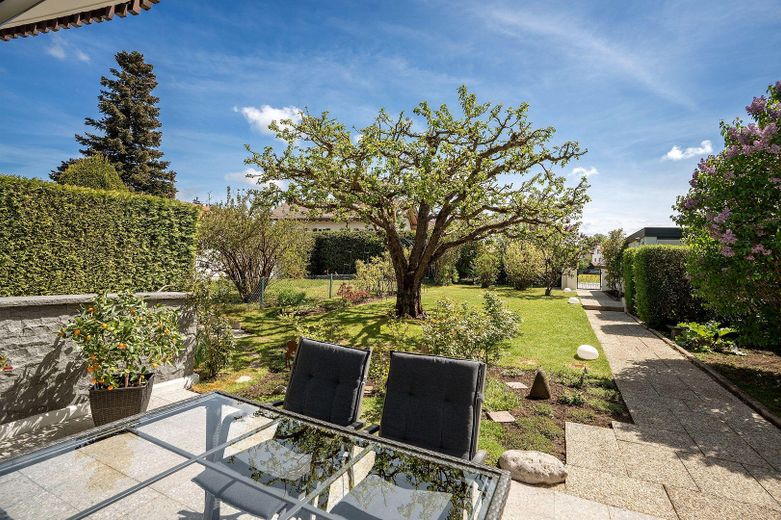
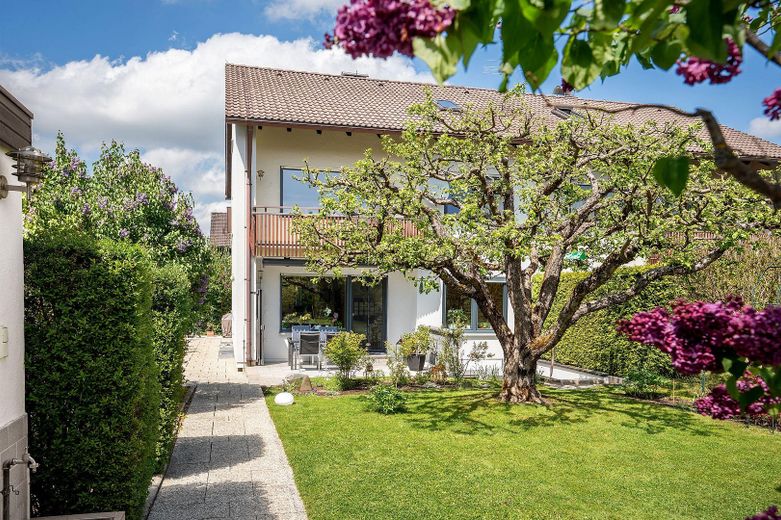
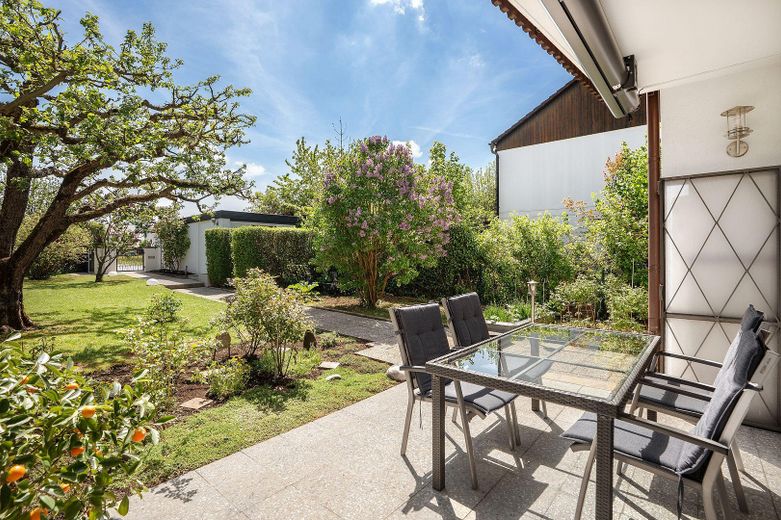
- sunny garden with an old apple tree and berry bushes
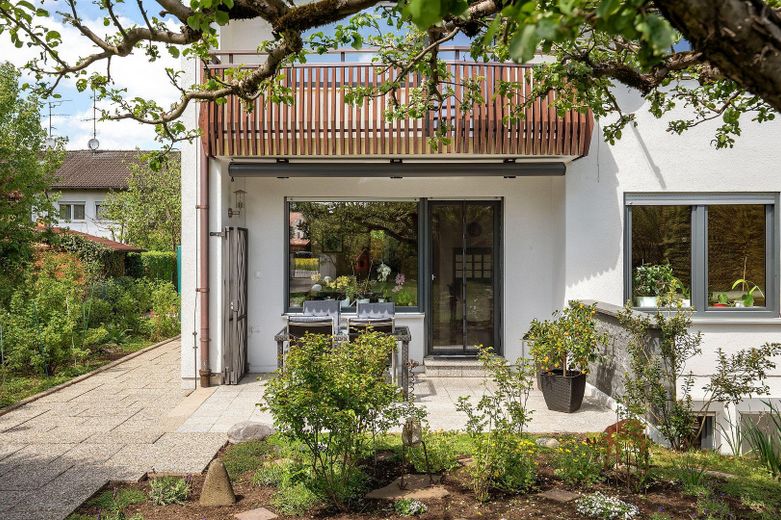
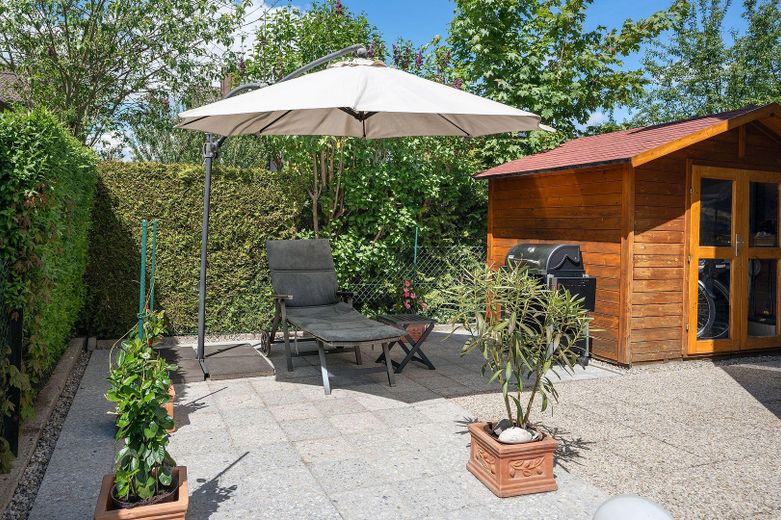
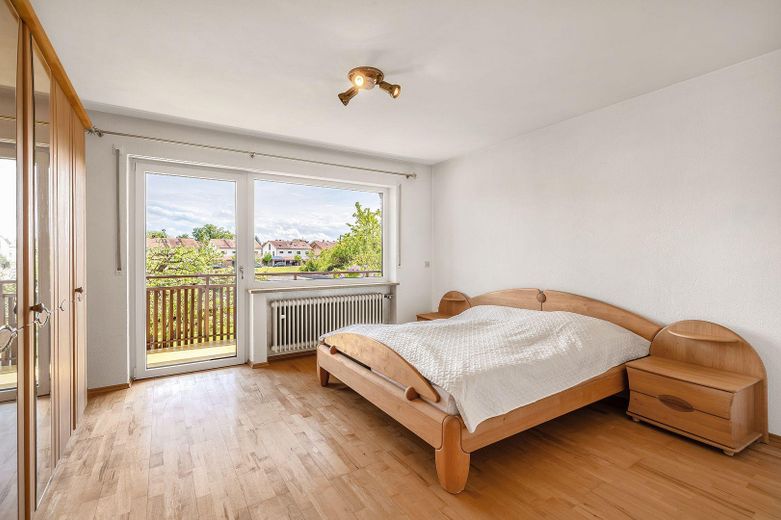
- two terraces (13 sqm in the south and 14 sqm in the west) as well as a south-facing balcony
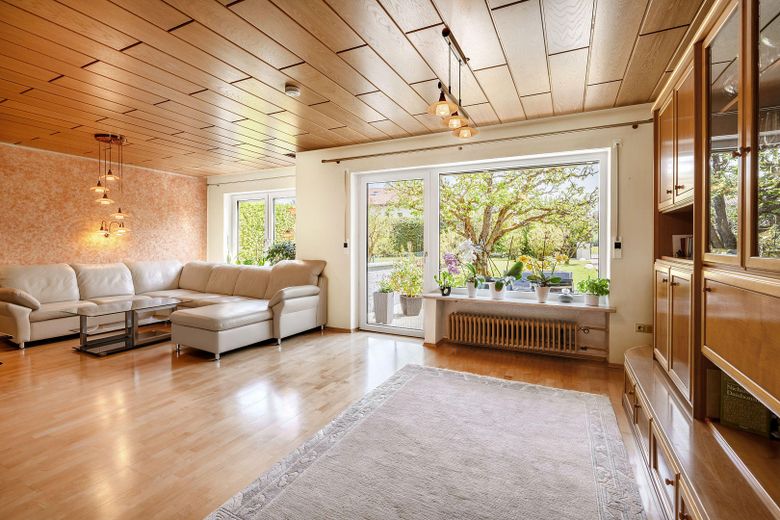
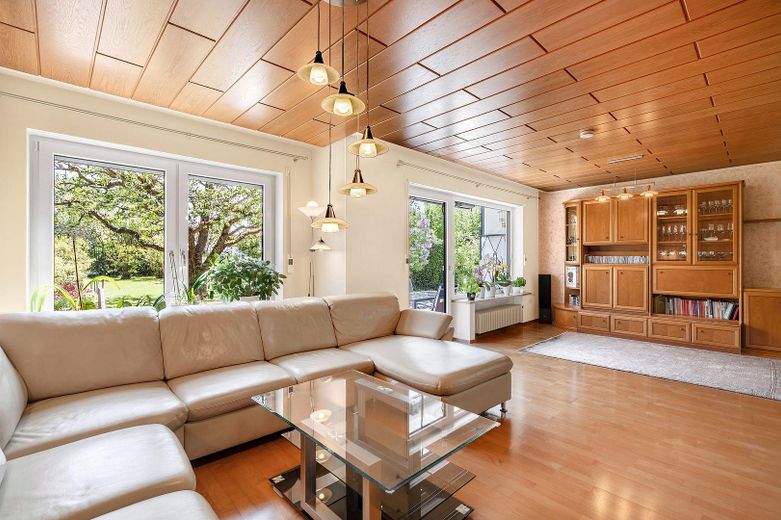
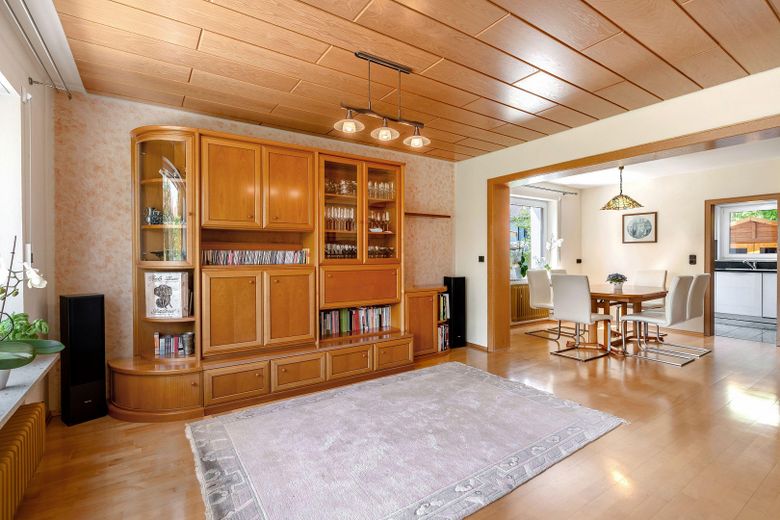
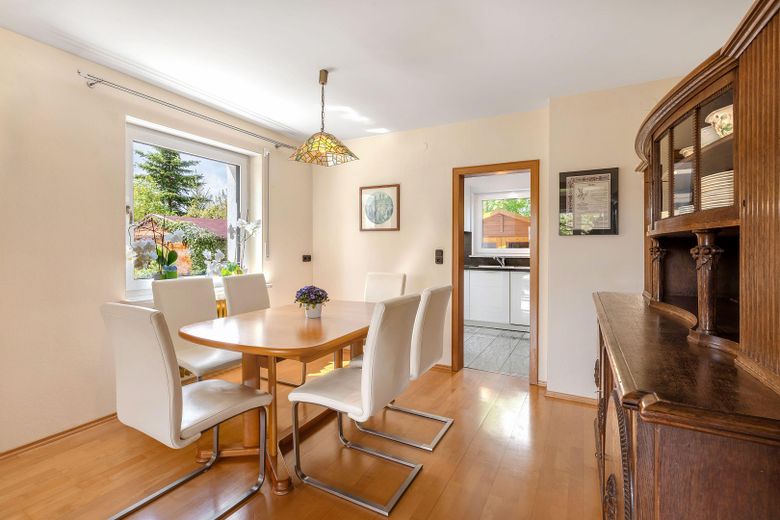
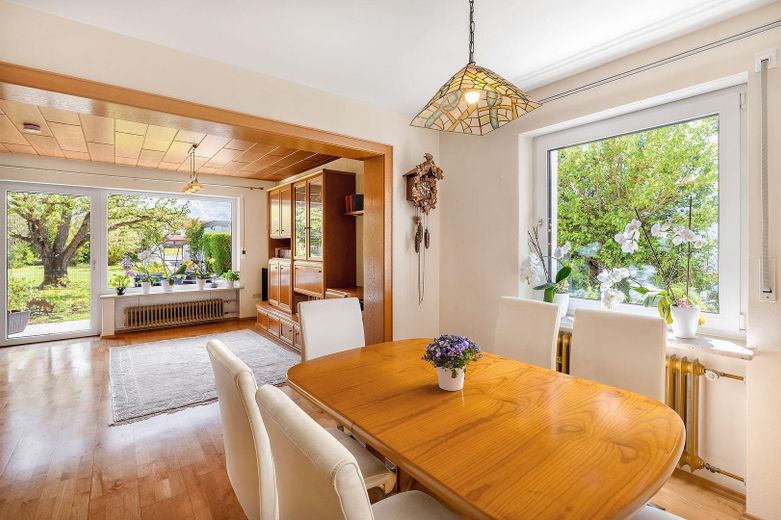
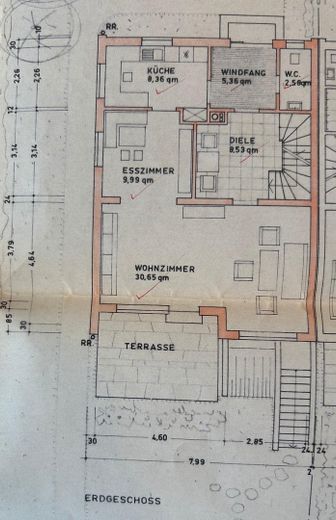
- bright living/dining room (approx. 40.5 sqm) with large window fronts
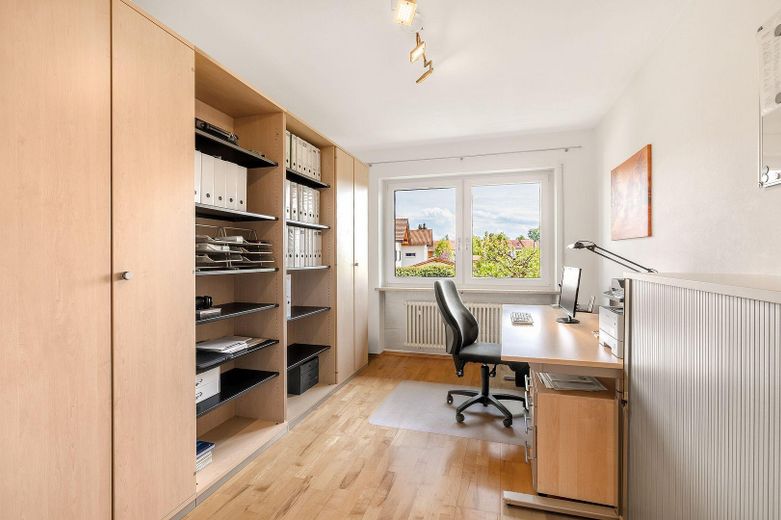
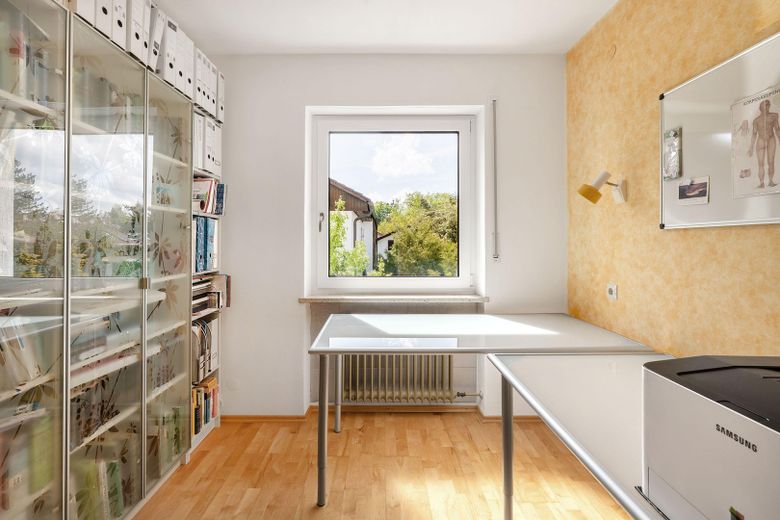
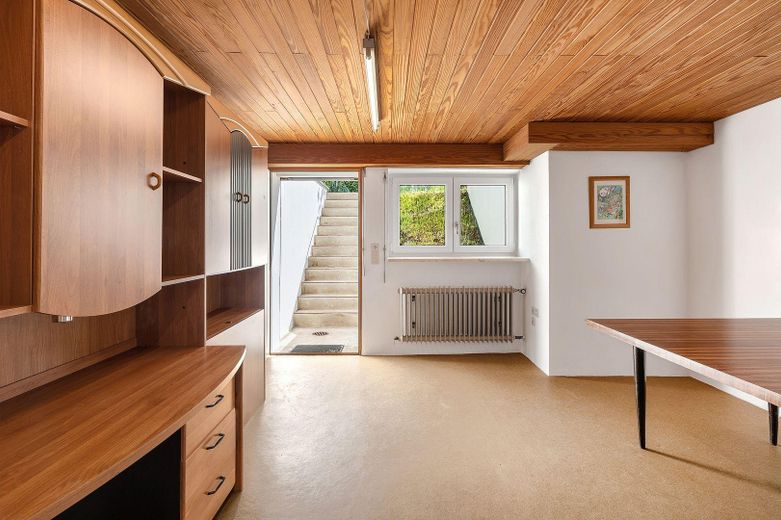
- separate hobby room (18.4 sqm) with its own outdoor access (also ideal for home office,
practice, guest, sports or youth room)
- conversion reserve in the attic as living space (approx. 67 sqm floor area)
- garage with electric sectional door and additional outdoor parking space
Living with space and possibilities:
The house was built in 1974 in solid brick construction and has been continuously maintained and modernized. It offers a well-thought-out room layout and plenty of space for families or combined living and working concepts.
Ground floor:
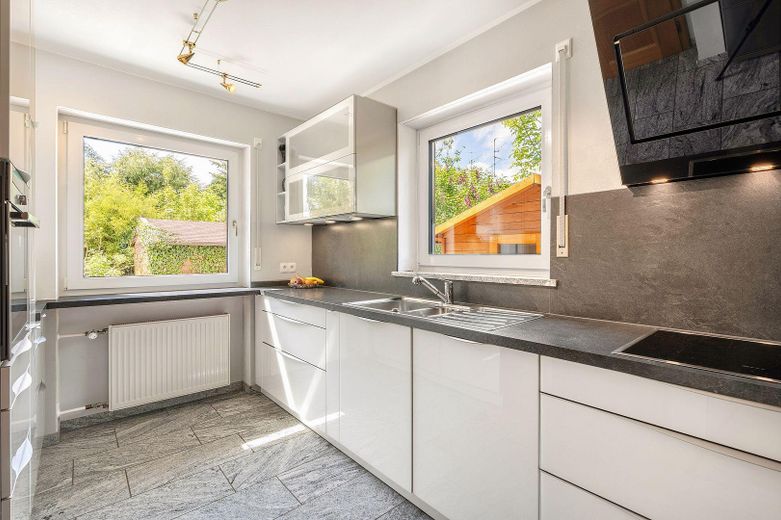
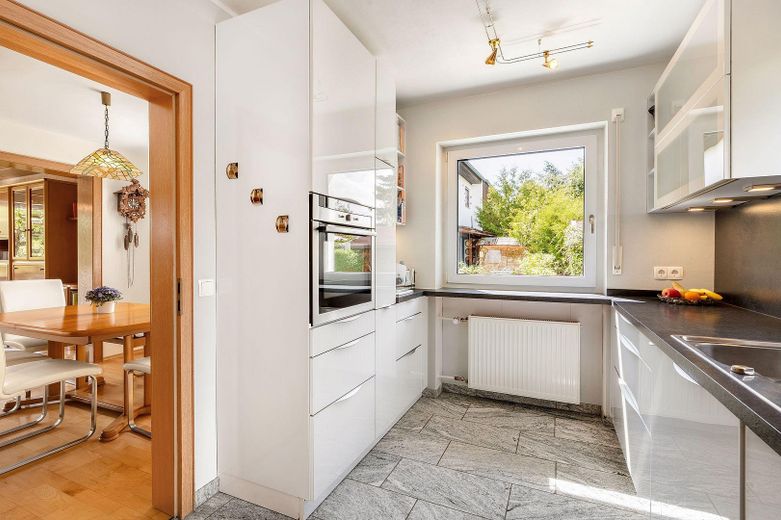
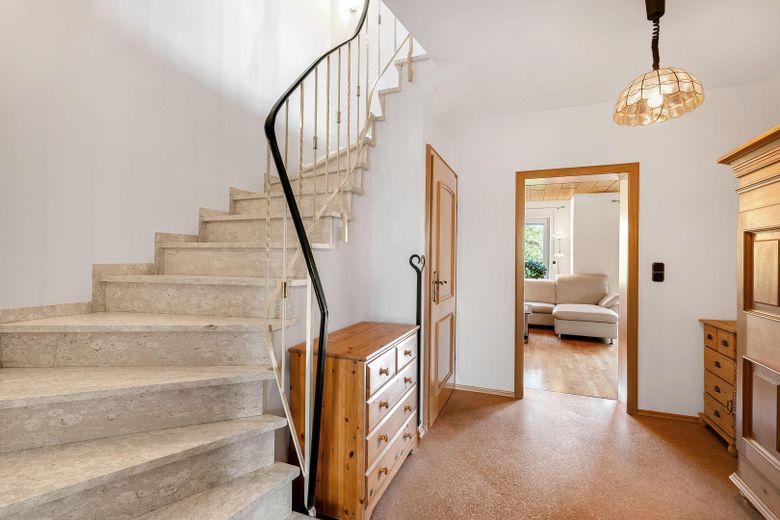
Spacious living and dining area with direct access to the sunny south-facing terrace, modern, high-quality fitted kitchen, guest WC, and cloakroom area.
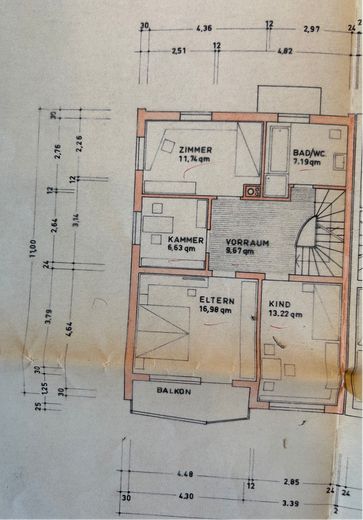
Upper floor:
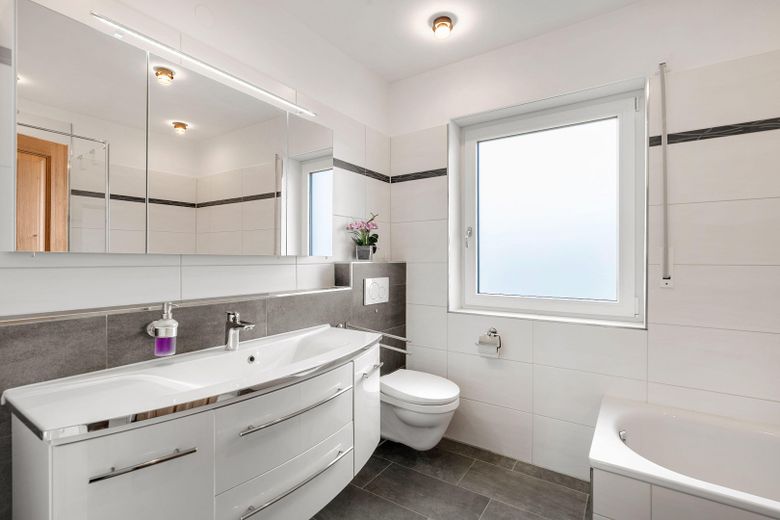
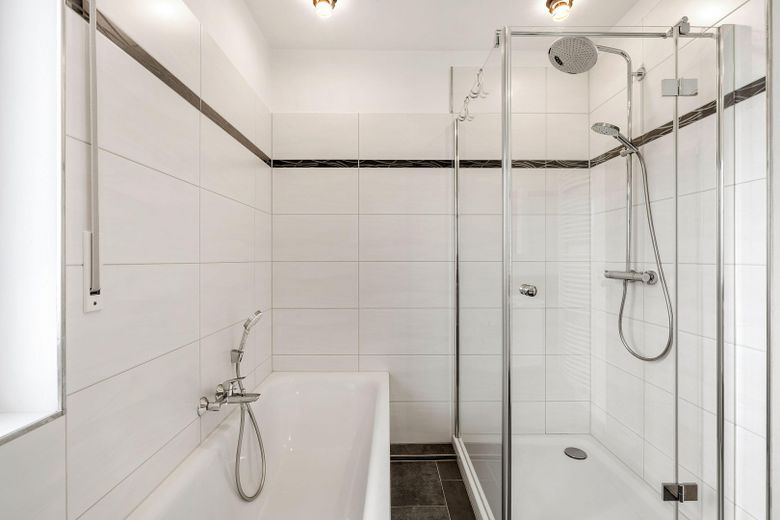
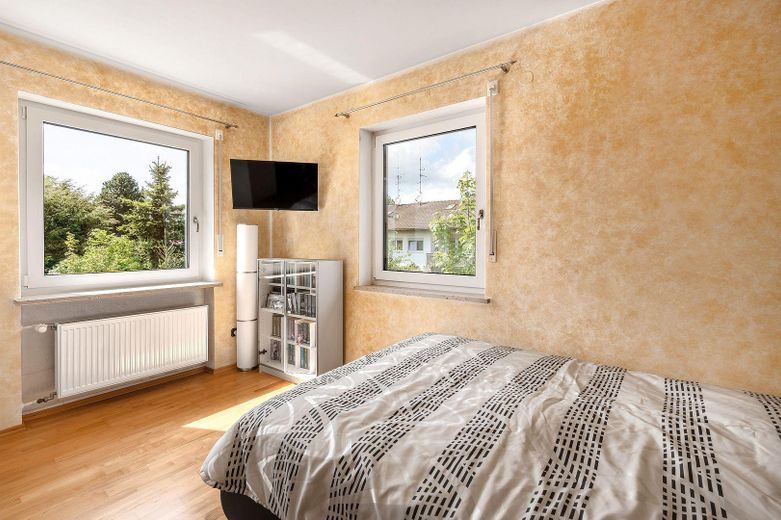
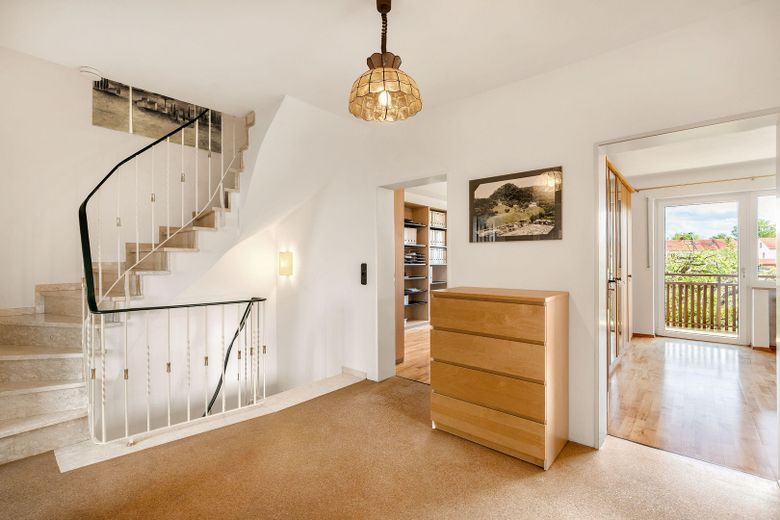
Three bedrooms, a study, and a modern bathroom with bathtub and separate shower. From the large bedroom you can access the south-facing balcony with a wonderful view of the expansive greenery.
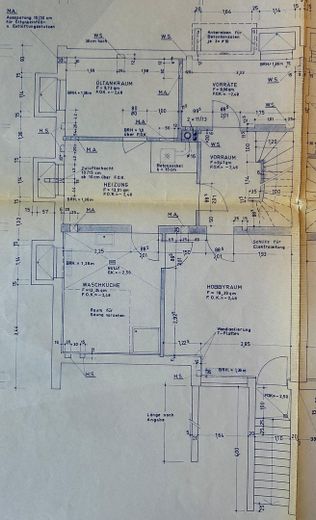
Basement:
In the fully finished basement, you will find a versatile hobby room with daylight and separate outdoor access – also ideal for home office, practice, sports or youth room. In addition, there is a washing and drying room with water connections and a shower, a heating and workshop room, and a storage room.
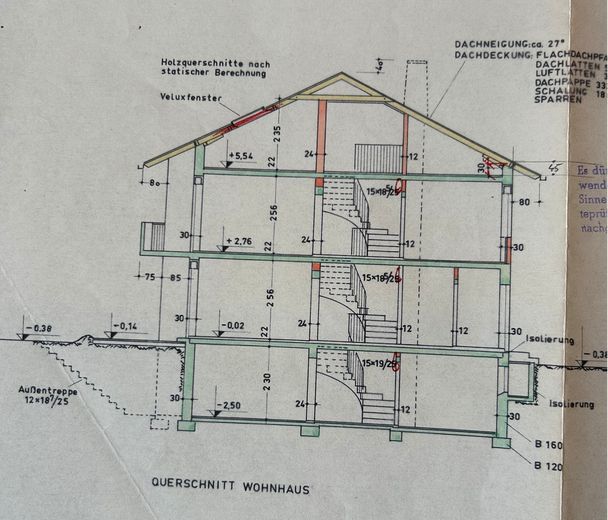
Attic:
The thermally insulated attic is prepared for conversion and offers a perfect opportunity to expand the living space. Hot water, cold water, and wastewater connections are already available. Furthermore, the riser pipes for the heating circuit have also been routed up to the attic.
A garden like something out of a picture book:
The lovingly landscaped garden is a real highlight. Whether it's relaxing summer evenings on the terraces, playing with the children or harvesting your own fruit – here you can enjoy pure quality of life! An apple tree, berry bushes and plenty of space make this outdoor area a small paradise. At the rear of the property, a spacious garden shed is available. The size of the garden at approx. 360 sqm is a real added value to the house and plot.
Fittings and features, as described
Features and condition:
- parquet floors in the living rooms
- triple-glazed windows with shutters (newly installed in 2014 and 2017)
- thermal insulation present
- high-quality fitted kitchen with granite floor (newly installed in 2014)
- modern bathroom (newly installed in 2019)
- oil central heating (conversion to heat pump according to energy consultant easily
possible)
- according to the energy demand certificate: energy efficiency class D with 126 kWh/(sqm x a)
Other
We will be happy to answer any questions you may have.
Location
Area and routes
Plan a route
Your destination goes to Google Maps only when you submit the form. TraumImmo neither stores nor logs it.
Location details
The property is located in a quiet, established residential area with very good infrastructure. Otterfing is situated in the Munich catchment area in the district of Miesbach, in a prime location between Munich and the mountains as well as the lakes. The town has a direct S-Bahn connection (5 minutes' walk from the house). In approx. 35 minutes you can reach Marienplatz in Munich by S-Bahn. Via Holzkirchen station, just one stop away, you can also quickly take the regional train into the Bavarian Oberland (Schliersee, Tegernsee, Lenggries, Rosenheim) or reach Munich Central Station in only approx. 27 minutes. Not far from Otterfing are the Holzkirchen and Sauerlach motorway access points to the A8.
The shops for daily needs are within walking distance from the house. The town has a primary school, various childcare facilities and full-day care for school-age children. Secondary schools are available in nearby Holzkirchen. In Otterfing you will also find doctors, therapists and numerous opportunities for sporting activities. Cycle paths invite you to go on bike tours, for example to Hackensee, to Kirchsee with Reutberg Monastery or to Dietramszell.
Otterfing is also distinguished by a very committed community life. The municipality is well known in the surrounding area for its numerous festivals.