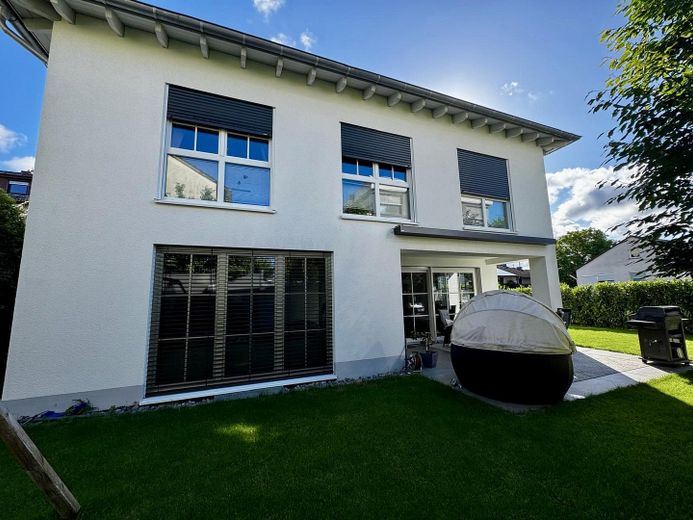
Außenansicht Garten
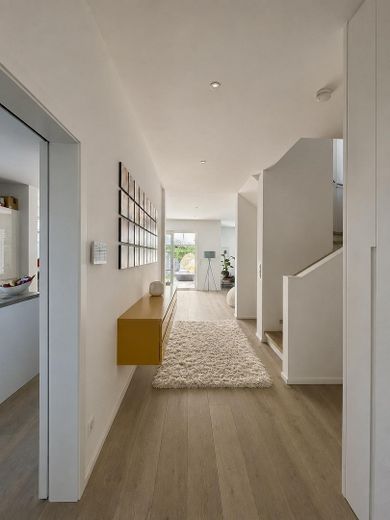
Eingangsbereich
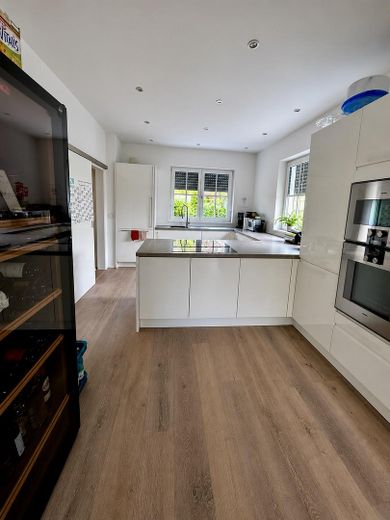
Küche
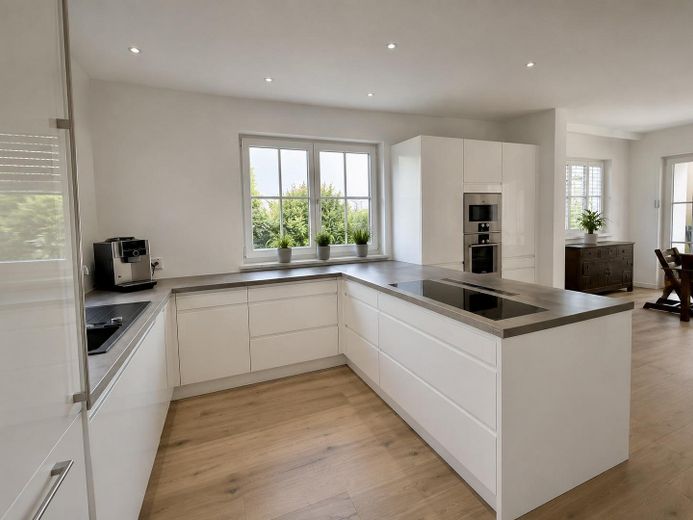
Küche
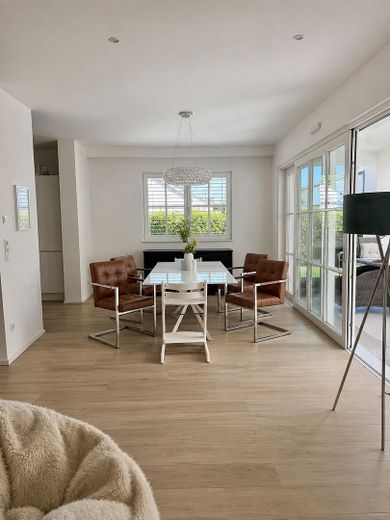
Essbereich
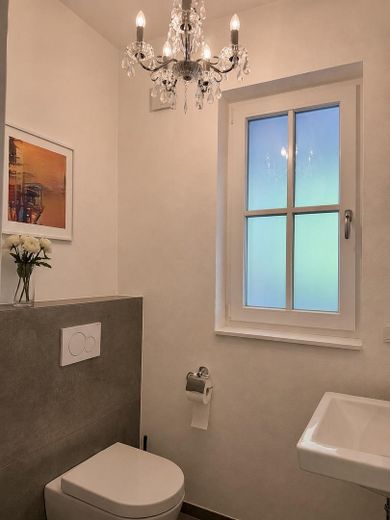
Gäste-WC
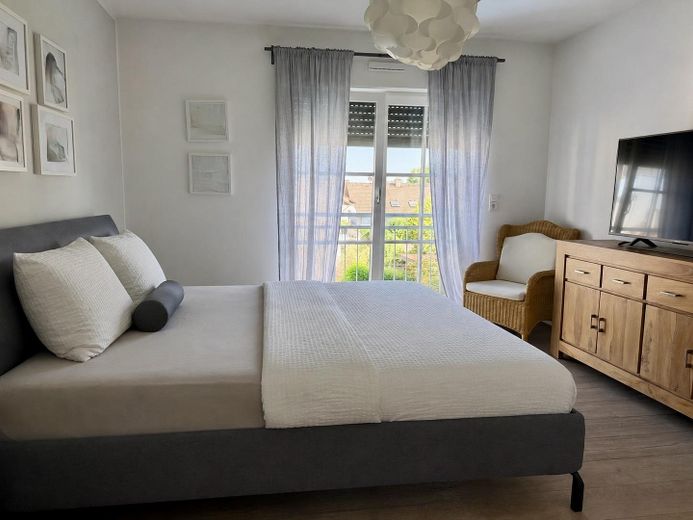
Schlafzimmer Eltern
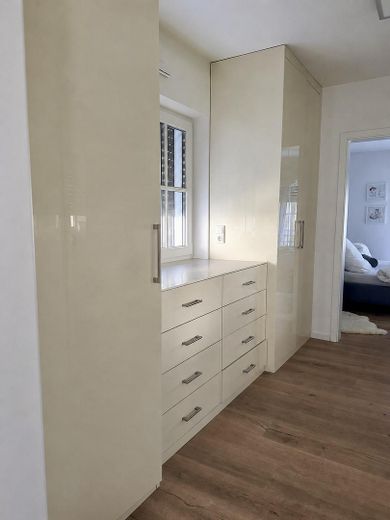
Begehbarer Kleiderschrank
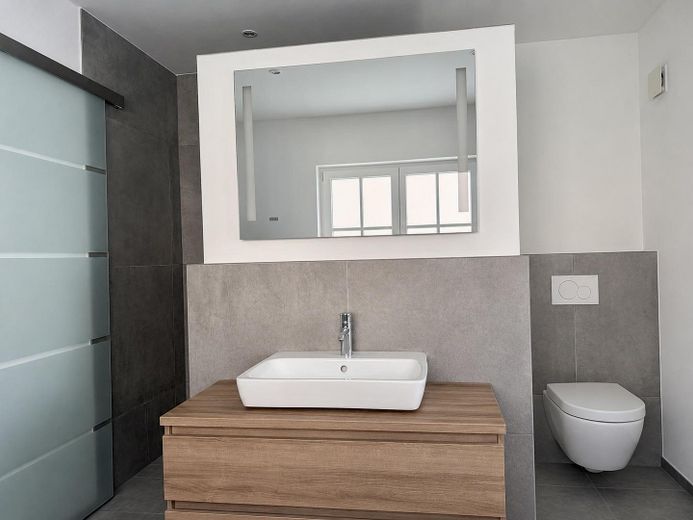
Masterbadezimmer
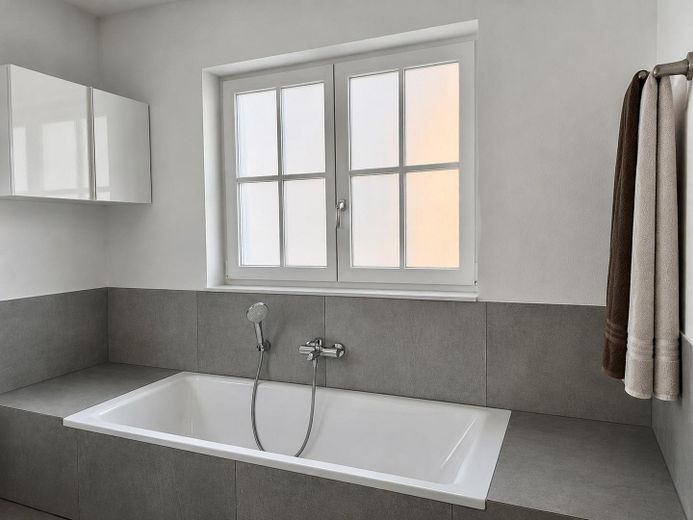
Masterbadezimmer
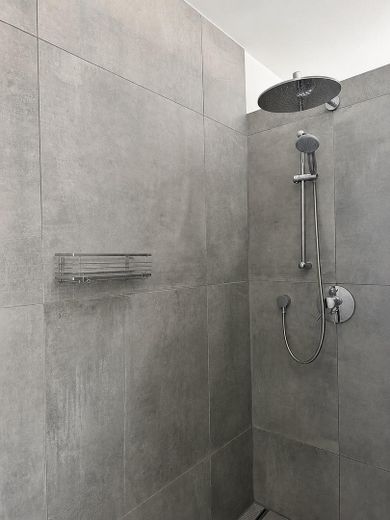
Masterbadezimmer
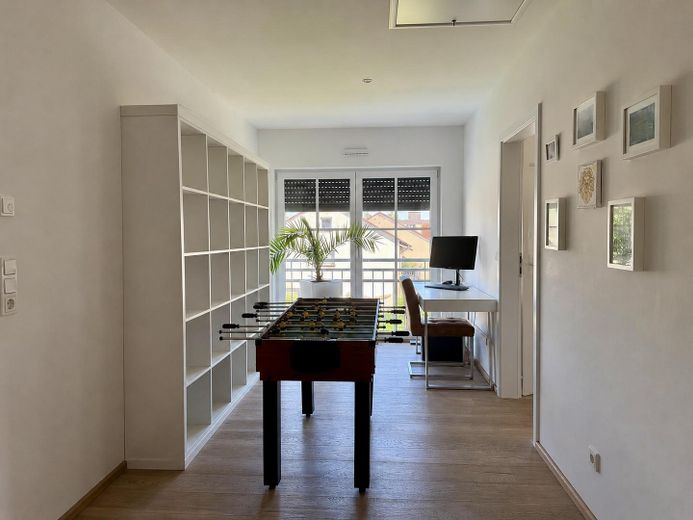
Galerie Obergeschoss
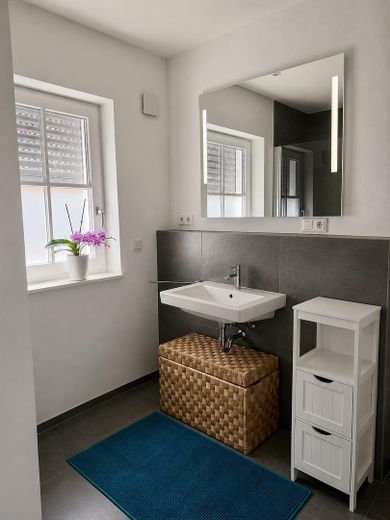
Kinderbadezimmer
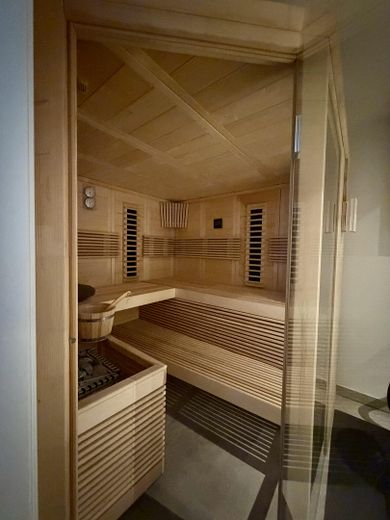
Sauna
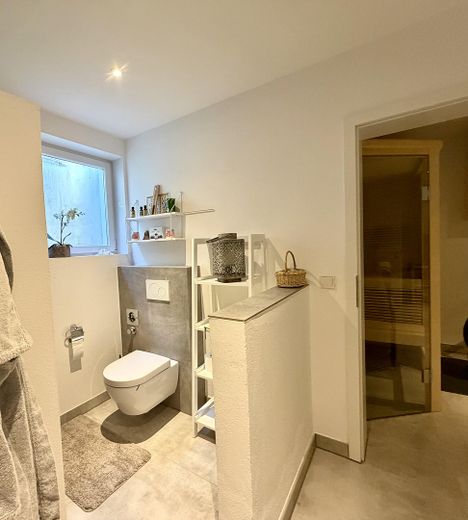
Duschbad Sauna
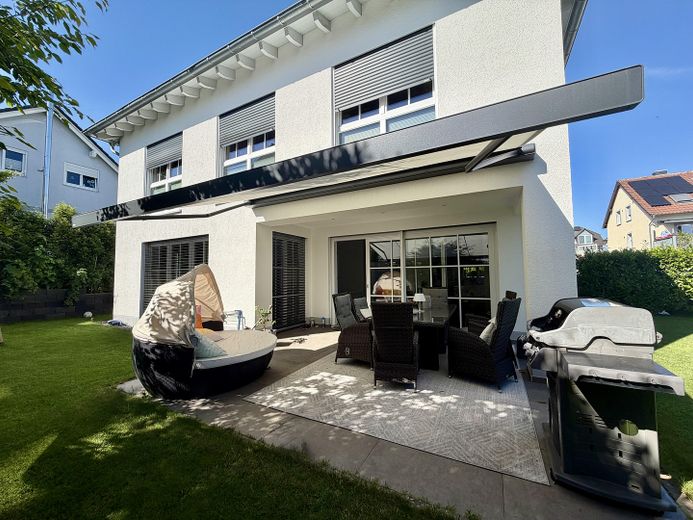
Terrasse
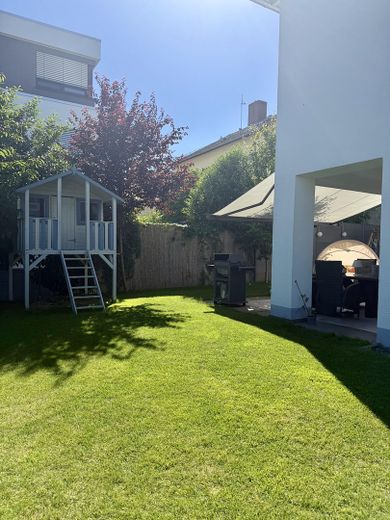
Spielhaus Garten
| Type | Detached house |
|---|---|
| Living area approx. | 262 m² |
| Year built | 2016 |
| Bedrooms | 4 |
| Available from | Nach Vereinbarung |
|---|---|
| Rooms | 8 |
| Bathrooms | 3 |
| Heating | Underfloor heating |
| Plot area | 540 m² |
|---|---|
| Parking spaces | 3 |
| Condition | Like new |
| Floors in the building | 1 |
| Purchase price | 1.879.000 € |
|---|---|
| Price per m² | 7,171.76 €/m² |
| Commission | no commission for buyers |
Calculate using this listing's purchase price. Every assumption is editable and all figures are non-binding estimates.
The initial payment is estimated as loan amount × (interest + repayment) ÷ 12. Individual lending terms, special repayments and further fees are not included. Tax, notary and agent costs may differ in your case. This is not a financing offer or financial advice.
Your inputs are calculated only in this browser and are not saved or sent to TraumImmo.
More financing calculators and assumptionsThis exclusive family villa combines modern architecture, high-quality features and a well-thought-out floor plan to create an exceptional living experience. Located in a quiet and sought-after area of Hofheim’s Steinberg district, this property, built in 2016, offers the highest level of living comfort for discerning families as an energy-efficient KfW-70 house.
Even upon entering the house, the spacious, light-filled rooms and harmonious interplay of openness, elegance and functionality are impressive. The heart of the villa is the expansive living and dining area with an open-plan kitchen, which creates a special living atmosphere through direct access to the sunny terrace and garden. A separate study or guest room on the ground floor offers ideal conditions for modern home working or flexible uses. This level is complemented by a separate guest WC, further enhancing living comfort.
The high-quality living concept continues consistently on the upper floor. The private parents’ suite with walk-in dressing area creates a comfortable retreat. The stylish, naturally lit bathroom with bathtub and level-access shower meets the highest standards of design and comfort. Three spacious children’s bedrooms, a separate children’s bathroom and an open gallery provide plenty of space for the individual needs of the entire family.
The fully finished basement also impresses with its exceptional versatility and offers numerous possible uses. A private sauna creates an exclusive retreat for relaxing wellness moments at home, while a spacious hobby, fitness or leisure area provides additional room for individual activities. This level is complemented by extensive technical and storage areas.
A particular highlight is the existing preparation for a kitchen installation. This makes it possible to create a separate self-contained apartment with manageable effort. Whether for multigenerational living, accommodating guests or an au pair, or as an independent living area for older children – this option gives the property a high degree of flexibility and future-proofing.
With its first-class features, generous space and sought-after residential location, this villa combines stylish living, maximum functionality and a family-friendly environment in a particularly appealing way.
Features highlights:
* KfW-70 energy-efficient house
* Air-source heat pump
* 2 air-conditioning units on the upper floor
* Light-filled rooms
* Electric roller shutters and external venetian blinds
* Open-plan Plana kitchen with Bulthaup appliances
* Gallery on the upper floor
* Naturally lit bathrooms
* Fireplace in the spacious living area
* Walk-in wardrobe
* 3 full bathrooms & 1 guest WC
* Porcelain stoneware
* High-quality white-oiled oak parquet flooring
* Private sauna in the basement
* Spacious hobby room / fitness area in the basement
* Terrace
* Mature and well-maintained garden
* Garden shed, playhouse & swing
* Carport with expansion possibilities
* Outdoor parking spaces
* Water softening system
* High security standard for windows and doors
* Waterproof concrete basement & lifting system
All information is provided on behalf of the seller. Despite due commercial care, no liability can be accepted for this. Errors, reservations and prior sale remain reserved.
As real estate agents, pursuant to §§ 1, 2 para. 1 no. 10, 4 para. 3 of the German Money Laundering Act (GwG), we are obliged to establish and verify the identity of the respective contractual partner before establishing a business relationship. For this purpose, it is necessary for us to record the relevant data from your identity card—for example, by means of a copy. The Money Laundering Act (GwG) stipulates that, as agents, we must retain the copies and documents for five years.
Information pursuant to § 5 TMG:
Marc Eichin
REAL ESTATE Agent
Sole proprietorship
Postal address:
Am Hirschsprung 14
61462 Königstein im Taunus
Contact:
+49 (0)172 80 80 280
Email: me@marc-eichin.com
Represented by:
Owner Marc Eichin
Permit pursuant to § 34 c of the German Trade Regulation Act granted by the District Administrator of the Hochtaunuskreis district, 61352 Bad Homburg v.d.H.
Supervisory authority:
Hochtaunuskreis District Office
Ludwig-Erhard-Anlage 1-5
61352 Bad Homburg v.d.H.
Competent chamber:
Chamber of Industry and Commerce Frankfurt am Main
Professional liability insurance:
R+V allgemeine Versicherung AG, Niedersachsenring 13, 30 163 Hannover
EU dispute resolution:
The European Commission provides a platform for online dispute resolution (ODR): https://ec.europa.eu/consumers/odr/. You can find our email address above in the legal notice.
Consumer dispute resolution/universal arbitration board:
We are neither willing nor obliged to participate in dispute resolution proceedings before a consumer arbitration board.
Your destination goes to Google Maps only when you submit the form. TraumImmo neither stores nor logs it.
In a preferred residential location in Hofheim-Steinberg, a home awaits you that combines the advantages of living close to nature with proximity to Germany’s most important economic centres. The Steinberg district is one of Hofheim’s most sought-after residential addresses and represents a quiet, well-maintained residential environment, spacious plots and a high quality of life.
Hofheim am Taunus has been one of the most popular residential locations in the Rhine-Main region for years. The district town of the Main-Taunus district combines excellent infrastructure, an attractive range of leisure activities and an upscale residential standard with its immediate proximity to Frankfurt am Main, Wiesbaden and Mainz. Frankfurt city centre and Frankfurt International Airport can be reached conveniently in a short time – a particular advantage for commuters, executives and frequent travellers.
The appealing location between the vineyards of the Rheingau and the forests of the Taunus gives Hofheim a unique residential character. Numerous hiking and cycling trails, golf courses, equestrian facilities as well as exclusive sports and leisure opportunities offer exceptional recreational value. At the same time, the charming old town, with its historic half-timbered houses, upscale restaurants, cafés and diverse shopping opportunities, invites you to linger.
Families appreciate the high-quality educational offering with renowned schools and childcare facilities, as well as the safe and established neighbourhood. The combination of urban proximity, a natural setting and a high quality of living makes Hofheim one of the most sought-after places to live in the entire Rhine-Main region.
Steinberg is particularly impressive with its quiet, green location and prestigious residential surroundings. Spacious detached houses, well-maintained gardens and little through traffic characterise the appearance of the district. Here, you live in an environment that combines privacy, quality of life and lasting value in a special way – a rare combination in one of Europe’s economically strongest regions.
 1.175.500 € Living in a sought-after elevated location in Hofheim am Taunus – with a view of Kapellenberg!!!65719 Hofheim am Taunus
 485.000 € Your new home begins with your own ideas right here in Hofheim Langenhain!!65719 Hofheim am Taunus


