| Type | Block of flats |
|---|---|
| Living area approx. | 370 m² |
| Rooms | 11 |
|---|---|
| Bathrooms | 4 |
| Plot area | 802 m² |
|---|
| Purchase price | 585.000 € |
|---|---|
| Price per m² | 1,581.08 €/m² |
| Commission | 5,95% (5,95 % inkl. MwSt.) |
Calculate using this listing's purchase price. Every assumption is editable and all figures are non-binding estimates.
The initial payment is estimated as loan amount × (interest + repayment) ÷ 12. Individual lending terms, special repayments and further fees are not included. Tax, notary and agent costs may differ in your case. This is not a financing offer or financial advice.
Your inputs are calculated only in this browser and are not saved or sent to TraumImmo.
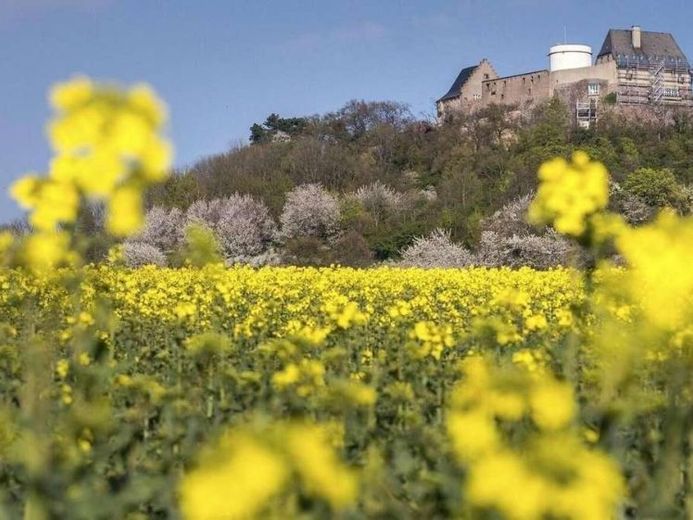
More financing calculators and assumptionsThis well-maintained three-family home is situated in a quiet, rural-edge location in Otzberg-Ober-Klingen on a plot of approx. 800 m². The property was originally built in 1972 and extensively modernized between 2010 and 2014. It offers a range of possibilities for owner-occupiers, multigenerational living or investors.
Overview of the apartments:
Ground floor
The spacious ground-floor apartment offers approx. 150 m² of living space, comprising four well-proportioned rooms. The bright living area opens directly onto the large terrace, which overlooks the garden and the adjoining fields. The peaceful location and generous outdoor area provide a high quality of living.
Upper floor with converted attic (available from 01.10.2026 for owner-occupation)
The upper-floor apartment also offers approx. 150 m² of living space with four spacious rooms. The bathroom has natural light and is fitted with a corner bathtub and a shower. An internal staircase provides access to the converted attic. There are two further spacious rooms here, offering a range of possible uses—for example, as a home office, guest room, hobby room or study. There is also a bathroom and a kitchen. The attic areas have been converted but are not included as official living space.
Basement apartment
The basement contains a 3-room apartment of approx. 72 m² with a kitchen and bathroom. This apartment is subject to a lifelong right of residence, which the buyer must assume. Further information is available on request.
Investment property with potential for growth:
The two spacious main apartments on the ground and upper floors are rented out and already generate rental income. The combination of generous living areas, an attractive rural-edge location and the modernizations carried out in 2020 make this property an interesting long-term investment.
The upper-floor apartment also benefits from the converted attic rooms, which significantly enhance the apartment’s utility.
The existing photovoltaic system, two garages, an additional parking space and the approx. 800 m² plot with garden and seating area complete the attractive overall picture of this property.
A property offering plenty of space, versatile uses and excellent potential—ideal for families, investors or several generations living under one roof.
Your destination goes to Google Maps only when you submit the form. TraumImmo neither stores nor logs it.
 425.000 € House in Otzberg64853 Otzberg– Ober-Klingen
 499.000 € Attractive 3-family house in Otzberg/Lengfeld - Fully let with a stable yield64853 Otzberg

