Calculate using this listing's purchase price. Every assumption is editable and all figures are non-binding estimates.
The initial payment is estimated as loan amount × (interest + repayment) ÷ 12. Individual lending terms, special repayments and further fees are not included. Tax, notary and agent costs may differ in your case. This is not a financing offer or financial advice.
Your inputs are calculated only in this browser and are not saved or sent to TraumImmo.
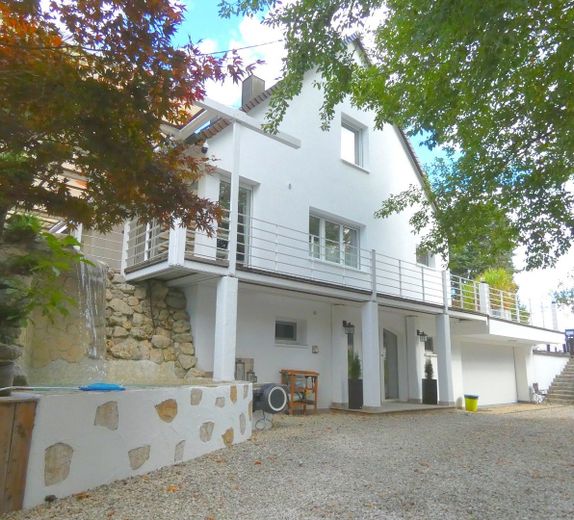
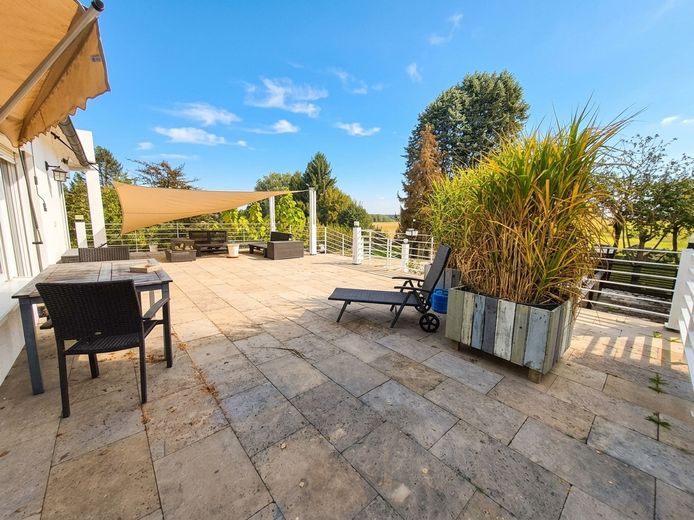
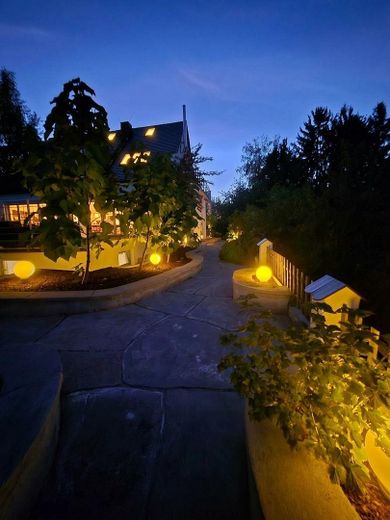
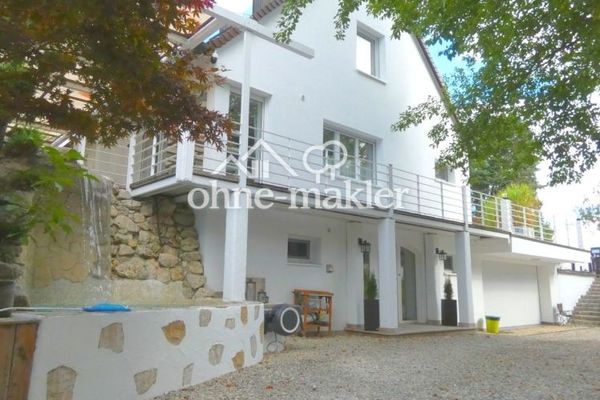
Away from the hustle and bustle, you will find a refuge here with special charm and privacy. The house is nestled in nature, elevated above the valley. Barely noticeable from the cul-de-sac, it surprises you upon entering the property with its Mediterranean flair.
These are the facts:
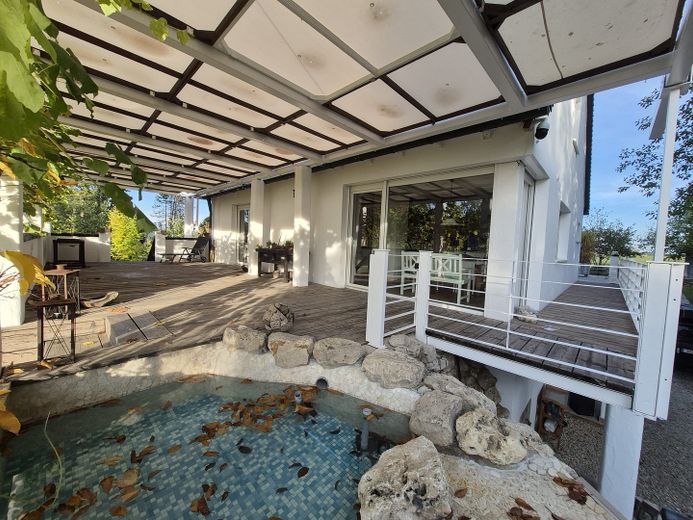
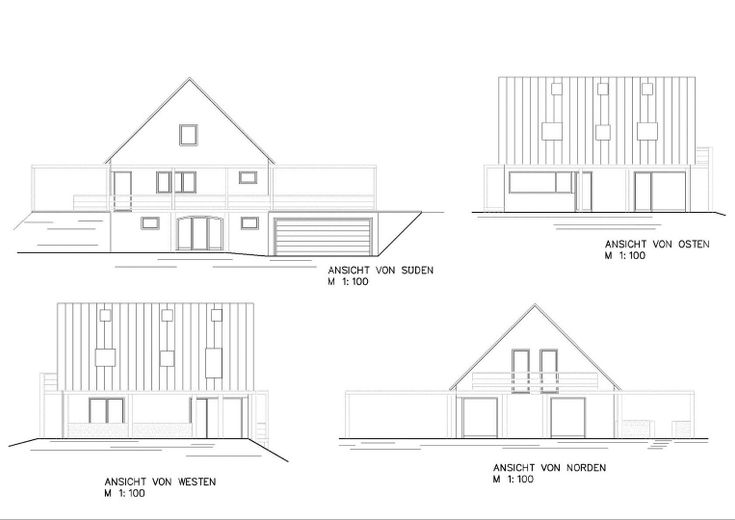
- 2009 core renovation to new-build standard inside and out - 2009 new construction of garage and terrace - 2016 new construction of pergolas, balconies and outdoor areas
- The roof, newly covered with beaver-tail tiles, probably dates from 2003 and is said to have a durability of up to 100 years.
Rooms:
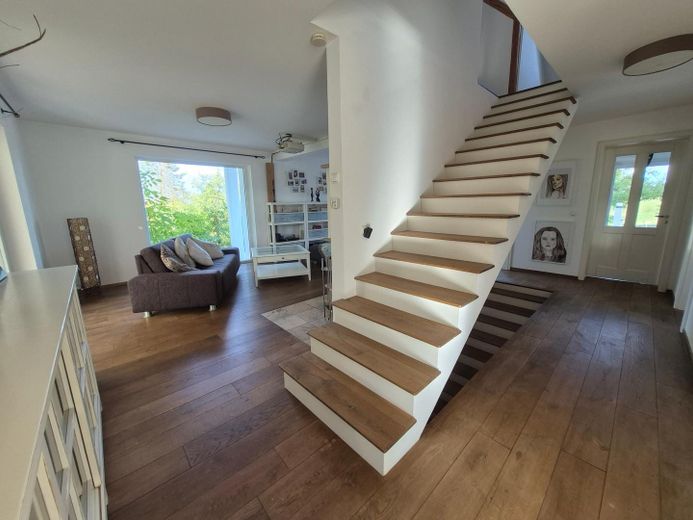
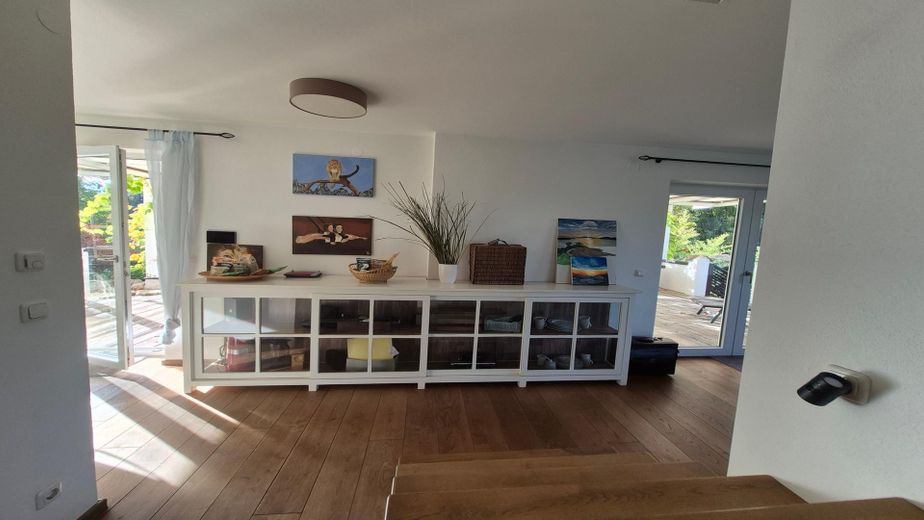
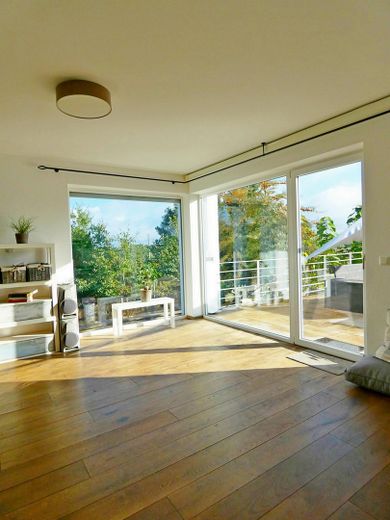
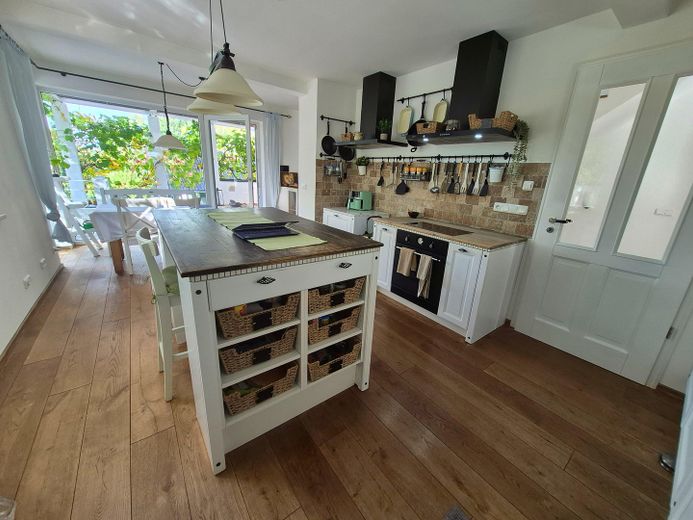
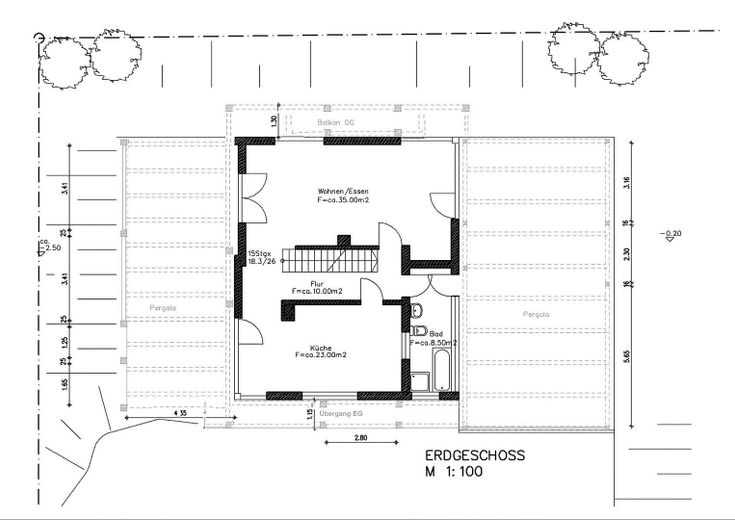
The living room is generously proportioned and extends across the entire width of the house. The kitchen is also generously proportioned and opens onto the dining room. The rooms extend outdoors through very large window fronts.
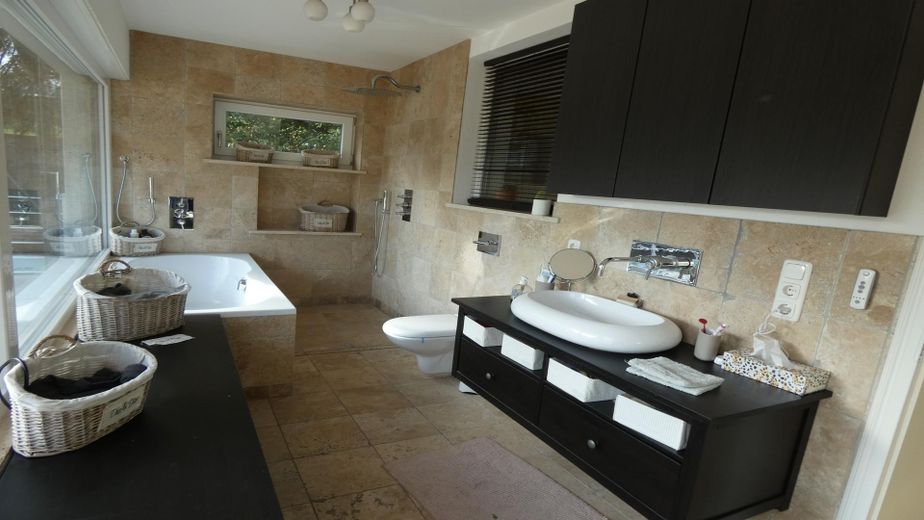
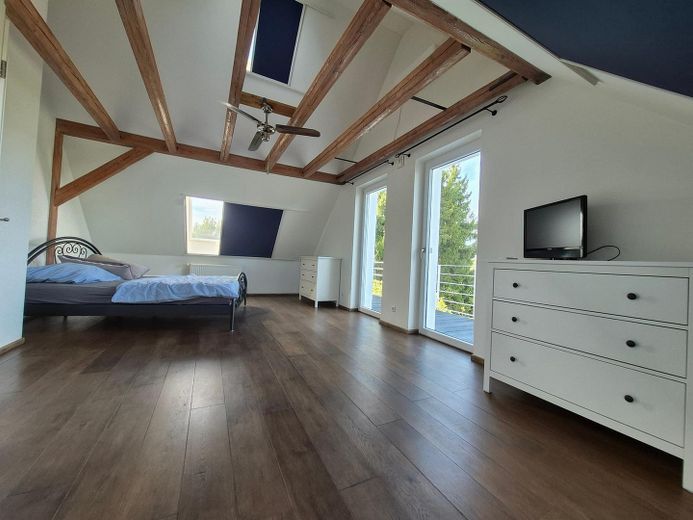
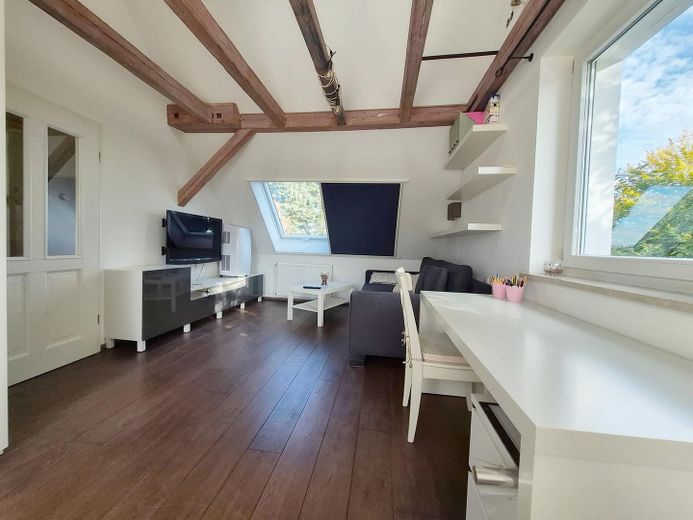
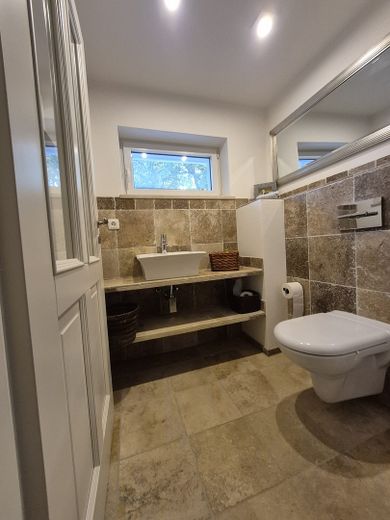
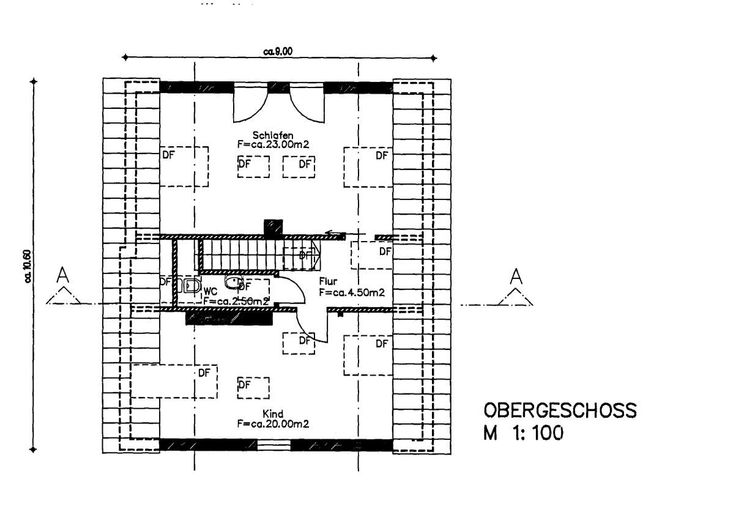
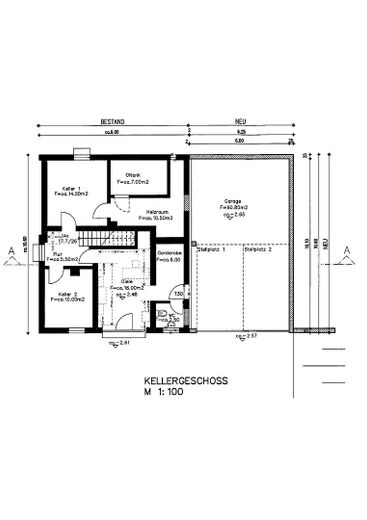
UF = 2 BR + 1 WC and washbasin + hallway GF = LR+ DR / KI + bathroom + hallway BF = hall/home office + dressing room/cloakroom + guest WC with washbasin + storage room ("guest room) + heating oil and wood briquette storage + laundry room with shower
If more rooms are needed:
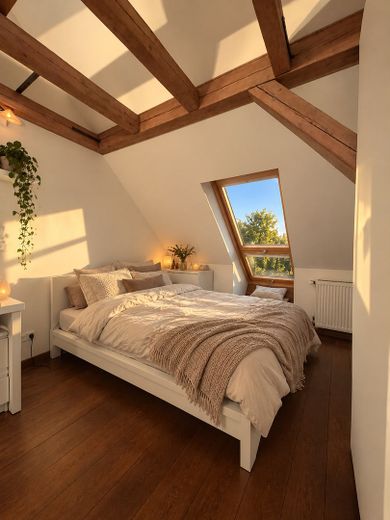
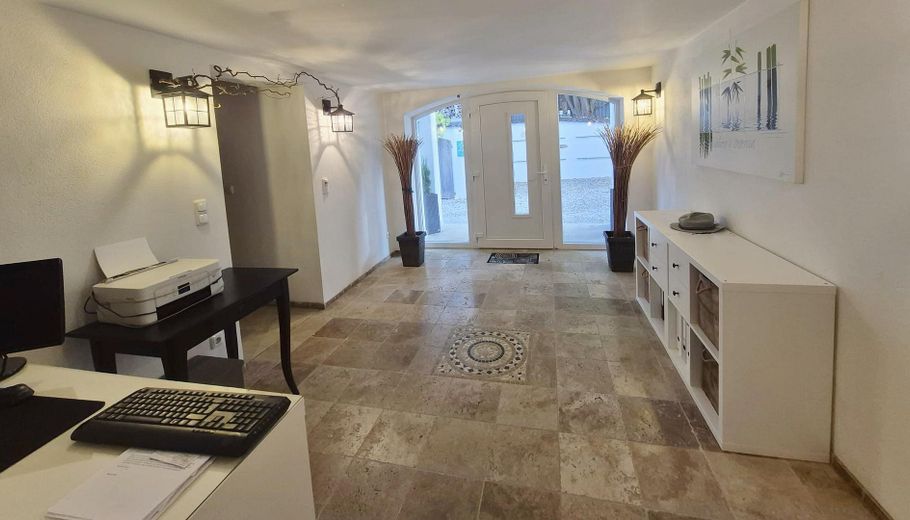
UF = 1 additional room possible by dividing the space GF = 1 additional room possible by dividing the space BF = 1 room without residential approval available, but converted to residential quality Large, bright hall – we have integrated the home office there
Living space according to the architect before conversion approx. 213 m². Recalculated after conversion, it is approx. 229 m². Upon request, a recalculation can be sought or an explanation provided here.
- Full thermal insulation and drainage around the buildings - Air conditioning of the rooms on the UF - Underfloor heating on the GF and in the living rooms on the BF. The remaining rooms have radiators.
- Heating: The Brötje low-temperature oil burner dates from 2003. All add-on components are from 2009, including the electronic control system.
- Water-bearing fireplace stove in the living room (currently without BImSchV approval) with buffer storage tank can supply the entire house with hot water and heating as an alternative or supplement to the oil heating.
- Internet: DSL and fiber-optic connections are available in the house
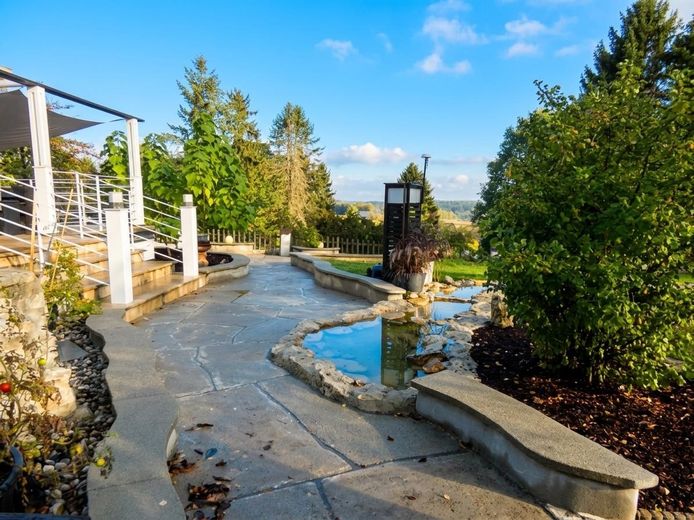
- Water features, from the waterfall to the stream, and lawn sprinklers round off the garden experience
- Fruit trees Fruit trees about 25 years old have been planted. Cherry, plum, various apple varieties Additional younger ones are present, including exotic varieties
Fittings and features, as described
The highest-quality materials were installed. e.g.
- Country-house floorboards Solid oak with a length of up to 280 cm and extra wide at 18 cm. on the ground floor and upper floor.
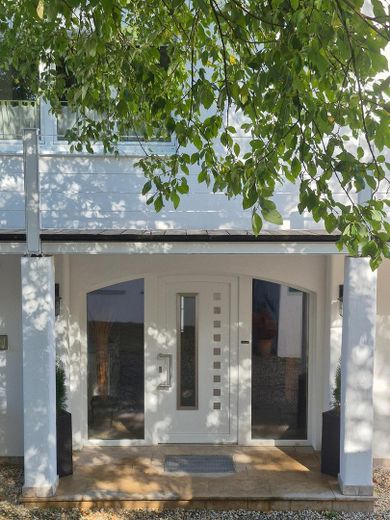
- Antique marble Travertine noce is found throughout the entire house, also on one of the two large terraces
- Plaster Basement and ground floor healthy-living lime plaster
- LAN connection In all rooms as well as the garage in Cat7 quality
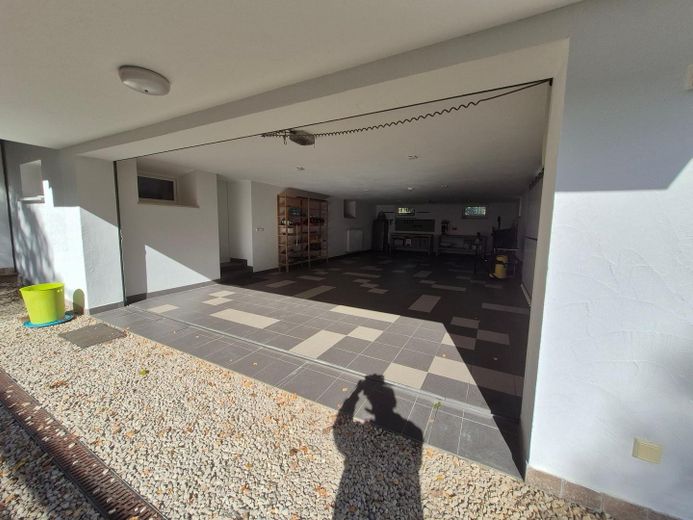
- Garage approx. 5m x 10m with "all-around door" and tiles Roof and walls full thermal insulation Space for 4 cars (according to the plan, 2 planned + hobby area with heating, WC and washbasin available.)
and much more ...
Other
ATTENTION:
We can offer this special property and way of life only
until the end of autumn, that is until mid-November,
privately for sale.
In 2027 we will hand it over to professional estate agents for marketing.
“Legal notice: The details contained in this listing (e.g. floor areas, year of construction, fittings) are based on the information available to us and have been compiled to the best of our knowledge. No liability is accepted for the accuracy, completeness and timeliness of the details. Errors, typographical mistakes and prior sale are expressly reserved.
Important note on data currency: We endeavor to make all details as complete and correct as possible. As the project and the property data are currently still being processed, the details are continuously maintained and may be adjusted. The property data is therefore updated on an ongoing basis. Solely the agreements in the notarized purchase contract are authoritative.”
Location
Area and routes
Plan a route
Your destination goes to Google Maps only when you submit the form. TraumImmo neither stores nor logs it.
Location details
Edge-of-town location with a beautiful view over meadows and valleys and over the village.
Quietly situated at the end of a cul-de-sac as a "rear-lot property" Your private road is opened with a modern electric gate and leads you up to the property after about 30 meters.
Places with infrastructure are reachable in about 5 minutes by car, as is the A8 motorway. Gersthofen is about 15 minutes away.
Well-known restaurants and popular excursion destinations include, for example, the "Peterhof"