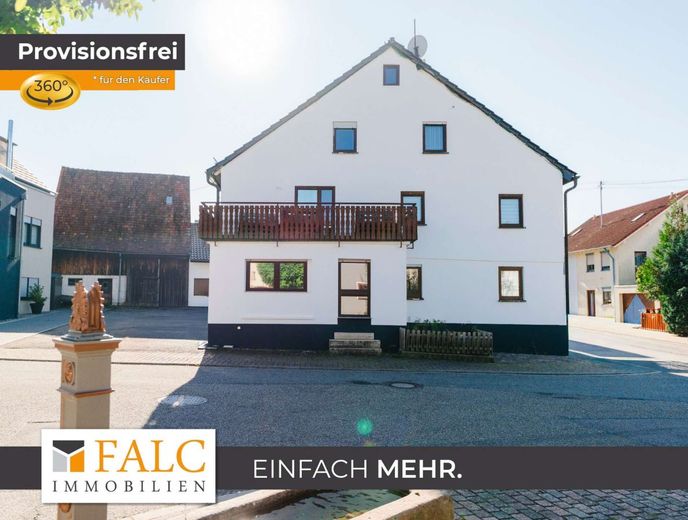
Viel Platz im neuen Zuhause!
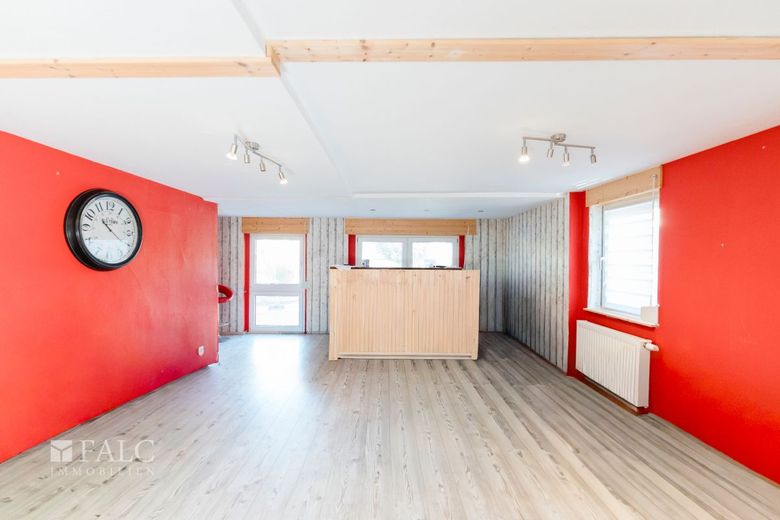
EG Wohnbereich
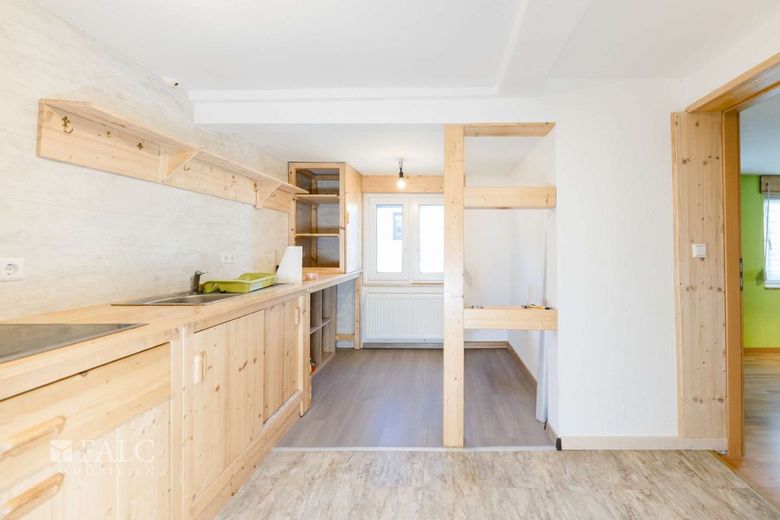
EG Küche
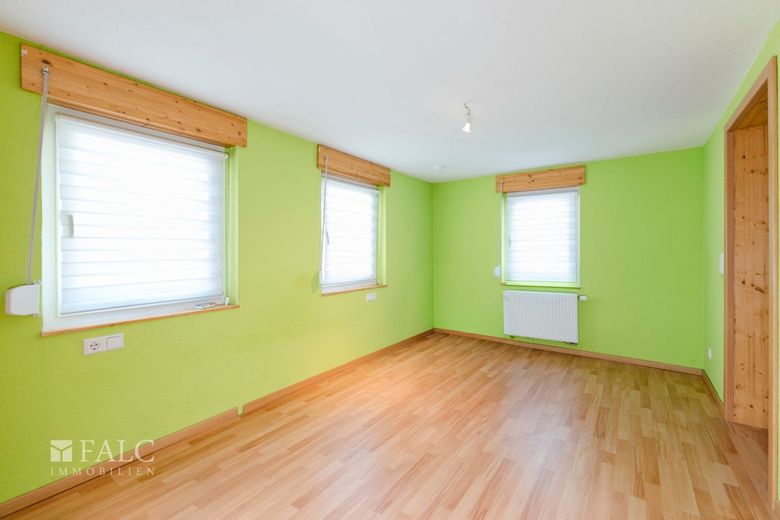
EG Schlafzimmer
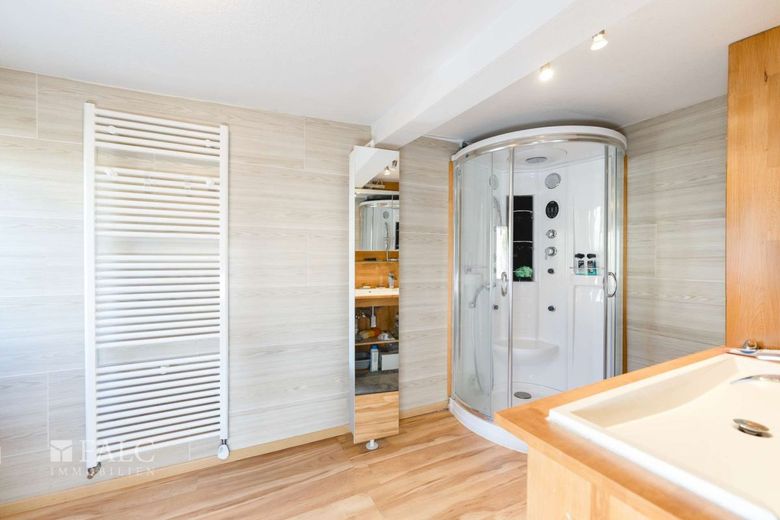
EG Badezimmer
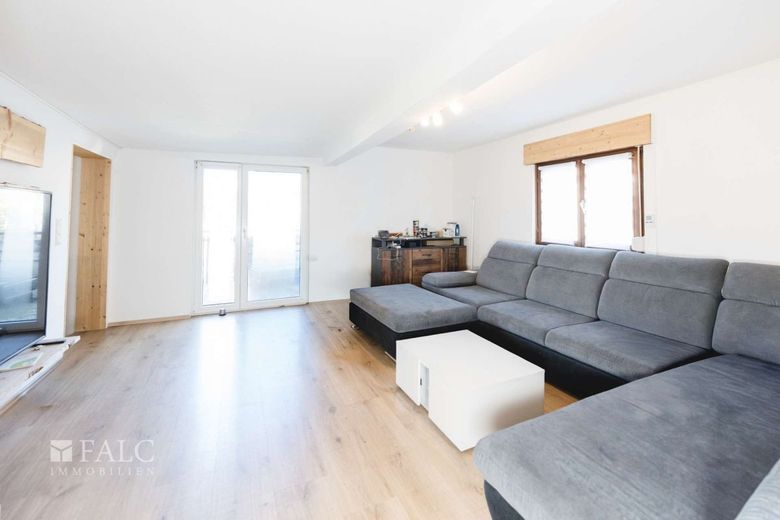
OG Wohnbereich
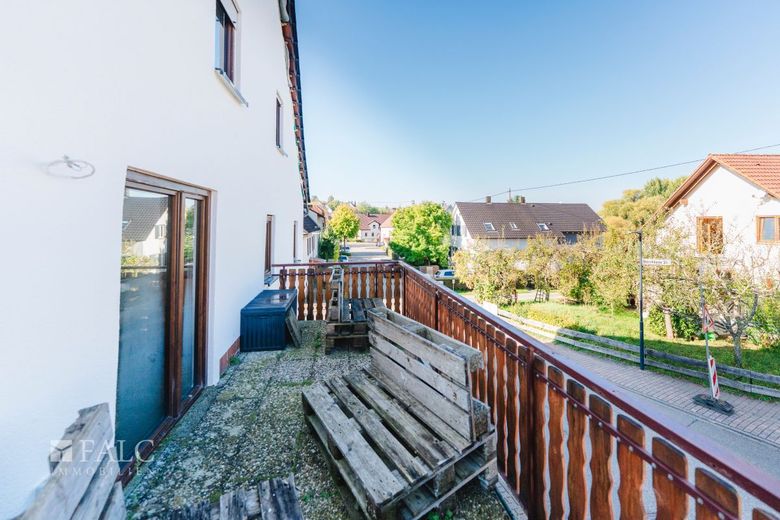
Balkon
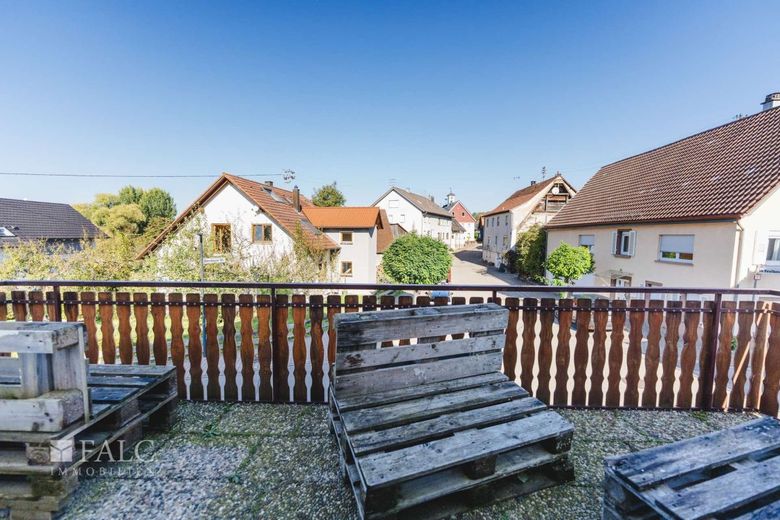
DSC04668
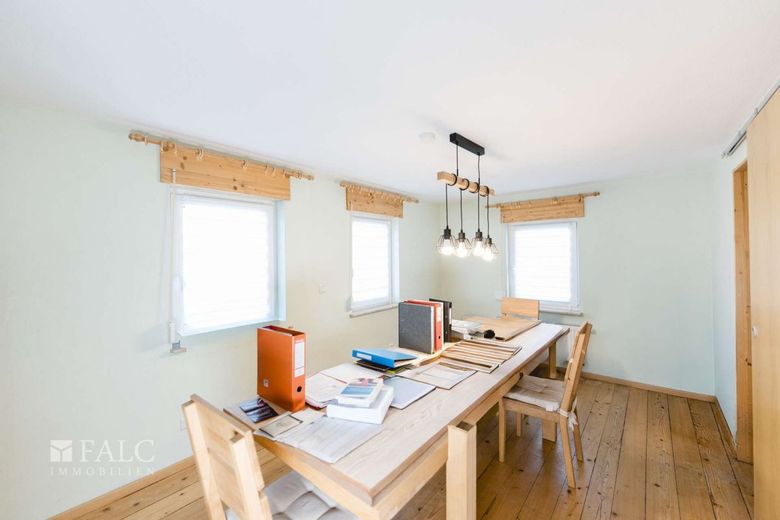
OG Esszimmer
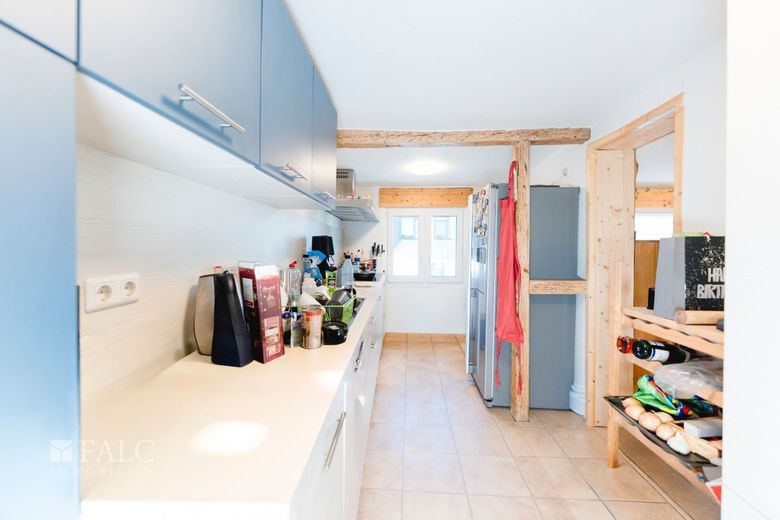
OG Küche
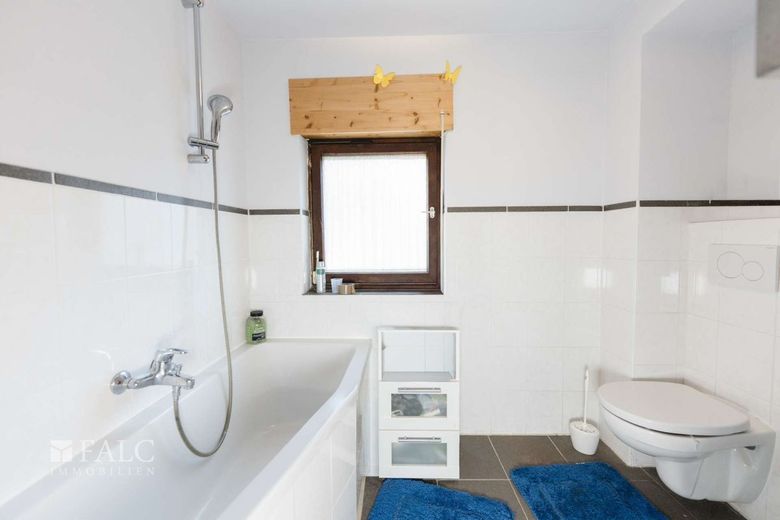
OG Badezimmer
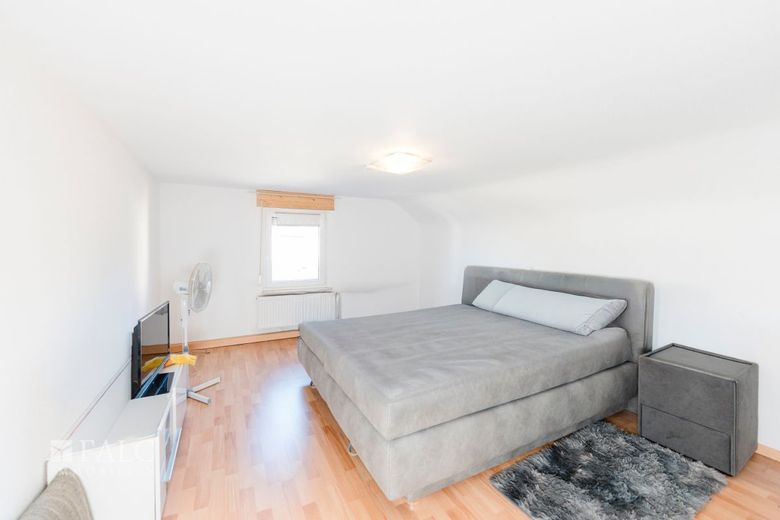
DG Schlafzimmer
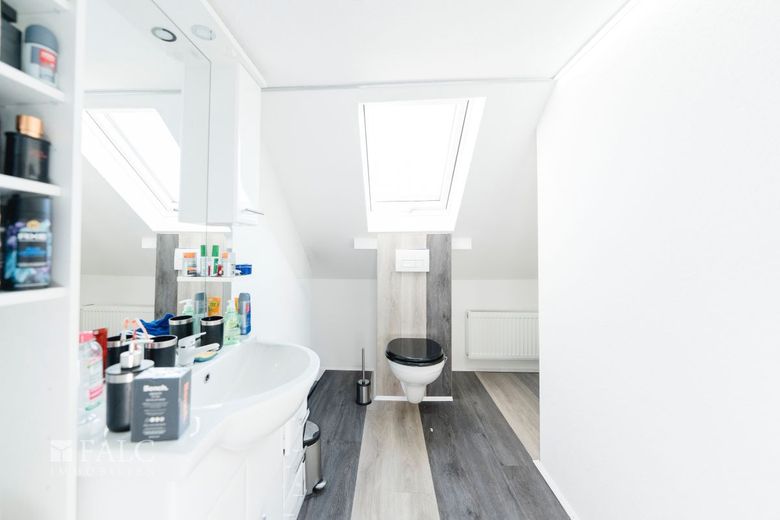
DG WC
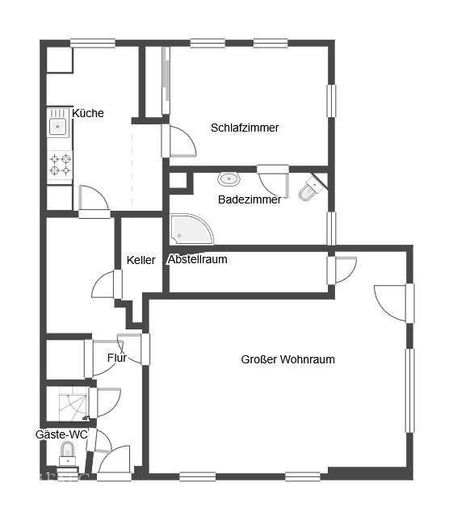
Erdgeschoss
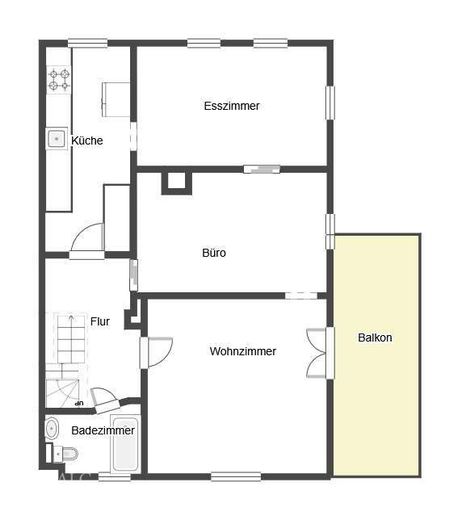
Obergeschoss
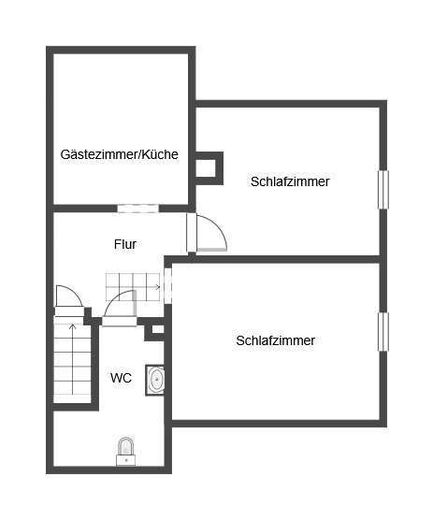
Dachgeschoss
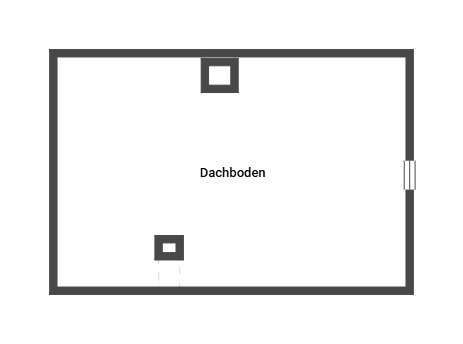
Dachboden
| Type | Semi-detached house |
|---|---|
| Living area approx. | 203 m² |
| Year built | 1900 |
| Rooms | 8 |
|---|---|
| Bathrooms | 2 |
| Plot area | 154 m² |
|---|
| Purchase price | 299.000 € |
|---|---|
| Price per m² | 1,472.91 €/m² |
Calculate using this listing's purchase price. Every assumption is editable and all figures are non-binding estimates.
The initial payment is estimated as loan amount × (interest + repayment) ÷ 12. Individual lending terms, special repayments and further fees are not included. Tax, notary and agent costs may differ in your case. This is not a financing offer or financial advice.
Your inputs are calculated only in this browser and are not saved or sent to TraumImmo.
More financing calculators and assumptions***After submitting an inquiry, you will automatically receive our detailed brochure with the address, all images, and access to the property's 360° tour.***
This spacious semi-detached house in the Gräfenhausen district of Birkenfeld offers versatile usage options with approx. 203 m² of living space and a plot of approx. 154 m²—ideal for large families, a multigenerational concept, or living with relatives under one roof. The single-family house has been continuously adapted over time and offers flexible living areas across several floors.
On the ground floor, you first enter the hallway, which provides access to a guest WC. To the right is a large living area that was formerly used as a hairdressing salon. There is also a bar with a water connection. This area is ideally suited as a separate living section, for example for grandparents, older children, or as an independent area for family members. A storage room adjoins it. The hallway continues to the kitchen and a bedroom with a practical built-in wardrobe. The adjoining bathroom has a shower cubicle and a WC.
The basement, which is also accessible from the ground-floor hallway, contains a boiler room with external access and a laundry room—also with direct access to the outside area.
The upper floor impresses with another spacious living area with access to the balcony. An adjoining room is ideally suited as an office and can be reached from both the hallway and the neighboring rooms. There is also a dining room, another kitchen, and a bathroom with a bathtub.
The attic floor includes two bedrooms and another room with water and wastewater connections as well as high-voltage power—ideal for installing an additional kitchen. A large WC with washbasin completes this area. This floor therefore also offers the possibility of creating an independent living section for older children or family members. A fold-out ladder leads from the attic floor to the loft, which was fully insulated in 2023 and converted for standing access, making it suitable as additional storage space.
The house is characterized by its exceptional layout and flexible usage concept. Whether as a spacious family home or for several generations living in their own areas—here you will find a home with plenty of space, potential, and individualDesign possibilities.
This property offers an excellent location in Gräfenhausen, a district of Birkenfeld, for families and professionals who value good infrastructure. Several playgrounds and kindergartens are located in the immediate vicinity, making the area ideal for families with children. The primary school is also just a short walk away, making the daily journey to school pleasant.
Various shopping facilities are available for everyday needs. A supermarket can be reached conveniently on foot, and a bakery and butcher’s shop are also nearby, so fresh bread rolls in the morning are no problem.
The connection to local public transport is excellent. A bus stop is located in the immediate vicinity, providing quick connections to the surrounding towns. For commuters, the motorway entrance can also be reached within a short driving time, making the location attractive for professionals as well.
Healthcare is ensured by the proximity of pharmacies and doctors. Neuenbürg Hospital is also not far away, so medical assistance can be obtained quickly if needed. The nearest airport can be reached in approximately one hour, making the location interesting for frequent travellers as well.
The house was extensively modernised in 2013.
Technical and energy features
- Gas boiler and hot-water storage tank
- double-glazed uPVC windows
- internal thermal insulation
- new utility lines (electrical and service water)
- new roof covering including insulation between the rafters (2023)
- exterior façade painted (2023)
- bathroom on the ground floor (2023)
- preparatory installation for solar thermal energy
Room layout by floor
Basement
- Heating room with external access
- Laundry room with external access
Ground floor
- Living area with bar and water connection
- Storage room
- Kitchen
- Bedroom with fitted wardrobe
- Bathroom with toilet and shower
- Guest toilet
Upper floor
- Living room with balcony access
- Balcony of approx. 10m²
- Bathroom with bathtub
- Dining room
- Kitchen
- Office
Attic floor
- Bedroom
- Children’s room
- Room with water and high-voltage connection
- Separate toilet
Top floor
- Storage area (not converted into living space, but accessible and walkable upright)
The exact year of construction of the property is not known. Available documents are dated no earlier than 1947 and relate to subsequent conversion work. The The attic was converted in 1995.
Due to the construction, the ceiling height in all rooms is between 2.0 - 2.3m.
In order to process your inquiry/viewing request, we ALWAYS require a written inquiry first via the “Contact provider” button on the real estate portal!
Once you have provided your complete contact details (ADDRESS and PHONE NUMBER), you will receive our property brochure immediately.
The property description is based wholly or partly on information provided by the owner. We accept no liability for its accuracy or completeness. This exposé? was partially created using an AI tool.
*Would you also like to have your property professionally marketed? Call us; we are personally available to assist you from Mon. to Sat. from 9.00 - 19.00, and over 40,000 active prospective buyers are already waiting for you. We are Germany-wide real estate professionals with many thousands of prospective buyers and hundreds of properties.
Call us, we will be happy to advise you!
Your contact person
Philipp Ringwald
Mannheimer Straße 16
75179 Pforzheim
Tel.: 0176 988 144 17
Your destination goes to Google Maps only when you submit the form. TraumImmo neither stores nor logs it.
 498.000 € No commission - Beautiful sunny semi-detached house in Birkenfeld75217 Birkenfeld– Birkenfeld
 399.900 € Family house with garden in a quiet location75217 Birkenfeld
 325.000 € Historic estate with idyllic garden75217 Birkenfeld

