Calculate using this listing's purchase price. Every assumption is editable and all figures are non-binding estimates.
The initial payment is estimated as loan amount × (interest + repayment) ÷ 12. Individual lending terms, special repayments and further fees are not included. Tax, notary and agent costs may differ in your case. This is not a financing offer or financial advice.
Your inputs are calculated only in this browser and are not saved or sent to TraumImmo.
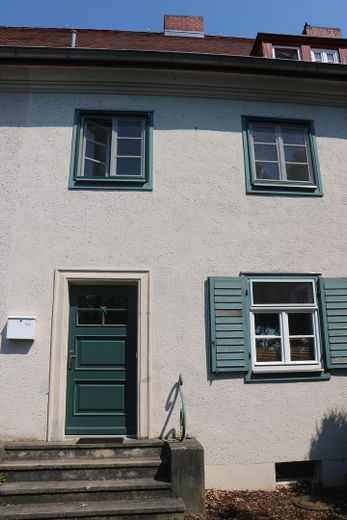
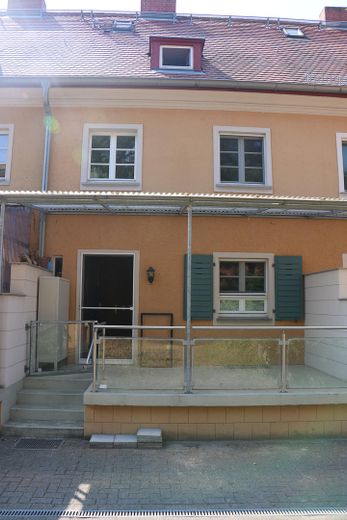
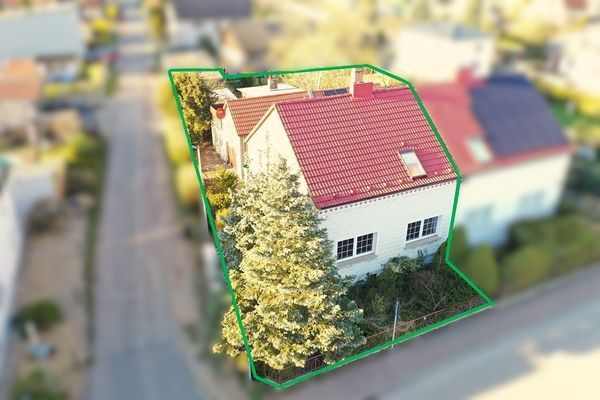
For sale is a well-maintained and extensively renovated mid-terrace house in the popular Kirchmöser Ost district of Brandenburg an der Havel. The property impresses with its quiet location, move-in-ready condition and, above all, its exceptional proximity to the water.
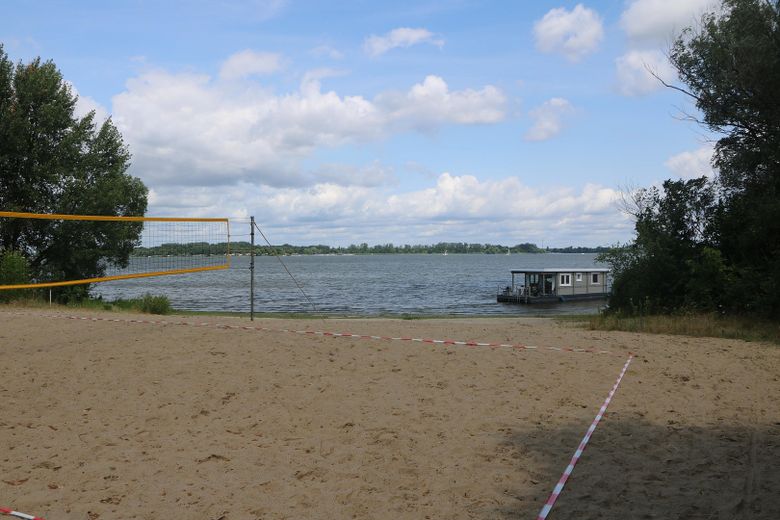
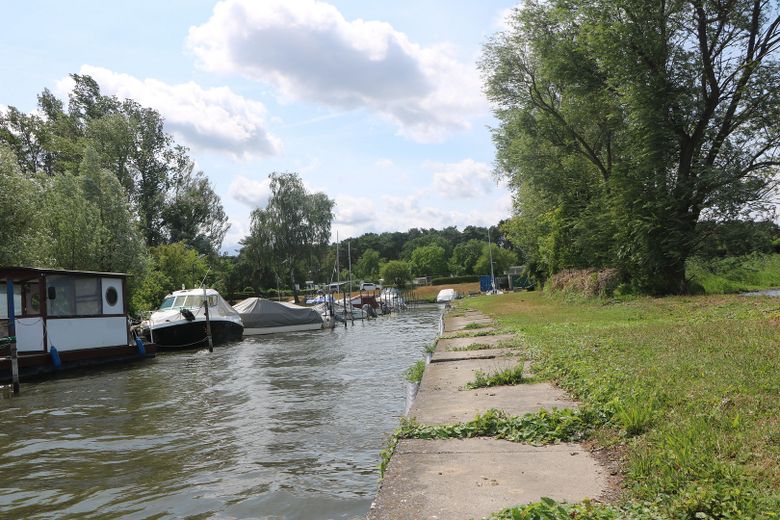
The beach is only approx. 200 m away. In summer, you can easily go swimming during your lunch break, relax by the lake after work or enjoy the water at the weekend. Here, this is possible right on your doorstep. Several boat moorings and harbours are within walking distance, making the property particularly suitable for watersports enthusiasts. Due to its attractive proximity to the lakes, renovated features and flexible usage options, the house is suitable both as a permanent home and excellently as a holiday apartment or weekend residence. Any such use must be independently checked by the buyer from a legal and regulatory perspective.
The mid-terrace house is located in Brandenburg an der Havel, in the Kirchmöser Ost district. A road leading to the house is used predominantly by residents. This creates a quiet and pleasant residential environment.
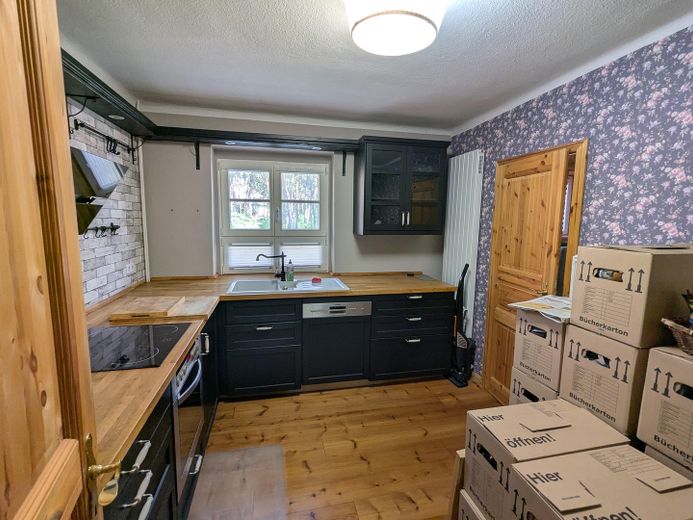
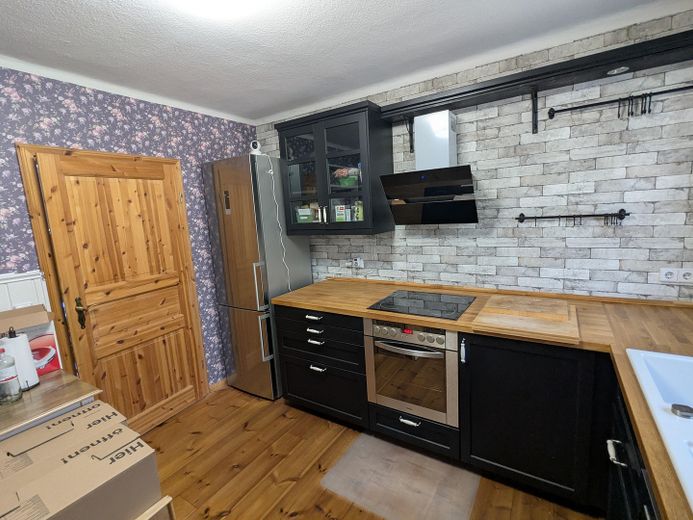
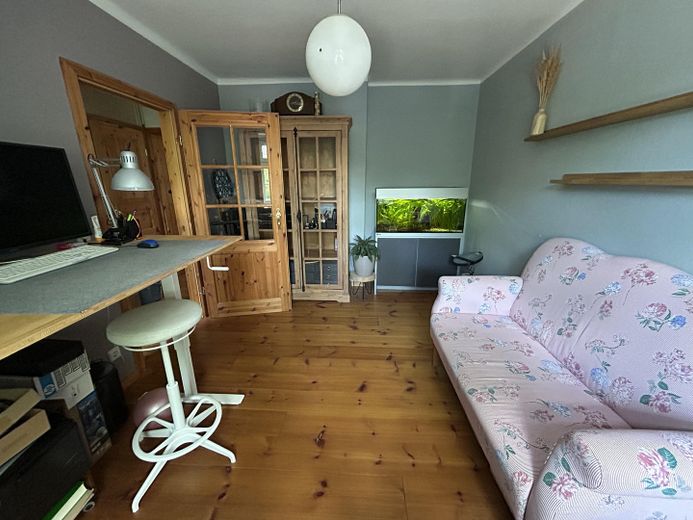
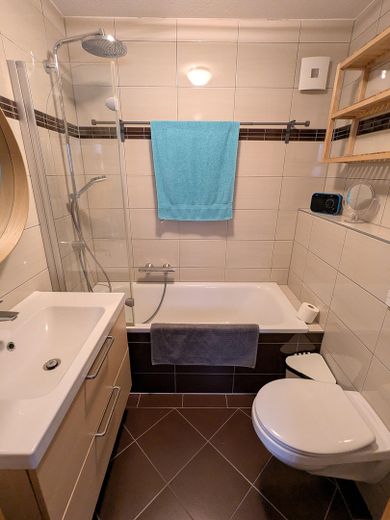
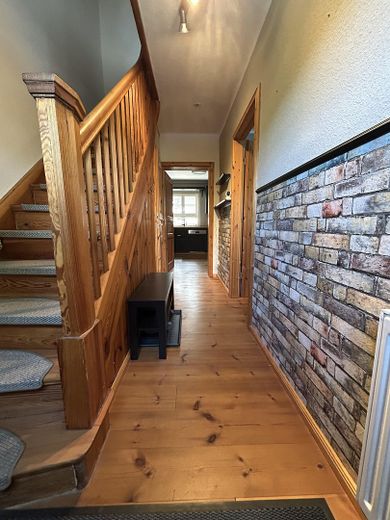
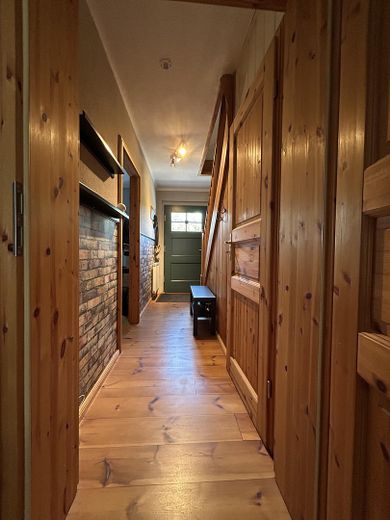
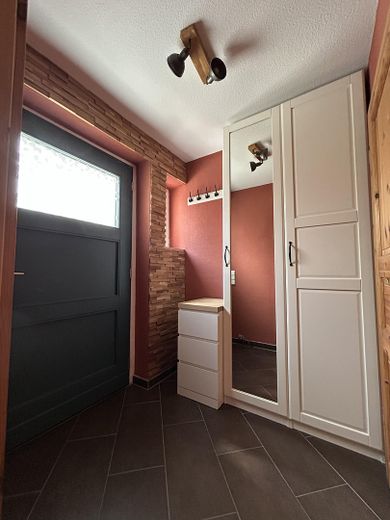
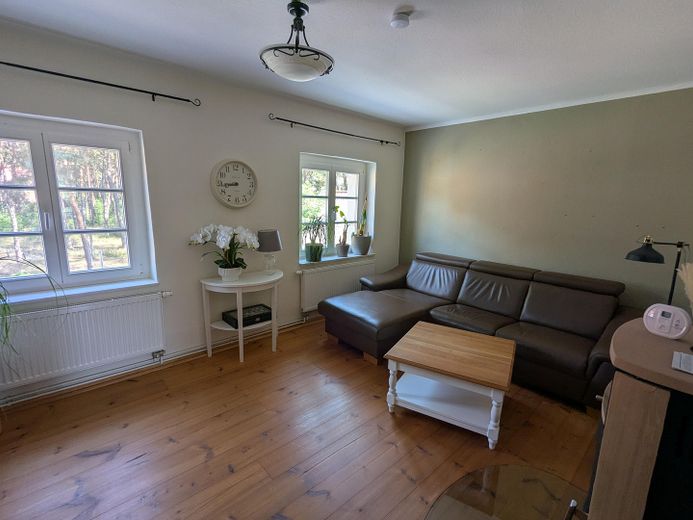
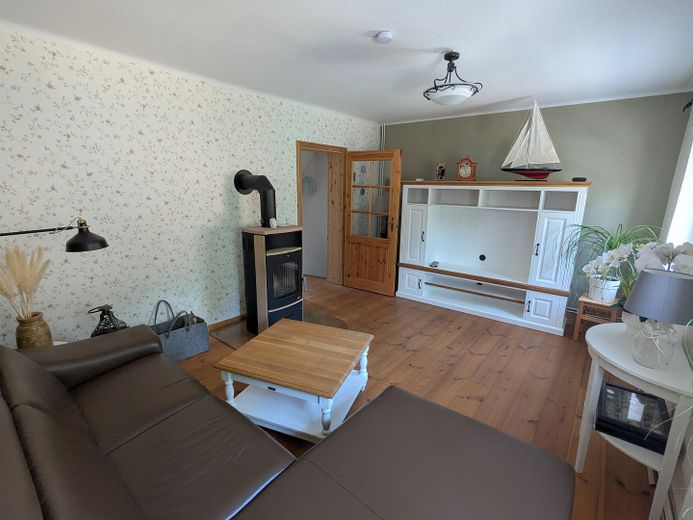
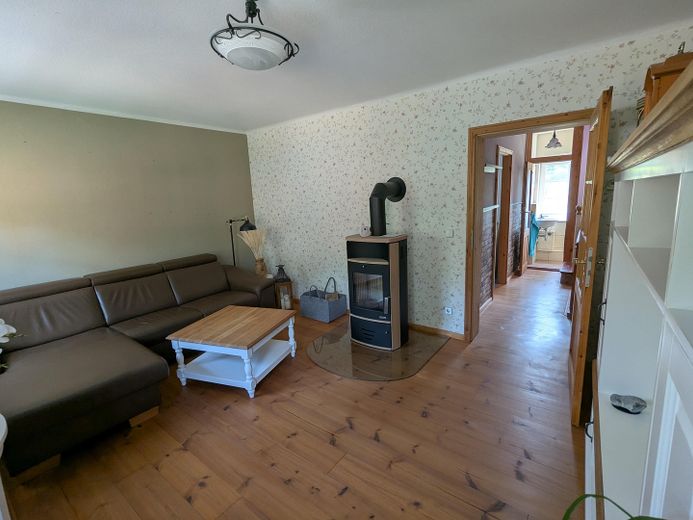
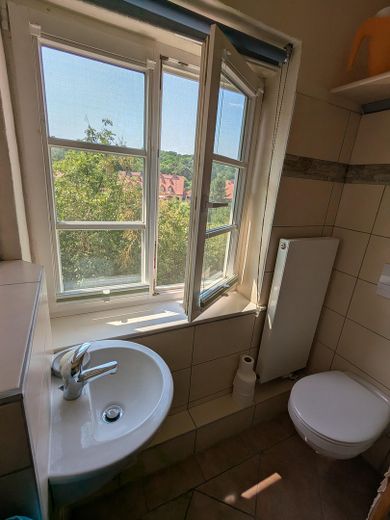
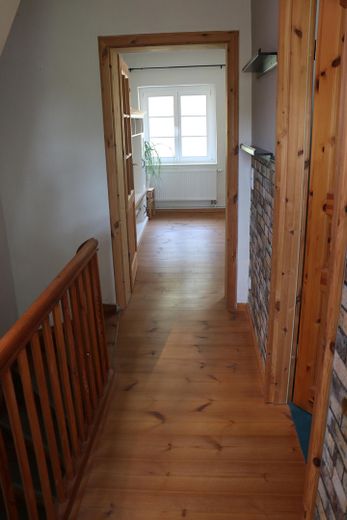
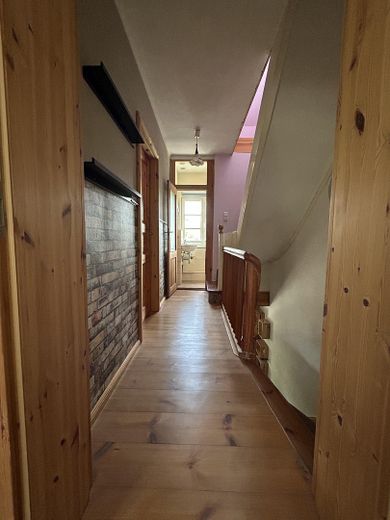
The house has been extensively renovated in recent years and is in move-in-ready condition. The lower residential floor contains the kitchen, a bathroom with bathtub and a bedroom. The first upper floor contains the living room, a bedroom and a guest WC. A particular highlight is the wood-burning stove in the living room. Especially during the cold season, it creates a cosy and comfortable living atmosphere. Another high-quality feature is the wooden floor, renewed in 2011, with oiled floorboards. This gives the house a warm, natural and homely atmosphere.
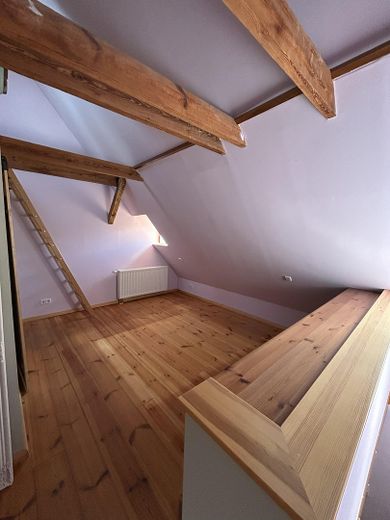
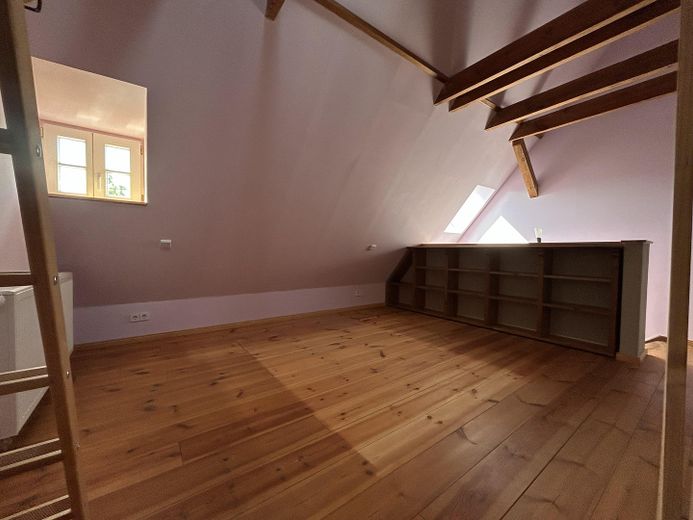
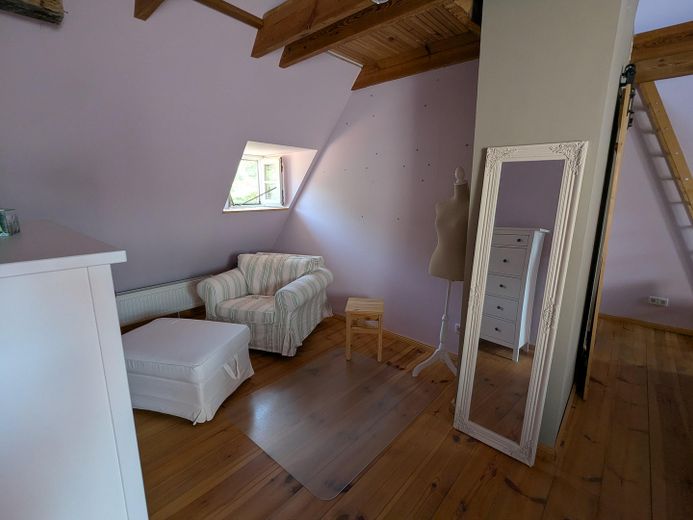
The attic is insulated and offers two usable rooms, suitable, for example, as hobby, storage or additional utility areas.
The building has a full basement and therefore offers generous additional usable space. The basement contains two separate rooms that are ideal for use as storage rooms, a hobby area or workshop. In addition, the basement has connections for a washing machine and dryer, allowing the utility area to be conveniently located outside the living spaces.
With the exception of the bathroom and guest WC, all rooms have an internet connection (LAN, Cat6) and are therefore also suitable for working from home. A 100-Mbit connection is currently available The fibre-optic expansion is currently in the planning phase.
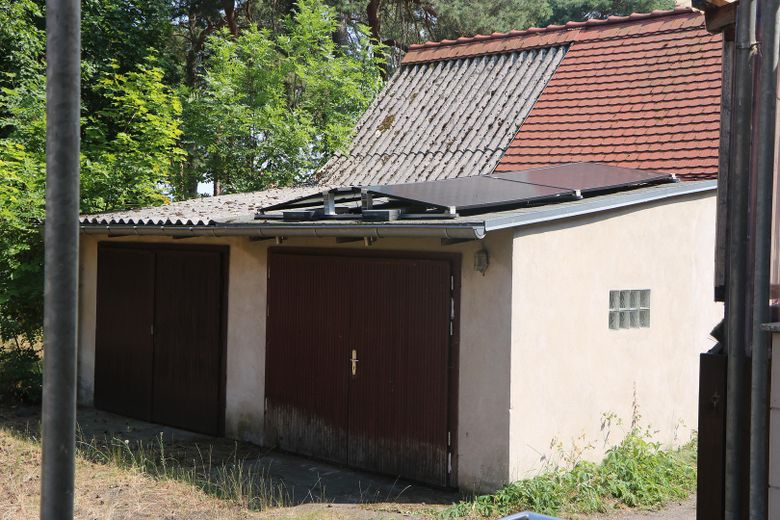
The property also includes a terrace and a garage offering space for a car and bicycles.
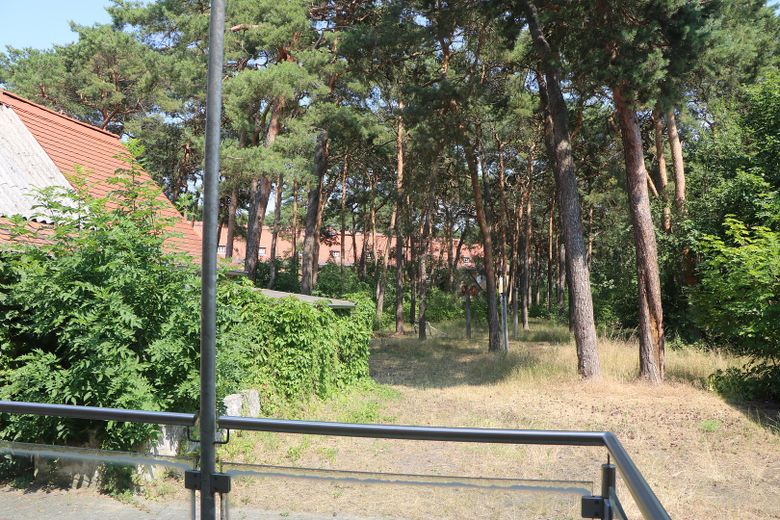
The house is a listed building. For this reason, an energy performance certificate is not required. The terraced house also includes jointly owned land in the form of woodland.
Please understand that we only conduct viewings upon presentation of proof of financing.
Fittings and features, as described
Features: •Bathroom with bathtub •Guest WC •Fully basemented •Terrace •Garage with space for a car and bicycles •Wood-burning stove in the living room •Balcony power plant incl. 5 kWh storage battery •Oiled floorboards •Central heating •Gas-fired •Internet connections in almost all rooms
Renovations and modernisations: •2000: Replacement of the windows •2004: Construction or replacement of the terrace •2011: Replacement of the electrical system, bathroom and guest WC •2011: Replacement and oiling of the floorboards •2014: Replacement of the insulation in the attic
Other
Transport connections and infrastructure The key distances at a glance: •Beach: approx. 200 m •Bus stop: approx. 400 m •Kirchmöser railway station (connection to the RE1): approx. 2 km •Nearest shops/doctors/pharmacy: approx. 3 km •Wollin motorway access: approx. 14 km
The existing transport connections provide both mobility within the district (local bus) and connections to Brandenburg an der Havel and the surrounding region. By bicycle, bus or car, you can reach the nearest shops, the medical centre or the pharmacy. You do not necessarily need a car, as you can reach the railway station by bicycle (approx. 15 minutes) or bus (approx. 10 minutes), and from there take the train (RE1) towards Brandenburg an der Havel, Potsdam and Berlin, or in the opposite direction to Magdeburg. And should you need to use the car after all, you can reach the Wollin motorway access in approx. 21 minutes.
Location
Area and routes
Plan a route
Your destination goes to Google Maps only when you submit the form. TraumImmo neither stores nor logs it.
Location details
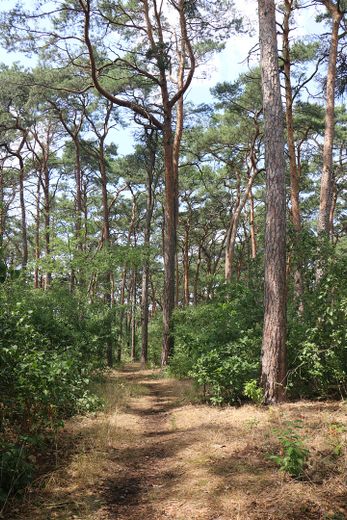
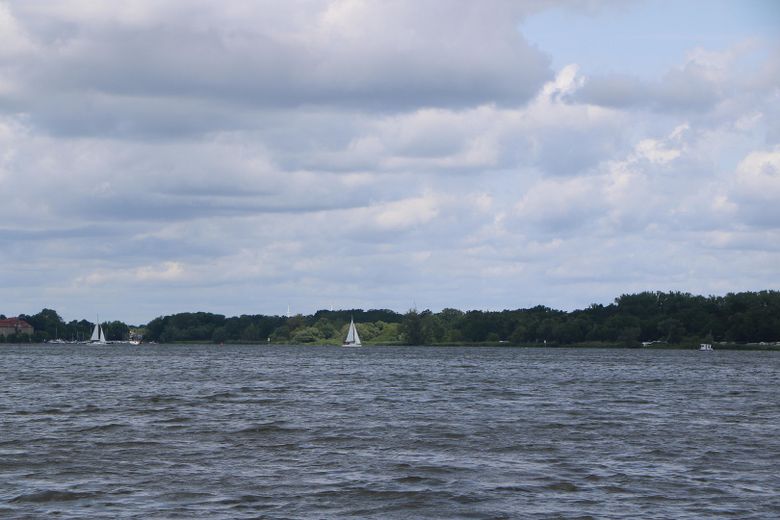
Kirchmöser Ost is located near Lake Plauer See, Lake Heiliger See and Lake Möserscher See. The surroundings are characterised by water, forests and nature and offer excellent recreational and leisure opportunities.