About this apartment
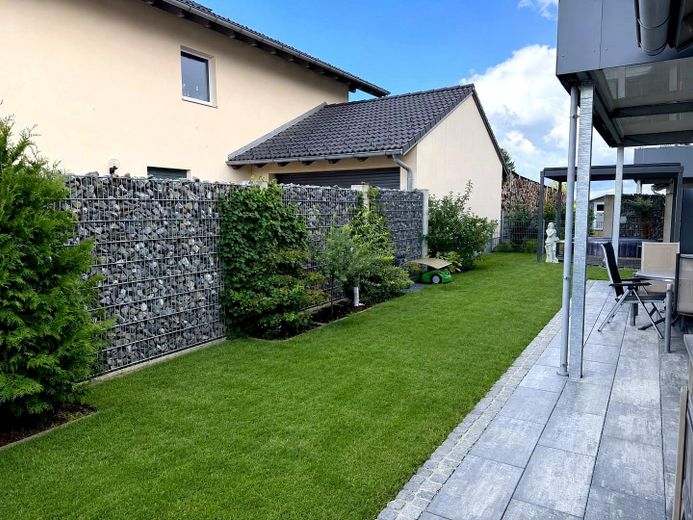
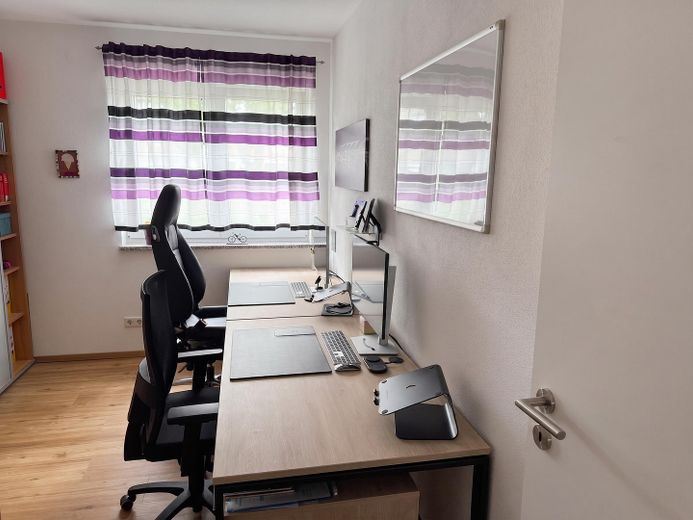
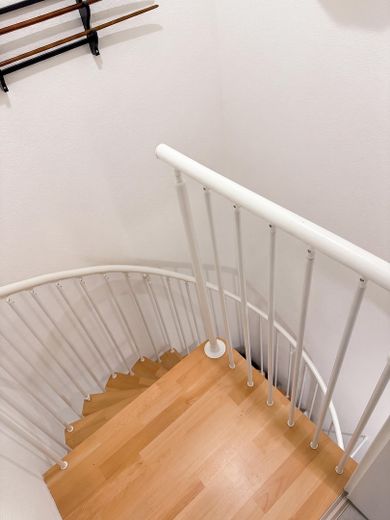
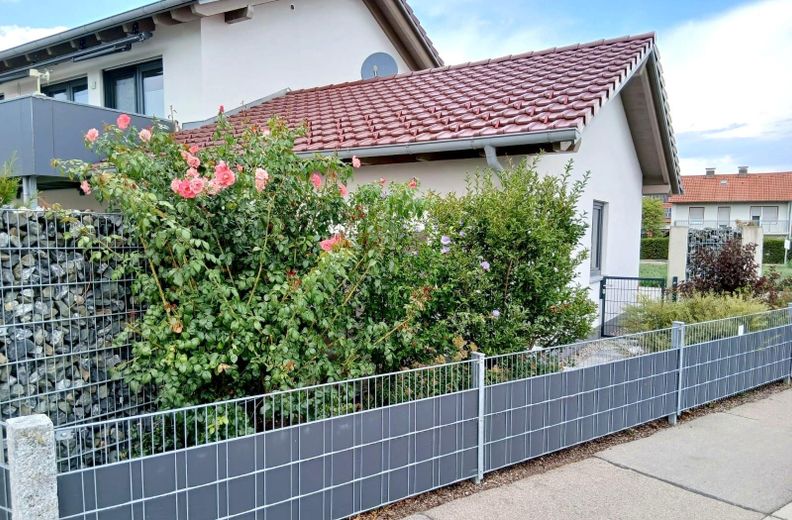
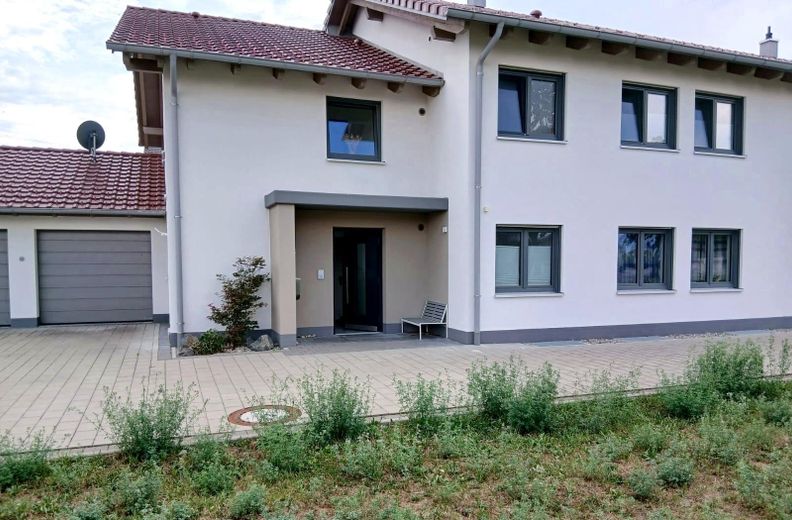
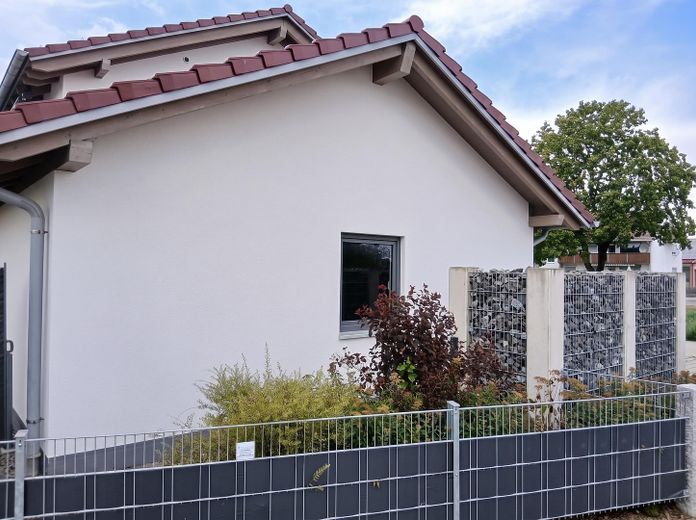
110 m² on the ground floor of a two-family house from 2021 — and below it, a separate floor of around 60 m²: heated, with underfloor heating and windows, accessible directly from the apartment via a spiral staircase. Anyone working from home has an office here that is separate from the living area — with the door closed when the workday is over. There is also a private garden and terrace. The house has only two apartments and is situated in a quiet location on the outskirts of Germaringen.
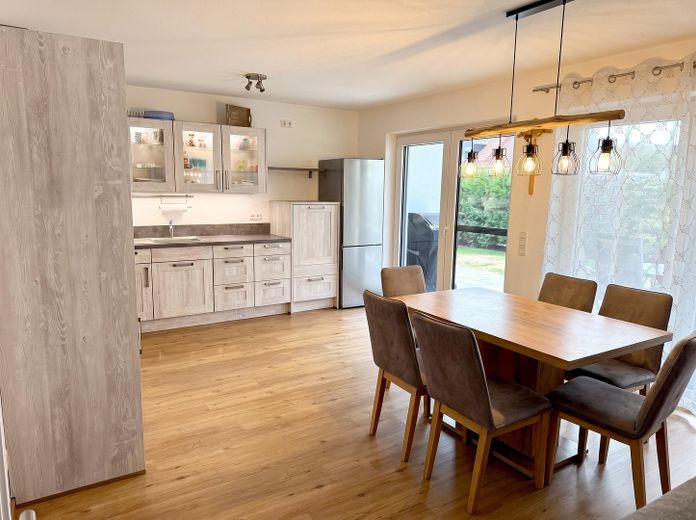
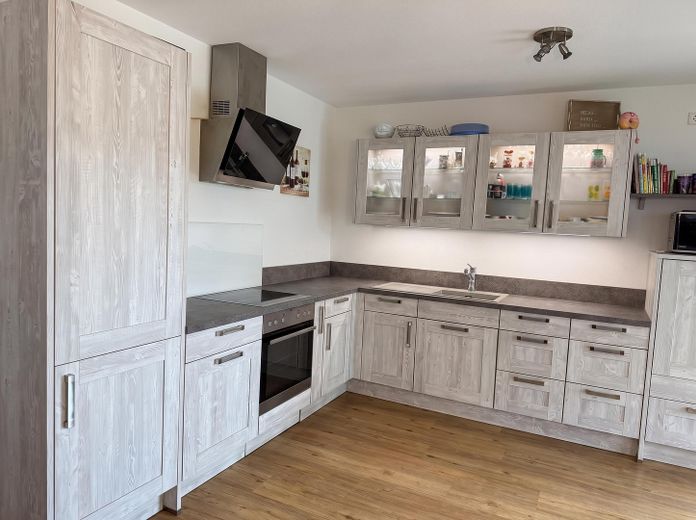
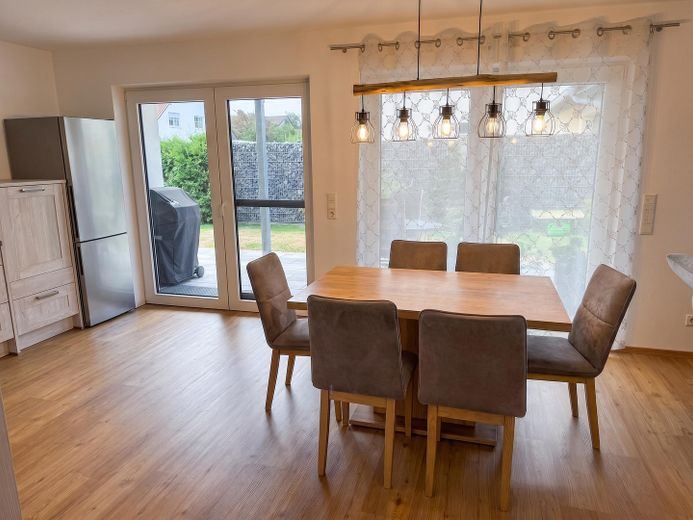
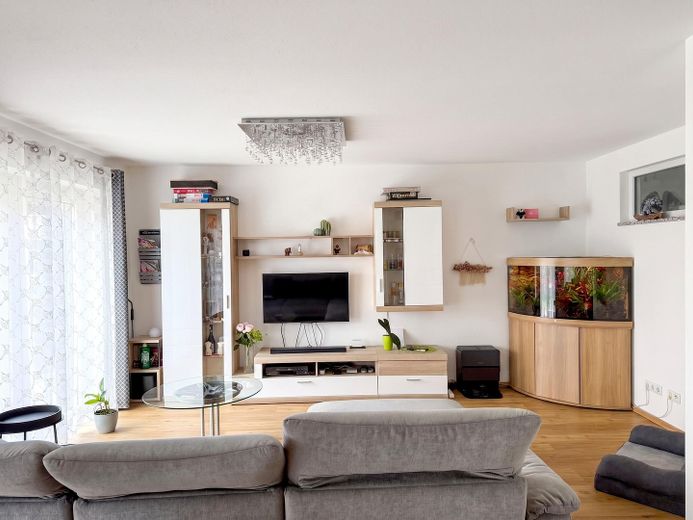
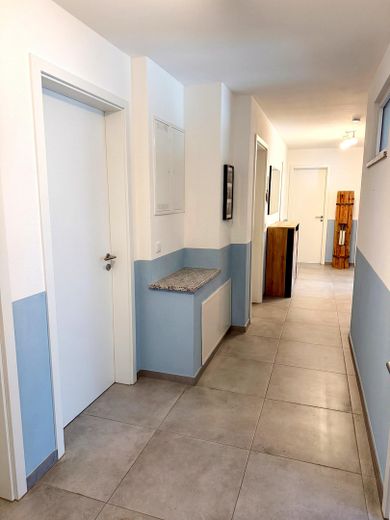
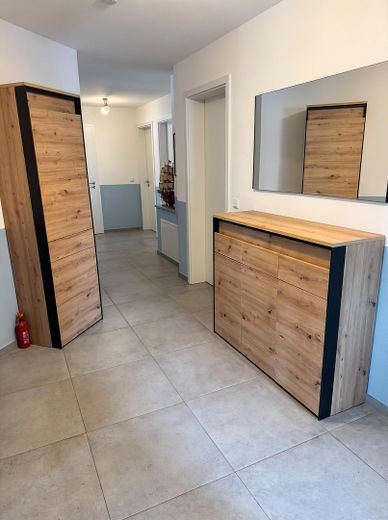
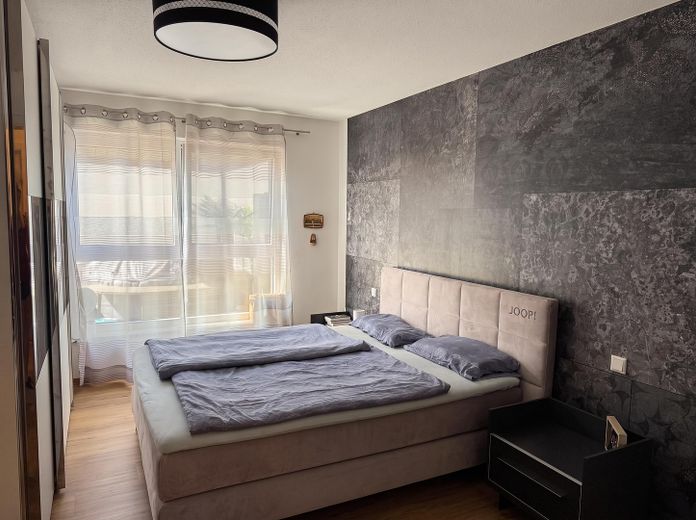
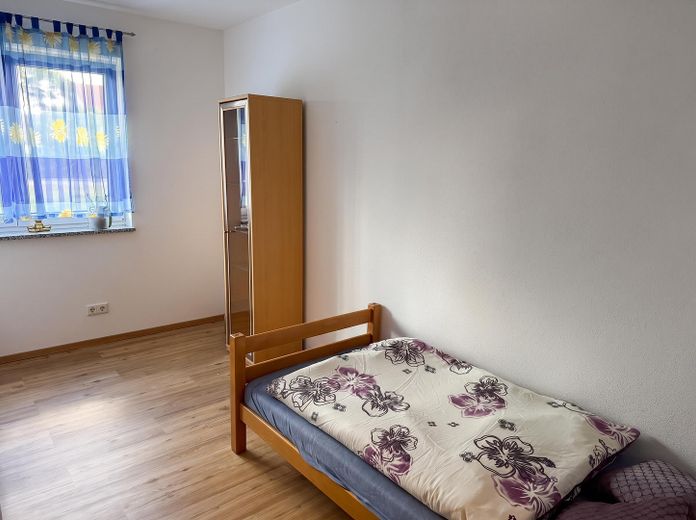
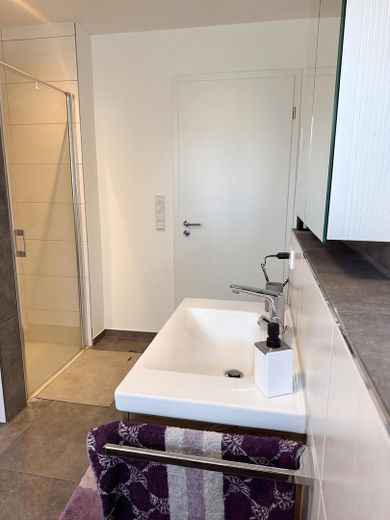
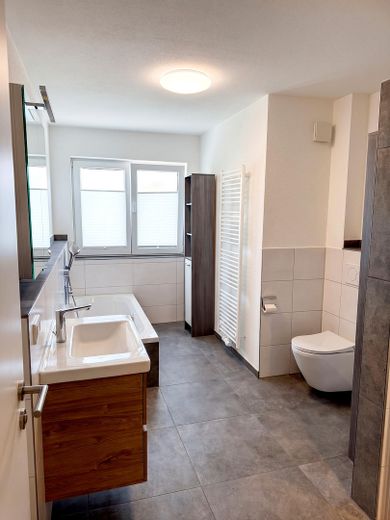
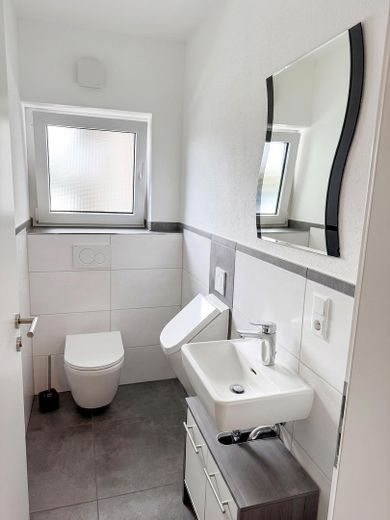
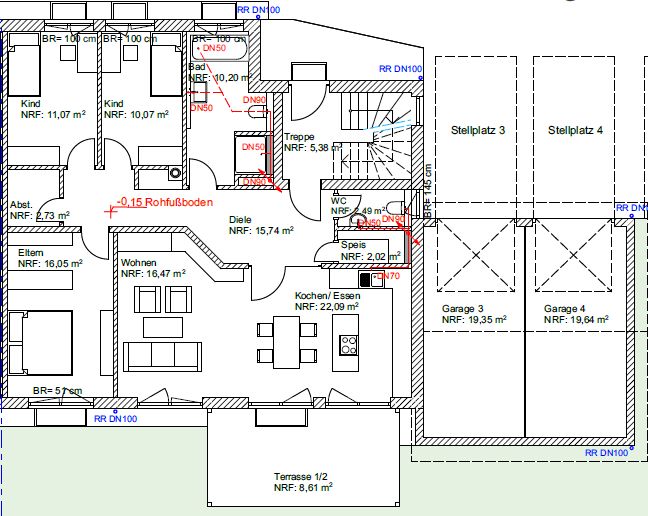
From the entrance to the house, you enter a spacious hallway with room for a coat rack. From there, the way leads into the open-plan living, dining and kitchen area, the largest room in the apartment, with direct access to the terrace and garden. The pantry and guest WC are adjacent. On the other side of the hallway are three rooms — a large bedroom and two additional rooms for children or guests — as well as the bathroom with shower, bathtub and WC.
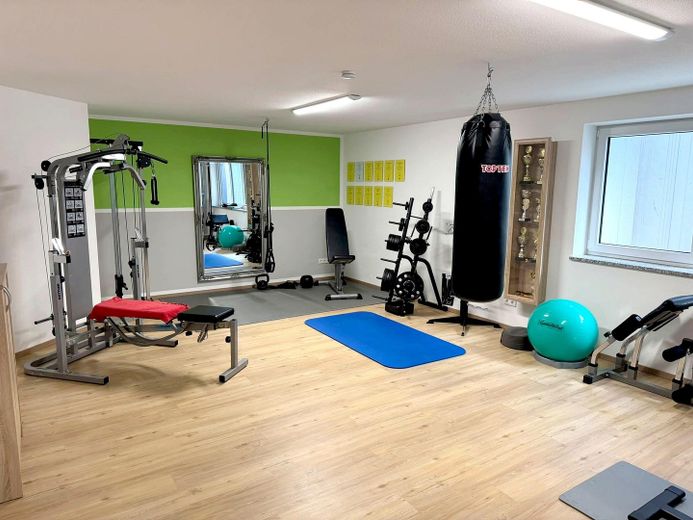
The basement contains the laundry room and the large heated room. It is currently set up as a fitness room; as a workroom, studio or hobby room, it offers more space on one level than many retail premises.
Fittings and features, as described
- Built in 2021, first occupancy February 2022
- Open-plan living, dining and kitchen area with access to the terrace and garden
- Three bedrooms, bathroom with shower, bathtub and WC, plus guest WC
- Pantry and storage room
- Heated basement of approx. 60 m²: laundry room and large hobby or workroom
- Oak-look vinyl flooring, large-format tiles in the hallway, bathroom and WC
- Underfloor heating in all rooms, including the basement
- Gas condensing heating with solar support; in summer, most of the heat comes from the solar system
- External venetian blind system on the windows
- Terrace with private garden
- Garage with storage loft and additional outdoor parking space
Other
COSTS AT A GLANCE
Base rent €1,405 · Additional costs €160 · Heating costs €65 · Rent including utilities €1,630 · Deposit €4,455.
The garage and outdoor parking space are rented together with the apartment for a total of €80 per month — bringing the total monthly cost to €1,710.
Please note: The €1,405 stated in the listing is the base rent only.
GOOD TO KNOW
- The apartment is available from 1 November 2026 and is still occupied until then.
- I am looking for a long-term tenant. Renting for only a few months is not possible.
- Pets are generally not permitted in the apartment.
YOUR INQUIRY
So that I can respond to you promptly, please include the following information right away:
1. How many people would be moving in?
2. What do you do for a living, and is your employment contract permanent?
3. What is the combined monthly net income of everyone moving in?
4. From when are you looking?
I can respond much more quickly to inquiries containing this information. Viewings will take place in scheduled blocks, as the apartment is still occupied. I will contact all interested parties with specific appointment proposals.
Location
Area and routes
Plan a route
Your destination goes to Google Maps only when you submit the form. TraumImmo neither stores nor logs it.
Location details
Germaringen is located between Buchloe and Kaufbeuren. The house is on the outskirts: the most important facilities can be reached on foot within a few minutes, while the surroundings are green and peaceful. Transport connections via the B12 Buchloe–Kempten and the A96 Munich–Lindau.