| Type | Detached house |
|---|---|
| Living area approx. | 239 m² |
| Bedrooms | 3 |
| Rooms | 7 |
|---|---|
| Bathrooms | 2 |
| Plot area | 1480 m² |
|---|---|
| Usable floor area | 239 m² |
| Purchase price | 499.000 € |
|---|---|
| Price per m² | 2,091.54 €/m² |
| Commission | 0 |
Calculate using this listing's purchase price. Every assumption is editable and all figures are non-binding estimates.
The initial payment is estimated as loan amount × (interest + repayment) ÷ 12. Individual lending terms, special repayments and further fees are not included. Tax, notary and agent costs may differ in your case. This is not a financing offer or financial advice.
Your inputs are calculated only in this browser and are not saved or sent to TraumImmo.
More financing calculators and assumptionsProperty no.: 1071339
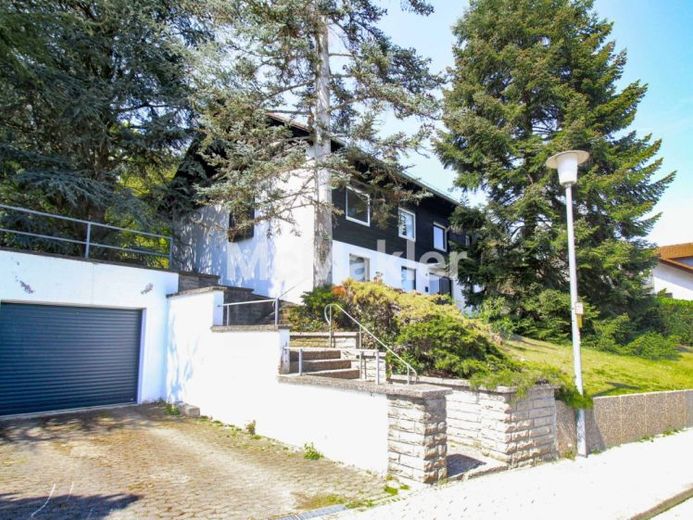
This spacious single-family house is located in one of Goslar’s most sought-after residential areas—the Steinberg district—and combines peace, exclusivity, and a natural setting with good access to the city center. Situated at the end of a cul-de-sac, it offers a high degree of privacy. A nearby access path makes it possible to reach both Goslar city center and the adjacent wooded area on foot within just a few minutes.
Built in 1972, the house offers approx. 238 m² of living space on an impressive plot of around 1,480 m² on a hillside. The mature garden with established trees, together with the unobstructed view over Goslar, gives the property a very special charm and emphasizes its exclusive character.
Due to the hillside location, access is via the basement, which presents itself as a ground floor toward the front. In addition to extensive basement areas with plenty of storage space and a laundry room, there is an additional room here offering versatile uses, for example as an office or hobby room.
The actual living area on the upper floor impresses with its spacious and well-planned layout. A separate parents’ area with its own small hallway, bedroom, and bathroom provides privacy. This level is complemented by a guest WC, a kitchen, and an open-plan living and dining area. A particular highlight is the indoor and outdoor fireplace, which creates a warm living atmosphere while providing direct access to the terrace and the adjoining garden area.
The fully finished attic floor features an open design and impressive ceiling heights in the gallery and sleeping areas. Two spacious bedrooms each have direct access to a large, south-facing loggia that connects the two rooms and offers a wonderful view. Another room, ideally suited as an office or guest room, as well as a spacious bathroom, complete this floor.
The property also includes a garage with a parking space in front, as well as additional parking options in the immediate vicinity.
The house has been continuously cared for and maintained over the years. Among other things, the heating system was replaced in 2021, and measures such as inspections of the drainage systems and gutters were carried out most recently (2024–2025). Also a The terrace door was recently replaced. Nevertheless, the property offers scope for modernization to bring it in line with today’s residential standards and realize its full potential.
Overall, this is a rare opportunity in the Steinberg district: a charming and spacious property with a flexible layout, ideal for families, multigenerational living, or combining living and working. The special location, expansive plot, and high-quality underlying structure make this house an exceptional offering with long-term value.
Your destination goes to Google Maps only when you submit the form. TraumImmo neither stores nor logs it.
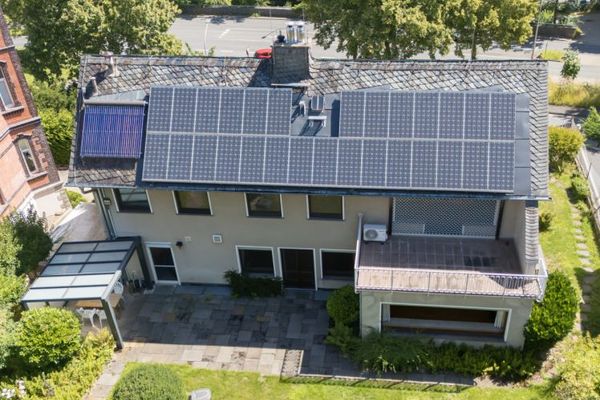 385.000 € Spacious detached house, Goslar / Steinberg
No buyer’s commission!38640 Goslar / Steinberg
385.000 € Spacious detached house, Goslar / Steinberg
No buyer’s commission!38640 Goslar / Steinberg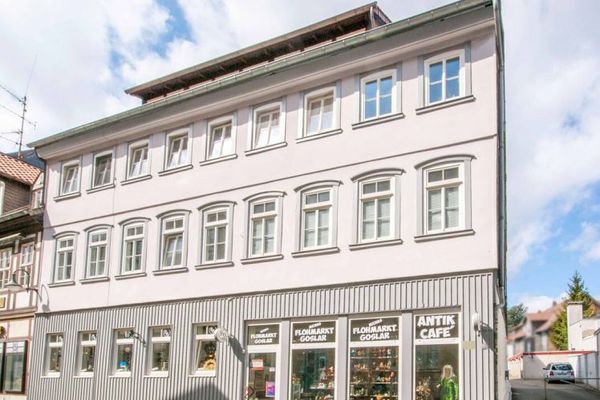 1.250.000 € Investment Opportunity in Central Goslar Old Town Location38640 Goslar
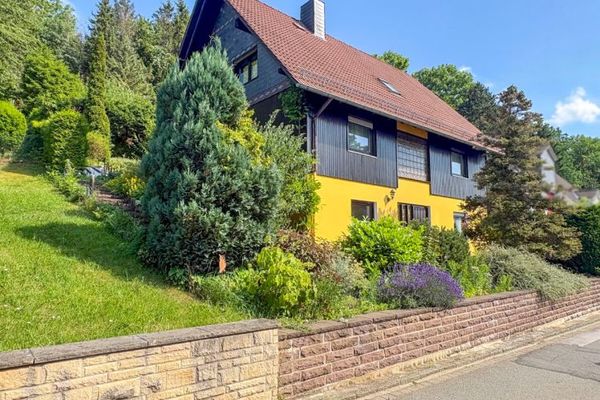 350.000 € Well-maintained single-family home in a desirable location on the edge of the forest38640 Goslar / Sudmerberg

