Calculate using this listing's purchase price. Every assumption is editable and all figures are non-binding estimates.
The initial payment is estimated as loan amount × (interest + repayment) ÷ 12. Individual lending terms, special repayments and further fees are not included. Tax, notary and agent costs may differ in your case. This is not a financing offer or financial advice.
Your inputs are calculated only in this browser and are not saved or sent to TraumImmo.
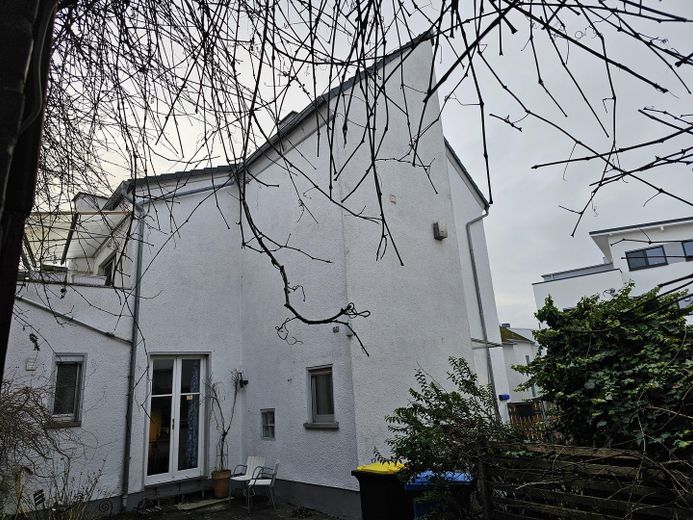
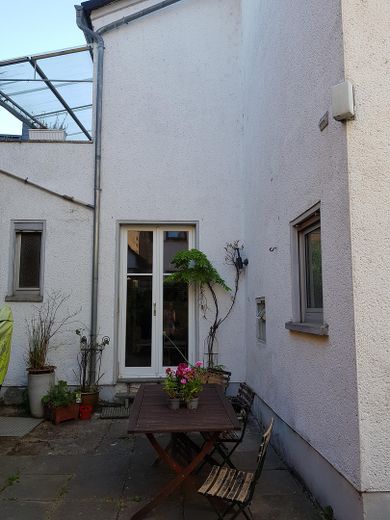
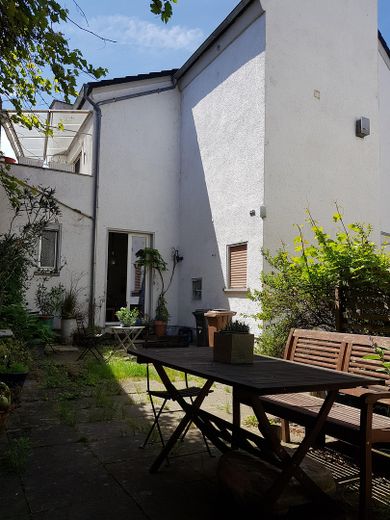
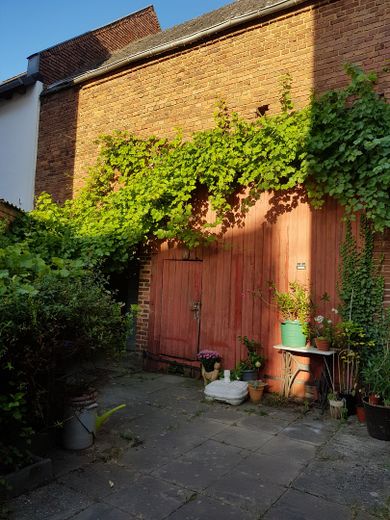
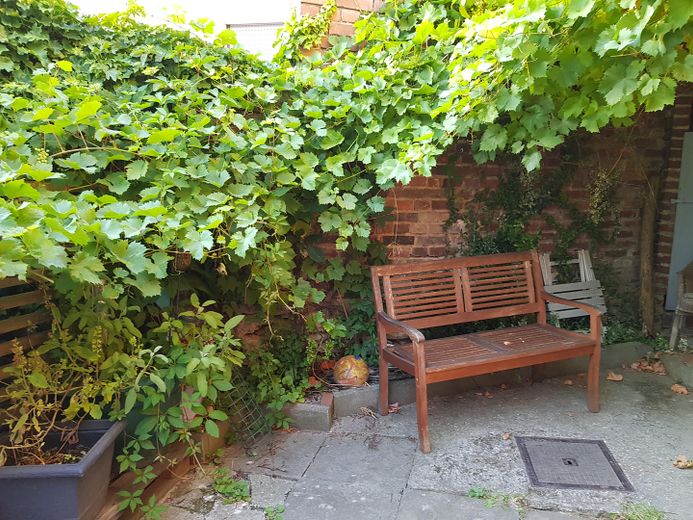
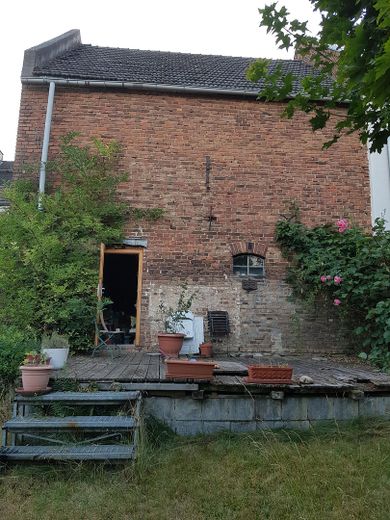
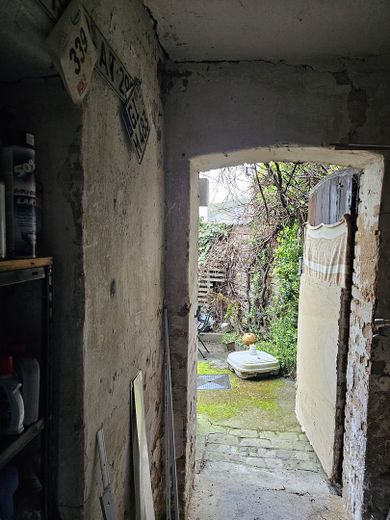
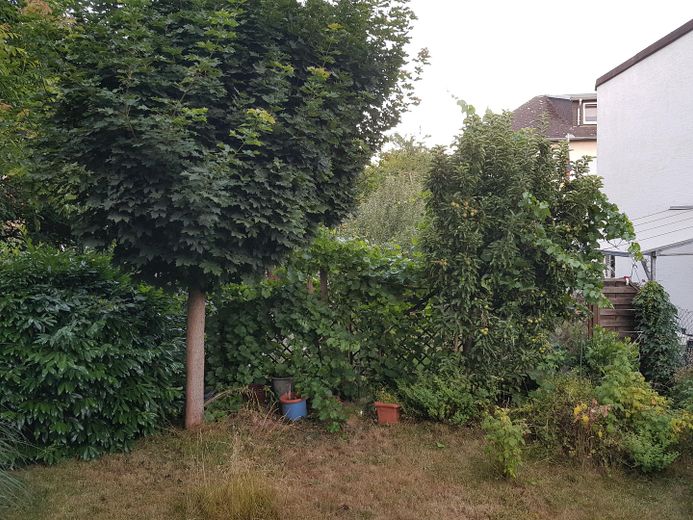
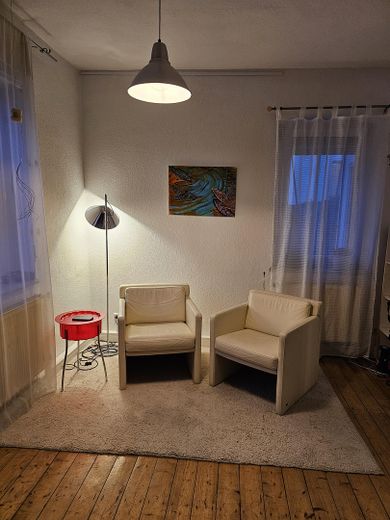
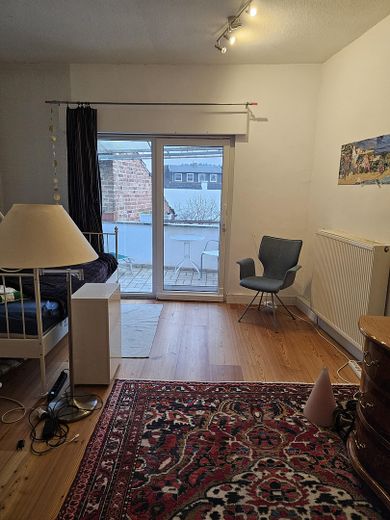
The property consists of a (renovated) single-family home with an inner courtyard adjoining the associated barn (not renovated). There is a small garden behind the barn. With its three developed floors, the residential building offers space for a young family or simply for lovers of period properties.
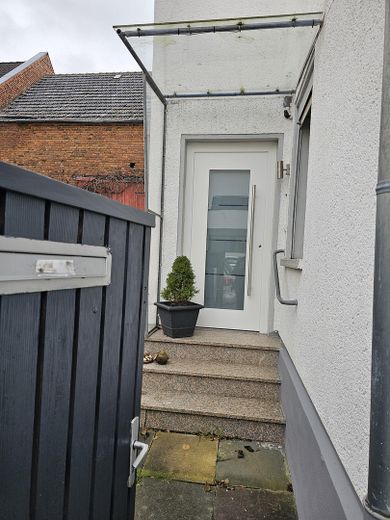
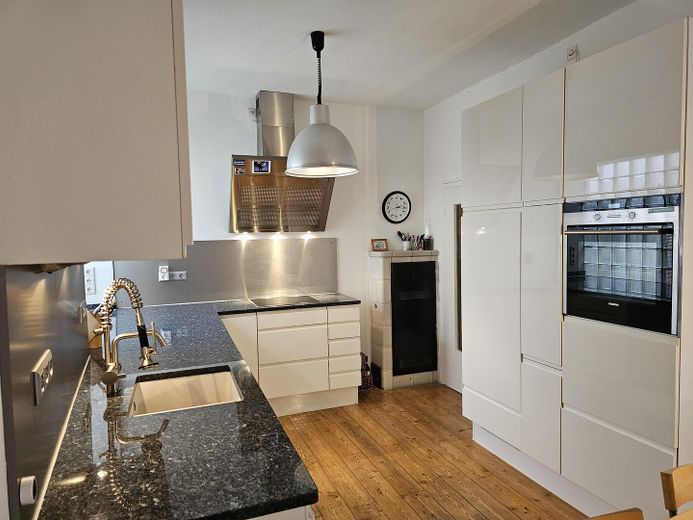
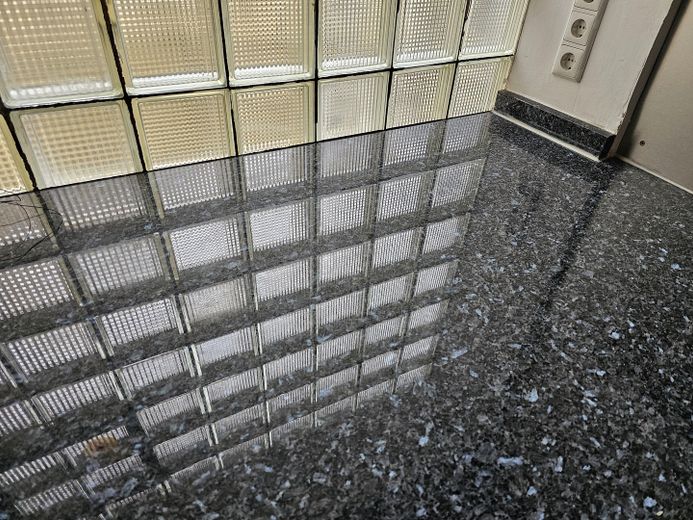
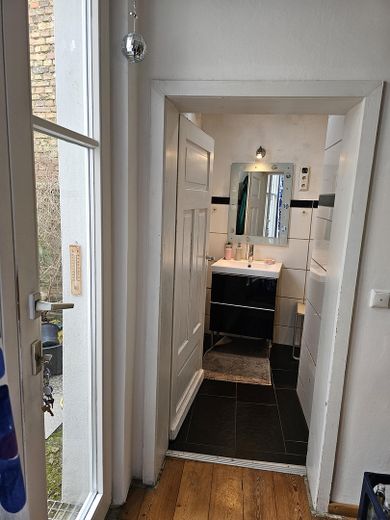
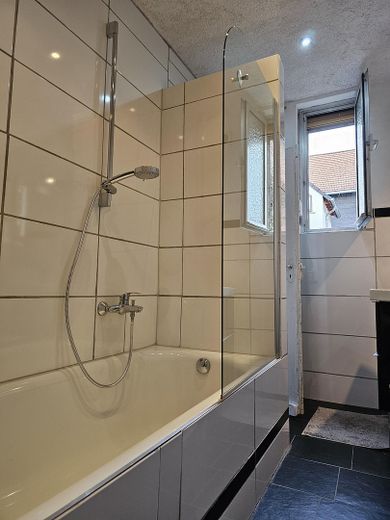
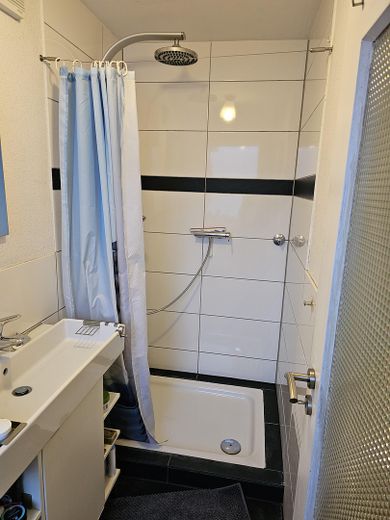
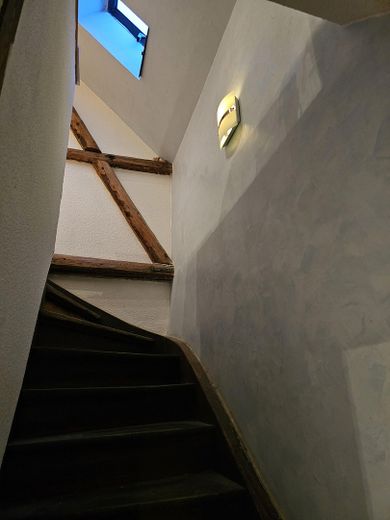
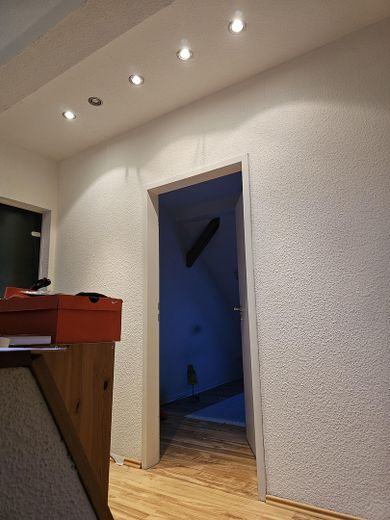
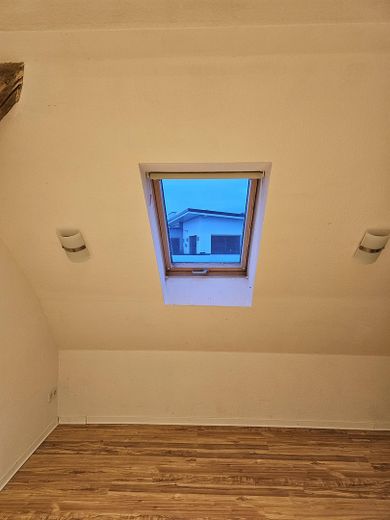
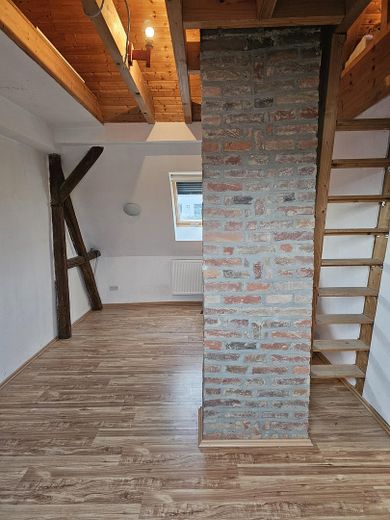
The fully solid house, built around 1902, has a total living area of approximately 130 sq m. The basic structure largely dates from the year of construction. Around 1950 and 1970, the main house, built of brick masonry, was extended by two additions made of pumice stone: 1) A laundry room (now part of the kitchen) and a bathroom (now renovated) were built toward the rear property boundary. 2) A new entrance area, into which a guest WC (ground floor) and a shower room (upper floor, modernized) were installed. In the 2000s, the house was comprehensively renovated: 3) the roof structure (attic) was substantially reinforced and the roof was newly covered, insulated and converted, including roof windows and flooring as well as a small bathroom (prepared). In 1998, a Viessmann low-temperature condensing gas heating system was installed and the existing oil-fired boilers (air-circulation system without radiators) were removed. The previously existing aluminum windows were replaced with thermal-insulating windows in 2007. The entrance door was replaced in 2020 to meet burglary-protection and thermal-insulation standards. In 1998, the floors in the entrance area (ground floor) and kitchen were made of solid larch floorboards. The Nobilia high-gloss lacquer kitchen and the custom-made natural stone countertop were installed in 2014. The cooktop was replaced in 2022. In 2016, the flooring throughout the upper floor was replaced (Meister Lindura Premium Larch wood flooring). The bathroom on the upper floor was modernized in 2013.
Fittings and features, as described
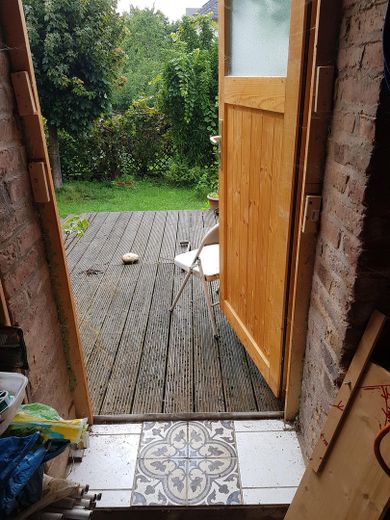
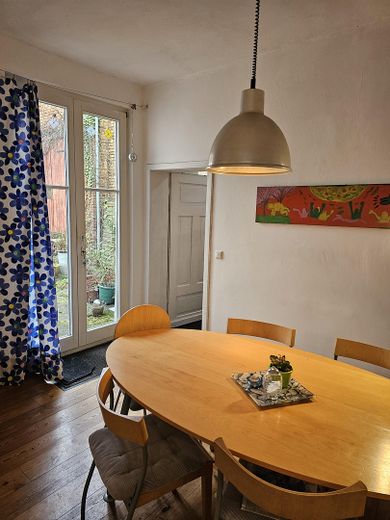
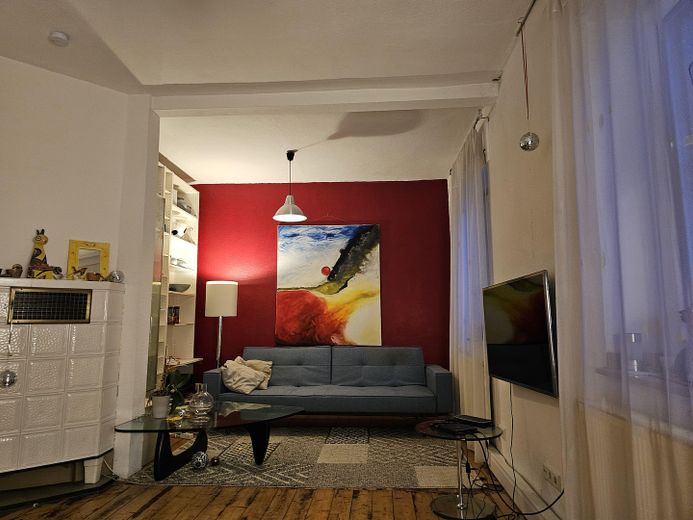
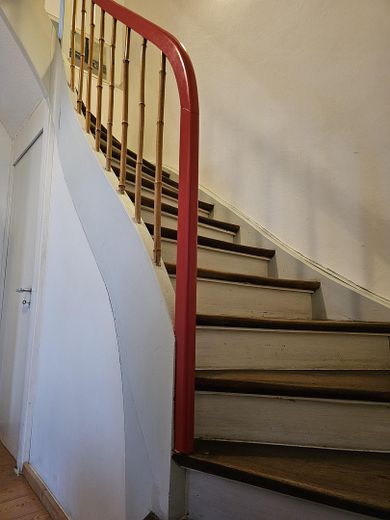
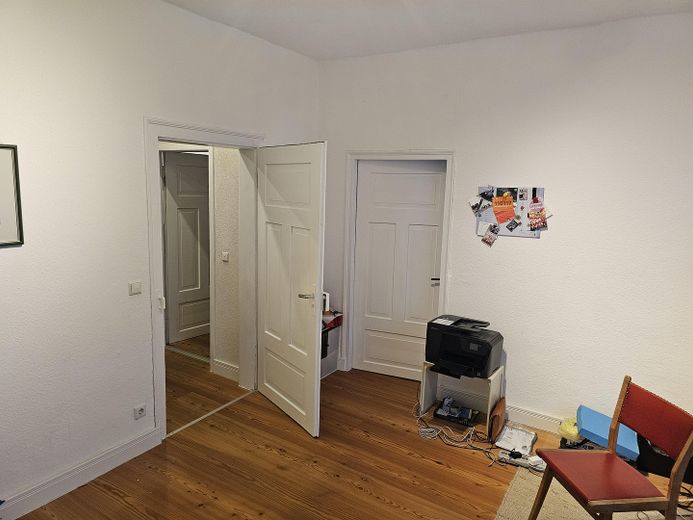
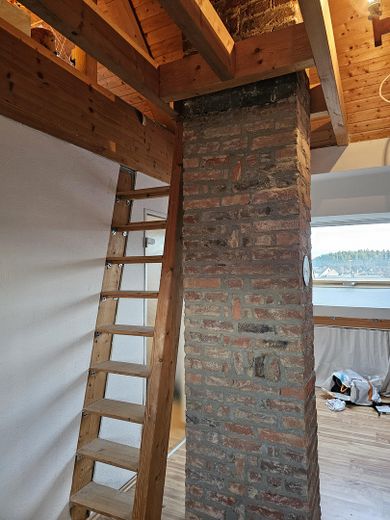
Lower ground floor: 2 cellar rooms (natural stone cellar) Ground floor: Entrance lobby with guest WC, hallway, living room, bathroom with bathtub and washbasin, kitchen with access to the inner courtyard, which can be used as a terrace, and onward through the barn to the garden. Upper floor: Hallway, bathroom with an almost level-access shower tray, washbasin and WC, two children's rooms (one with a so-called "walk-through" room and one with access to the covered balcony. Attic: Hallway, small bathroom or WC (fixtures in place), bedroom, study with an attic loft above featuring a window. Exposed fireplace wall with a visually appealing finish.
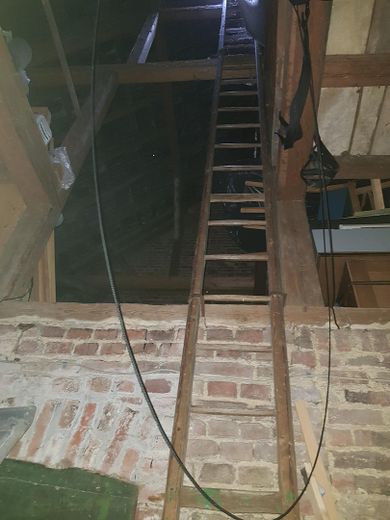
Overall, the house has 6 rooms, 2 bathrooms, 2 guest WCs, 1 balcony. Approximately 130 sq m of living space. The barn has a footprint of approximately 50 sq m and, given its enormous height, offers additional conversion potential equivalent to that of the house. The barn could possibly be used as a garage.
Location
Area and routes
Plan a route
Your destination goes to Google Maps only when you submit the form. TraumImmo neither stores nor logs it.
Location details
The property is located in the lower part of the village in the municipality of Brechen, in Niederbrechen. The town hall, regional train station, supermarkets, primary school, kindergarten and doctors can be reached on foot in 5 to 10 minutes. It is an average residential location within the village. Connection to the BAB3 interchange approximately 6 km away. RMV regional train connection to LM/FFM/WI can be reached on foot in 5 minutes. By train to FFM in 65 minutes. Grammar schools, a hospital and a charming old town with shops, pubs and cafés can be found in Limburg an der Lahn, 8 km away.
Plot layout: rectangular, with the area behind the barn/garden offset to the left. Use of the plot: detached single-family house built directly along the street frontage / pavement. Surrounding development: predominantly 1–3-storey buildings.