| Type | Villa |
|---|---|
| Living area approx. | 383 m² |
| Bedrooms | 5 |
| Rooms | 10 |
|---|---|
| Bathrooms | 4 |
| Plot area | 1035 m² |
|---|---|
| Usable floor area | 147 m² |
| Purchase price | 2.489.000 € |
|---|---|
| Price per m² | 6,498.69 €/m² |
| Commission | 2,975% (2,975% inkl. Mwst vom Kaufpreis, fällig 7 Tage nach Notartermin.) |
Calculate using this listing's purchase price. Every assumption is editable and all figures are non-binding estimates.
The initial payment is estimated as loan amount × (interest + repayment) ÷ 12. Individual lending terms, special repayments and further fees are not included. Tax, notary and agent costs may differ in your case. This is not a financing offer or financial advice.
Your inputs are calculated only in this browser and are not saved or sent to TraumImmo.
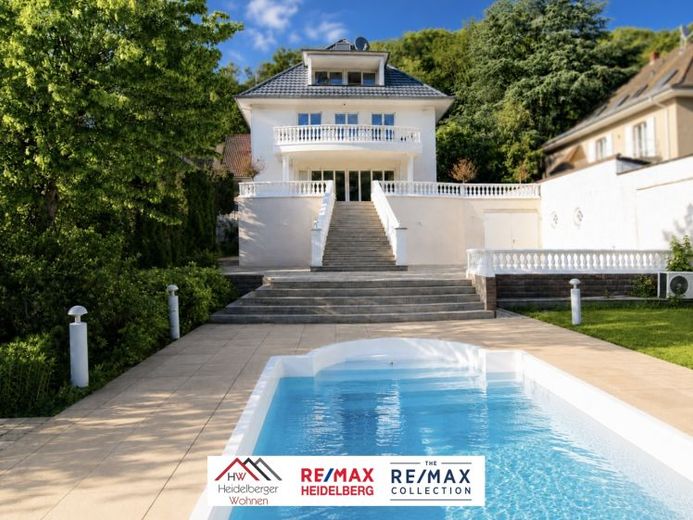
More financing calculators and assumptionsThis exclusive villa with an impressive view of the Neckar, 383 m² of living space, 10 rooms, an expansive south-facing plot and a large pool presents itself as a residence for the highest standards. In a sought-after Heidelberg location, the property combines prestigious living, high-quality materials and the utmost privacy.
The ground floor already conveys a feeling of exceptional class. The spacious entrance area leads into the open-plan living, dining and kitchen area, which impresses with its openness, brightness and direct views of the Neckar. Large windows open the room onto the south-facing terrace and create a seamless connection between the interior and exterior. The elegant living area with fireplace forms the stylish centre of the house—a place for quiet evenings, prestigious receptions and shared hours in a special atmosphere. The high-quality open kitchen provides the perfect setting for culinary masterpieces and private dinners. A guest WC is also located on this level.
The south-facing terrace leads down to the expansive garden with a large pool. This outdoor area feels like a private refuge with a resort character: sunny, sheltered, spacious and offering magnificent views over the Neckar and the surrounding hills. The south-facing orientation ensures excellent light conditions and an exceptional quality of living.
The technical features underscore the high level of living comfort. Air conditioning or cooling systems ensure a pleasant indoor climate even on warm days. The property is further complemented by a cistern with water storage system. The security concept also meets the standards of this class: all windows are equipped with vibration or burglary alarms; the system can be connected directly to the fire brigade and police.
An architectural highlight is the open staircase area with natural light, a high-quality wooden staircase, gallery and stylish chandelier. Materials, sight lines and an elegant spatial effect create an ambience in which quality and style are palpable.
The upper floor contains the private master area with bedroom, open-plan master bathroom, whirlpool and spacious south-facing balcony. High-quality materials, elegant design and views of the Neckar and the mountainous landscape create an atmosphere reminiscent of an exclusive private spa suite. This level is complemented by a children's room with an adjacent bathroom.
The atticcomprises two independent residential units of approx. 73 m² and approx. 41 m² of living space. Each unit has two rooms, a balcony, its own bathroom and a separate kitchen. As the separate staircase can be accessed both from outside and directly from the upper floor, the spaces can be used flexibly as independent units or additional private rooms – ideal for guests, family, staff, a home office or adult children.
The basement floor also impresses with its special additional spaces. In addition to a guest room, office and another bathroom, an exclusive fitness room with high-quality training equipment completes this level.
Another comfort feature is the spacious underground garage with four parking spaces, maneuvering area and heated underground garage entrance. The XXL garage offers space for several vehicles as well as comfort, security and privacy. The underground garage can be accessed via the basement floor; there is also access from there to the garden.
This villa is not an ordinary property, but a rare opportunity for buyers with the highest standards. It combines views of the Neckar, a pool, high-quality fittings, air conditioning, a cistern, a security concept, private fitness areas, flexible residential units, a heated underground garage entrance, an XXL garage and representative architecture in a property that is extremely rarely available in Heidelberg.
AI notice: Our images and texts have been edited using AI.
Your destination goes to Google Maps only when you submit the form. TraumImmo neither stores nor logs it.
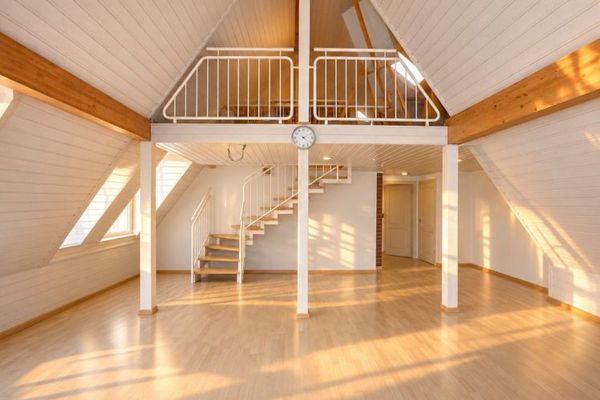 399.000 € Top detached house with 144m² for sale in a quiet & central location in Heidelberg Ziegelhausen69118 Heidelberg
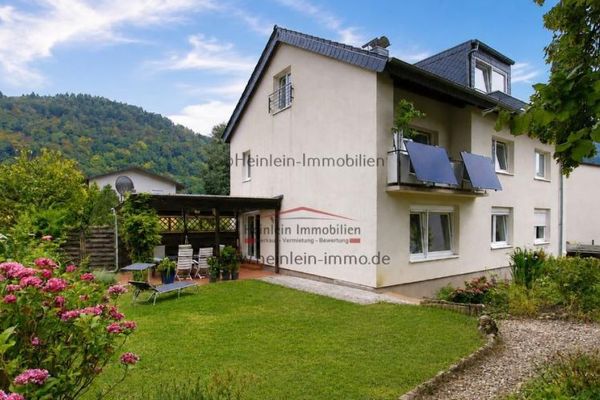 1.187.000 € Modernized detached three-family house, 253.87 m² living area# Garden# Garage# Parking space# HD-Schlierbach69118 Heidelberg-Schlierbach
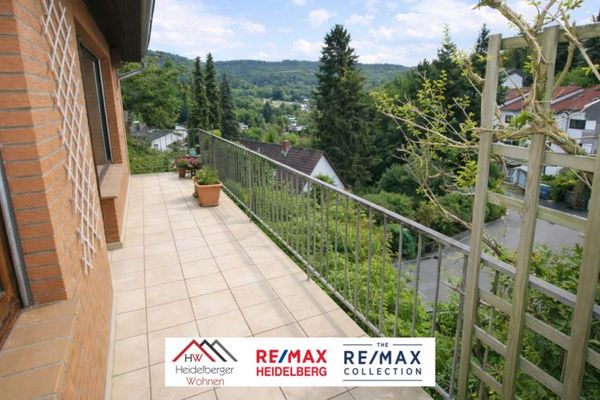 540.000 € Family dream with plenty of space, breathtaking views & versatile usage options69118 Heidelberg - Ziegelhausen

