Calculate using this listing's purchase price. Every assumption is editable and all figures are non-binding estimates.
The initial payment is estimated as loan amount × (interest + repayment) ÷ 12. Individual lending terms, special repayments and further fees are not included. Tax, notary and agent costs may differ in your case. This is not a financing offer or financial advice.
Your inputs are calculated only in this browser and are not saved or sent to TraumImmo.
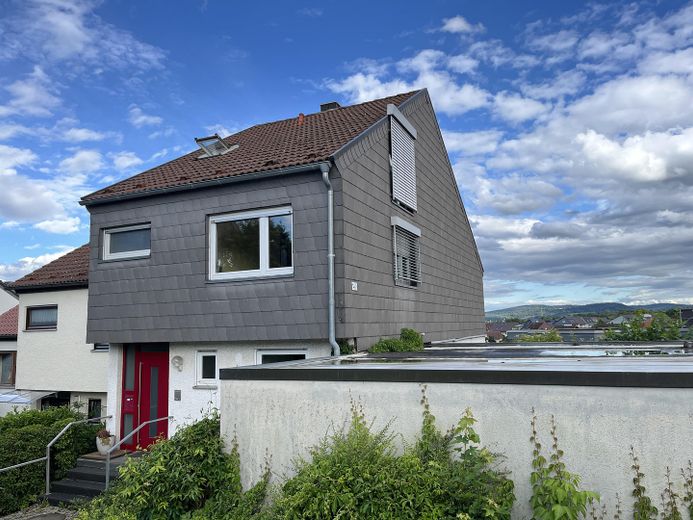
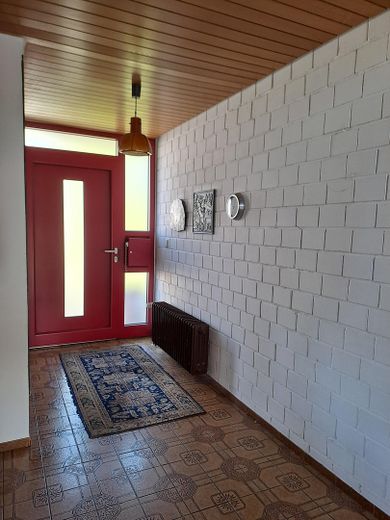
Sunny end-of-terrace house with approx. 152 m² of living space, open gallery and light-filled rooms on all levels. Large garden, open fireplace and flexible room layout with potential for a 3rd children's room.
____________
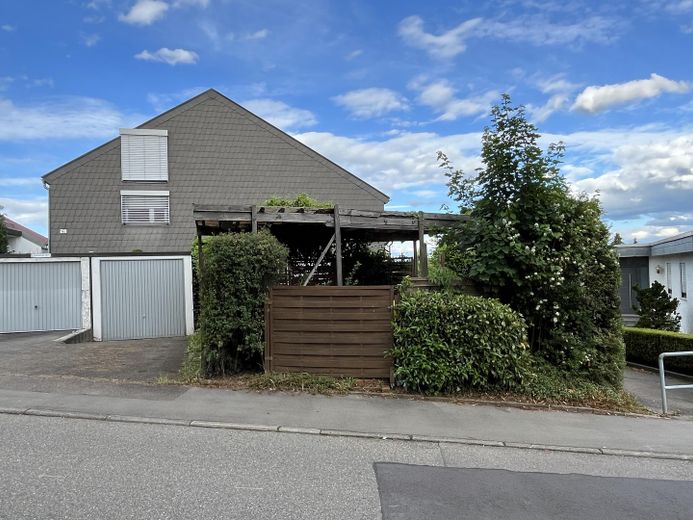
This charming end-of-terrace house impresses with its special architecture, generous room layout and a preferred location at the sunny end of the row of houses.
With a living area of approx. 152 m², the property offers ideal conditions for families and anyone who appreciates an open and light-filled living concept.
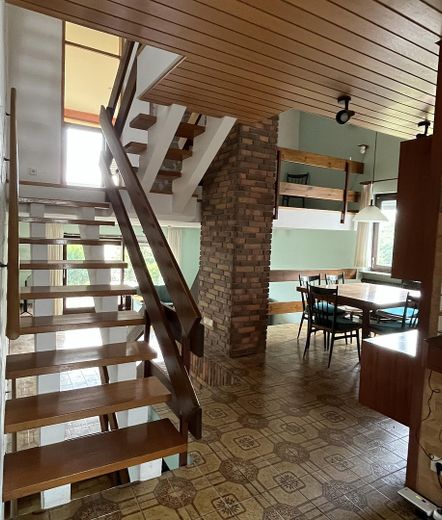
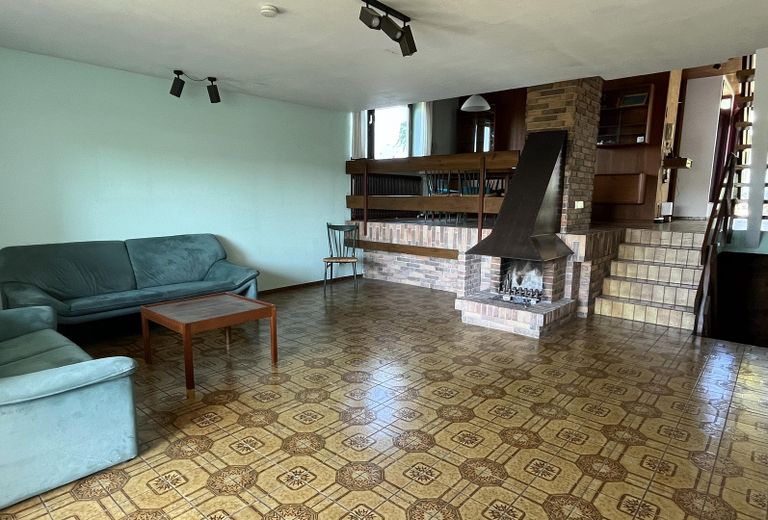
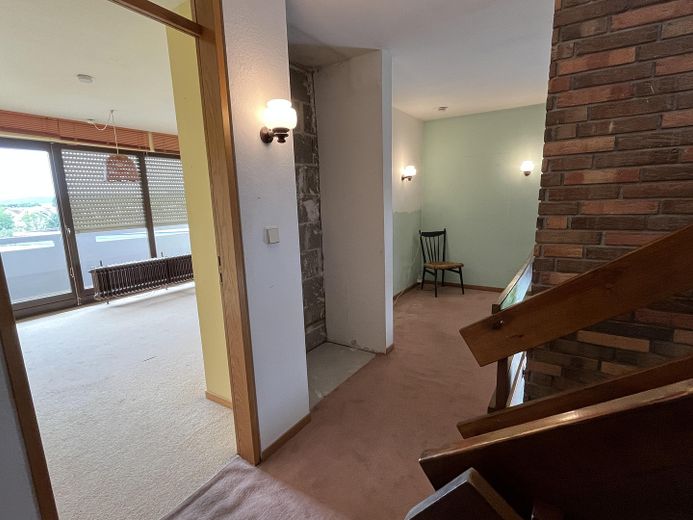
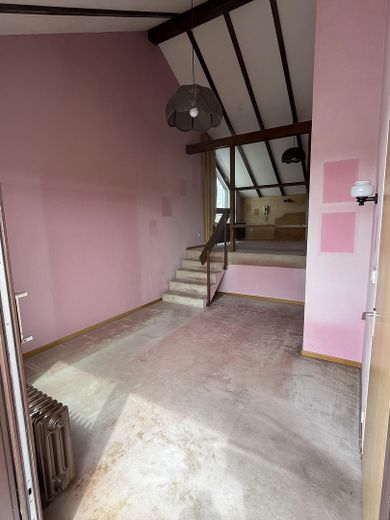
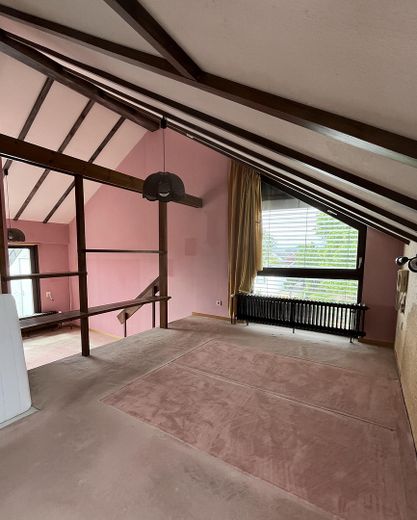
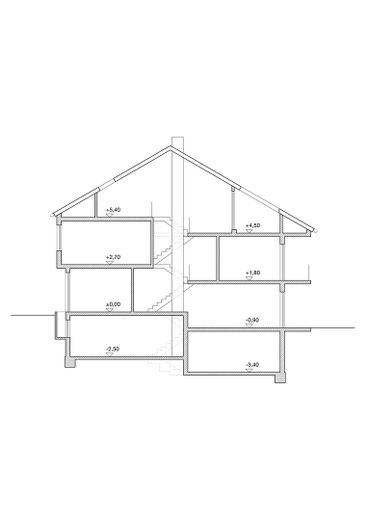
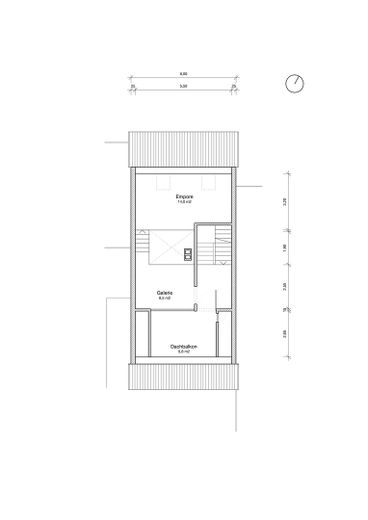
An architectural highlight is the split-level construction combined with an open staircase and a gallery above the dining room. This design gives the house an extraordinary openness and creates a spacious feeling that is rarely found in this form.
Large windows on all floors ensure bright, light-filled rooms and a friendly, inviting living atmosphere throughout the house.
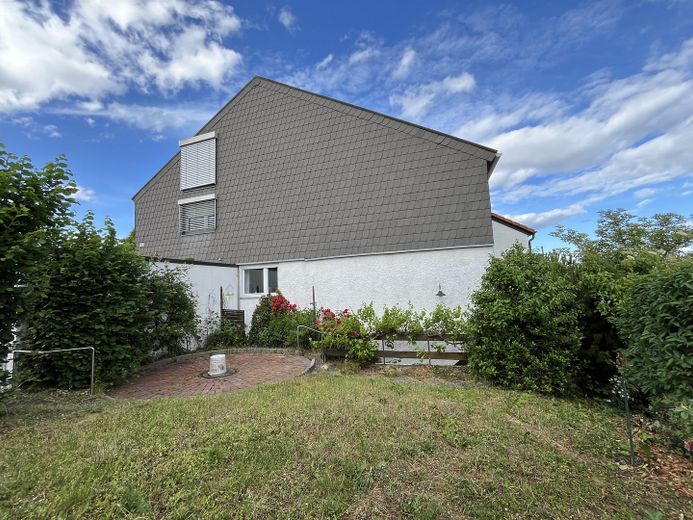
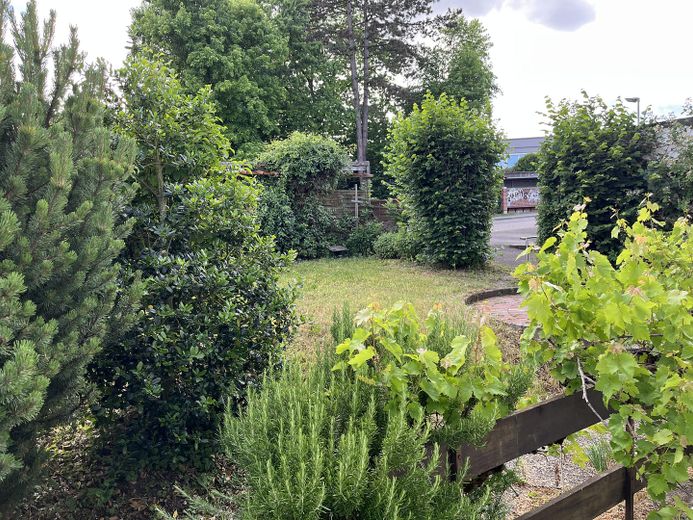
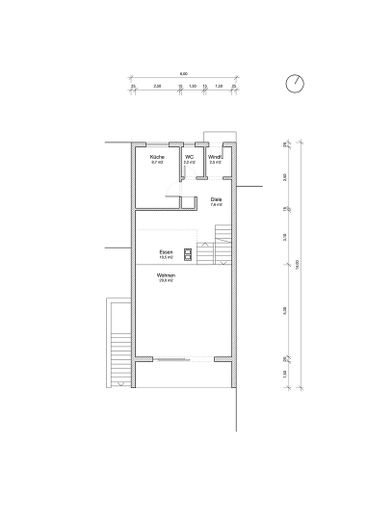
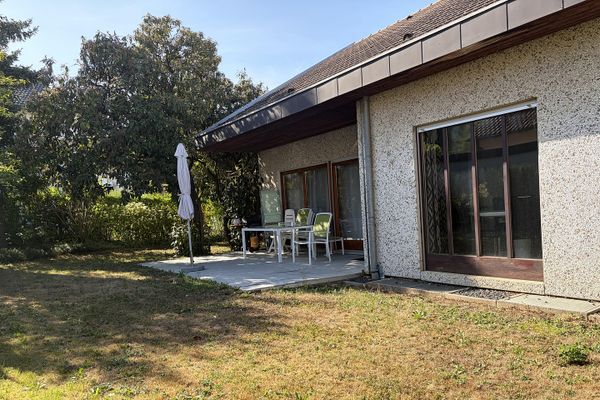
The bright living and dining area forms the heart of the house and offers direct access to the terrace. From here you reach the generous, sunny garden, which offers plenty of space and freedom of design thanks to its corner location – ideal as a play area for children, a green oasis or a retreat for relaxing hours outdoors.
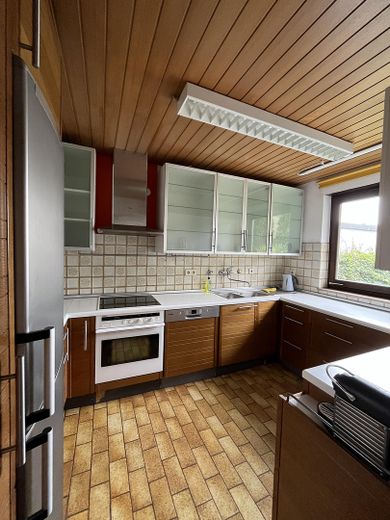
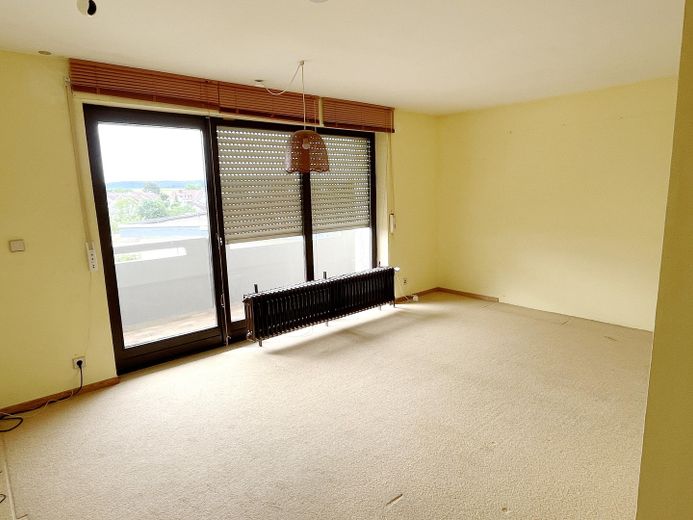
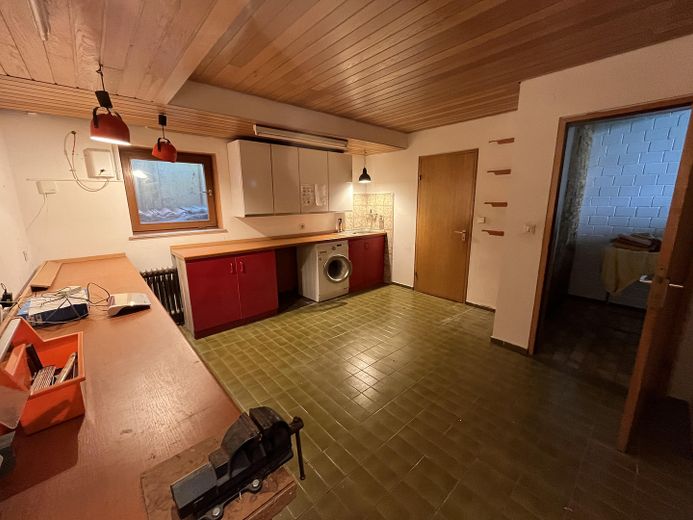
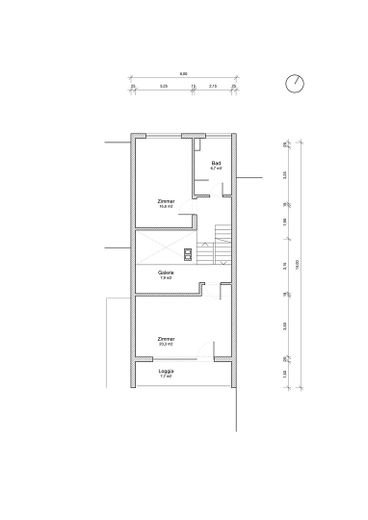
The adjoining kitchen is functionally designed and keeps distances short in everyday life. The house is excellently tailored to the needs of families: Currently there are two children's rooms available, one of which has its own balcony. Particularly attractive is the possibility of dividing this room and thus creating a third children's room – perfect for growing families.
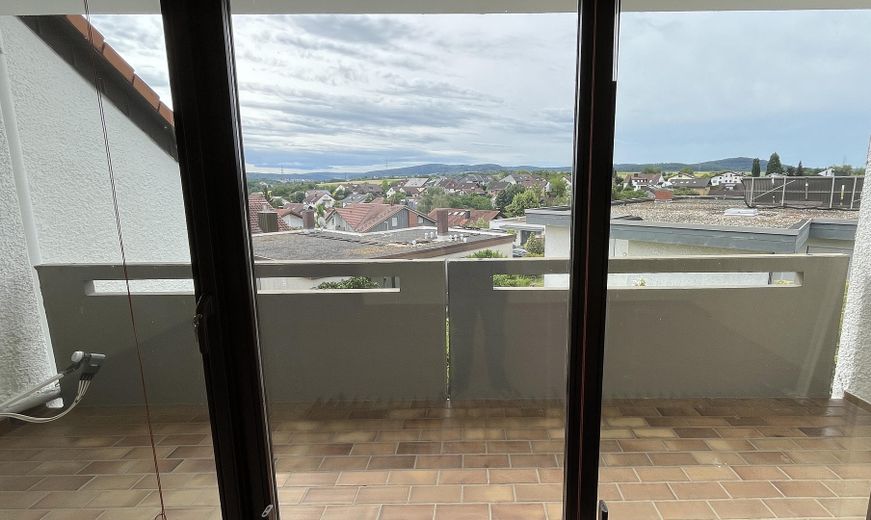
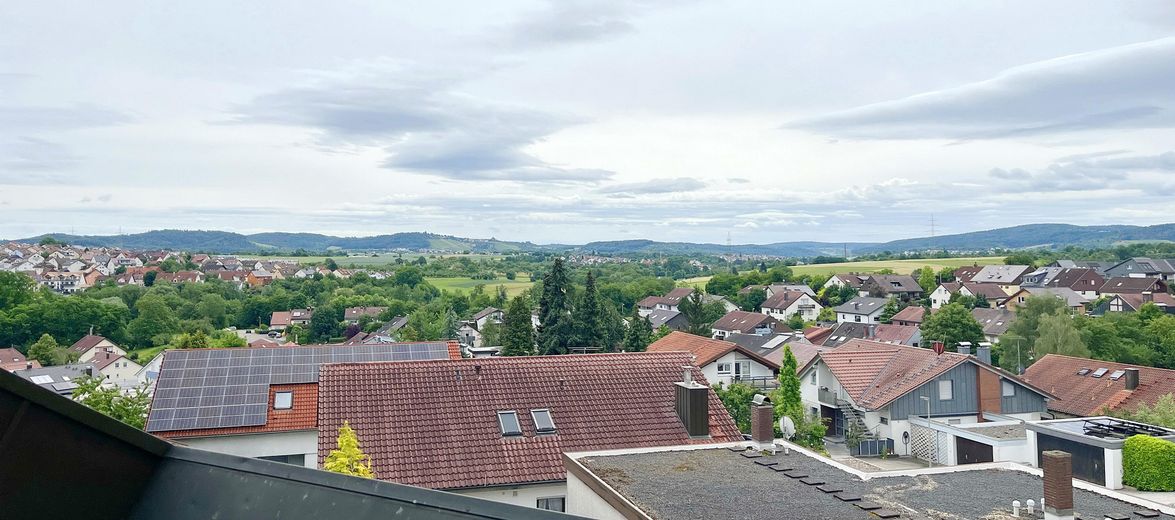
Another highlight is located in the attic: The master bedroom with access to the generous roof terrace offers an impressive panoramic view over the Rems Valley. The terrace is not visible from outside and guarantees a high degree of privacy – a special retreat with an exclusive character.
The property also features:
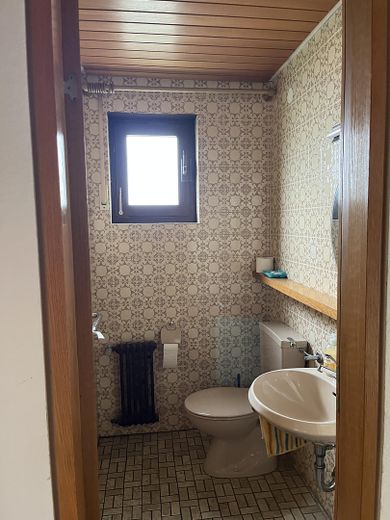
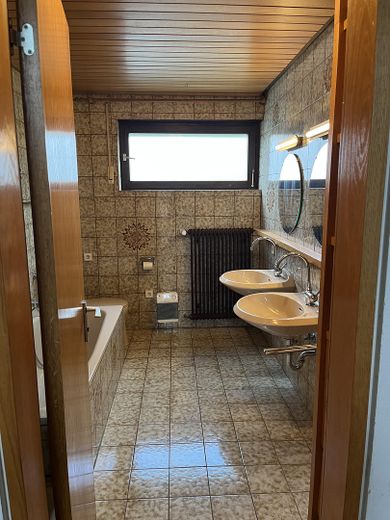
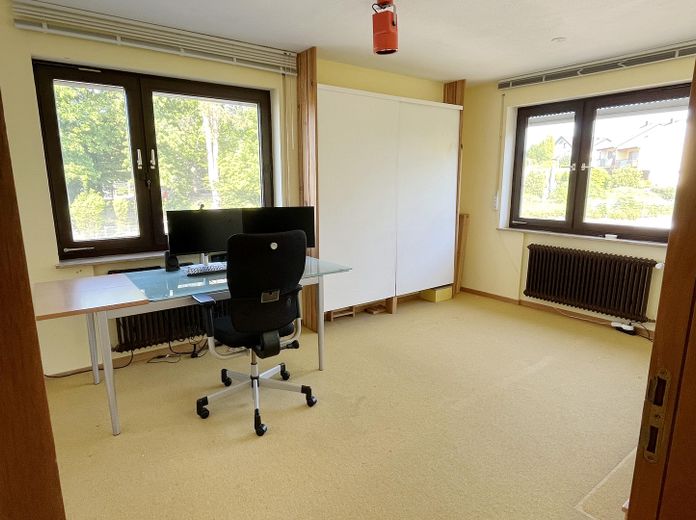
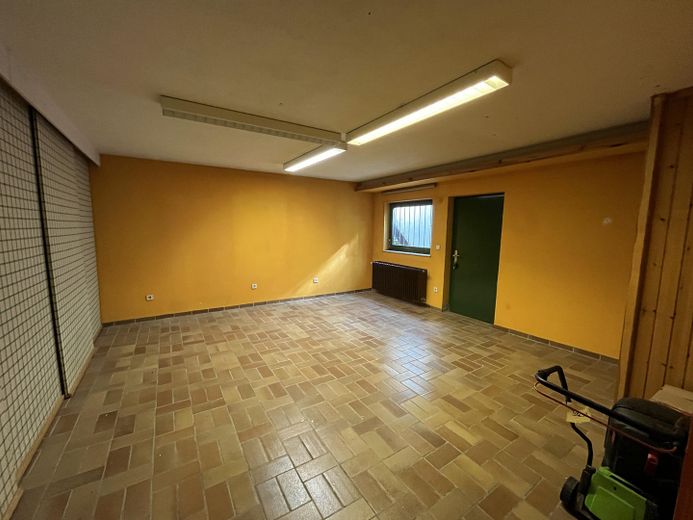
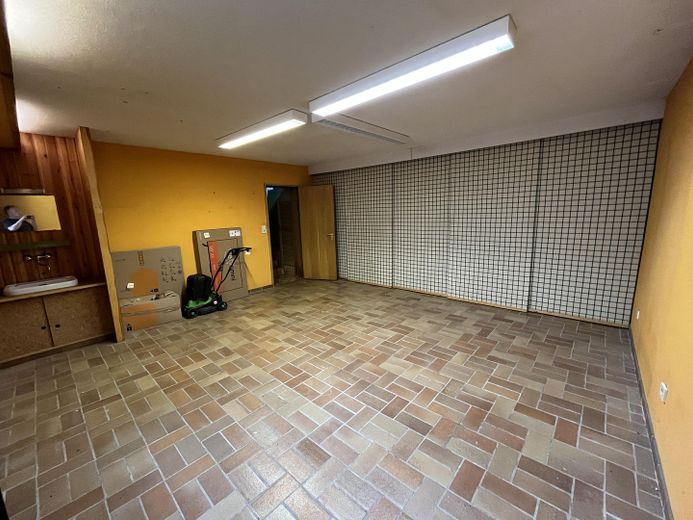
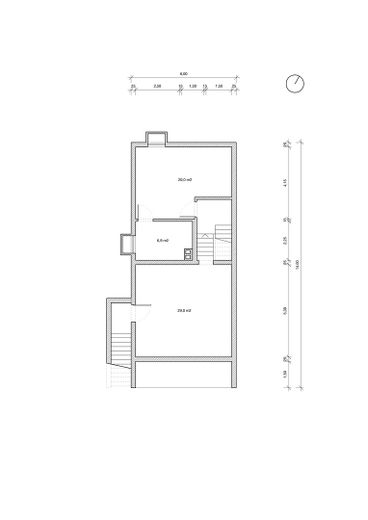
* a bathroom with shower, bathtub and two washbasins * a guest toilet on the ground floor * a spacious laundry room * a small cold cellar * a large hobby room, versatile in use (e.g. fitness, home office, workshop)
The plot comprises a total of 333 m², of which 72 m² are built on. The corner location emphasizes the generous outdoor area and clearly sets the house apart from classic terraced houses ab.
The property is in a well-maintained condition corresponding to its year of construction and also offers potential for modernization according to your own ideas.
____________
Conclusion: A special home with character: sunny corner location, light-filled rooms on all levels, spacious garden, open architecture, and a fantastic view over the Remstal make this house a rare opportunity – ideal for families with high standards of living quality and space.
Highlight: roof terrace with unobstructed views into the Remstal – quiet, private, and special.
Location
Area and routes
Plan a route
Your destination goes to Google Maps only when you submit the form. TraumImmo neither stores nor logs it.
Location details
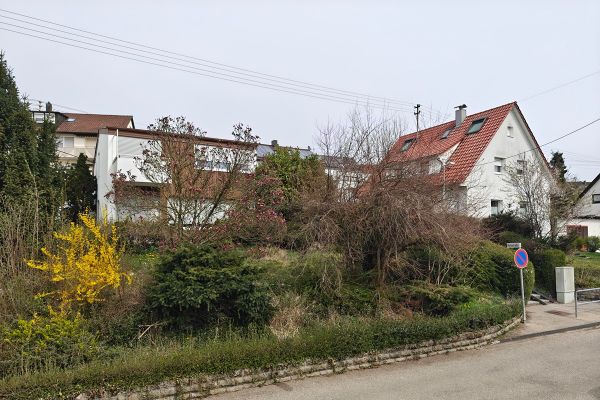
The property is located in 71397 Weiler zum Stein, a district of the municipality of Leutenbach. The house is situated in the newer, well-kept residential area and impresses with its particularly family-friendly and practical location. A major advantage is the immediate proximity to the bus stop directly opposite as well as to the kindergarten, which makes everyday life extremely convenient, especially for families. Numerous important facilities for daily needs are also within easy walking distance: these include a general practitioner and dentist, the primary school, as well as a variety of sports and leisure activities such as sports fields and a tennis court. The public transport connection is very good: a regular bus service – also on weekends – ensures reliable mobility. The center of Leutenbach can be reached in only about 10 minutes, and the S-Bahn connection in Winnenden in about 15 minutes. From there, there are fast connections to the surrounding cities and the Stuttgart region. Further schools in Winnenden are also easily and conveniently accessible by bus.
Winnenden is an attractive, well-equipped city with an excellent infrastructure, diverse shopping opportunities, medical care, and a broad range of educational and leisure activities. The combination of a quiet, pleasant residential location, good infrastructure, and excellent transport links makes this location particularly attractive for families, commuters, and anyone who wants to combine living close to nature with practical accessibility.