| Type | Detached house |
|---|---|
| Living area approx. | 202 m² |
| Bedrooms | 3 |
| Rooms | 7 |
|---|---|
| Bathrooms | 2 |
| Plot area | 447 m² |
|---|
| Purchase price | 795.000 € |
|---|---|
| Price per m² | 3,935.64 €/m² |
| Commission | no commission for buyers |
Calculate using this listing's purchase price. Every assumption is editable and all figures are non-binding estimates.
The initial payment is estimated as loan amount × (interest + repayment) ÷ 12. Individual lending terms, special repayments and further fees are not included. Tax, notary and agent costs may differ in your case. This is not a financing offer or financial advice.
Your inputs are calculated only in this browser and are not saved or sent to TraumImmo.
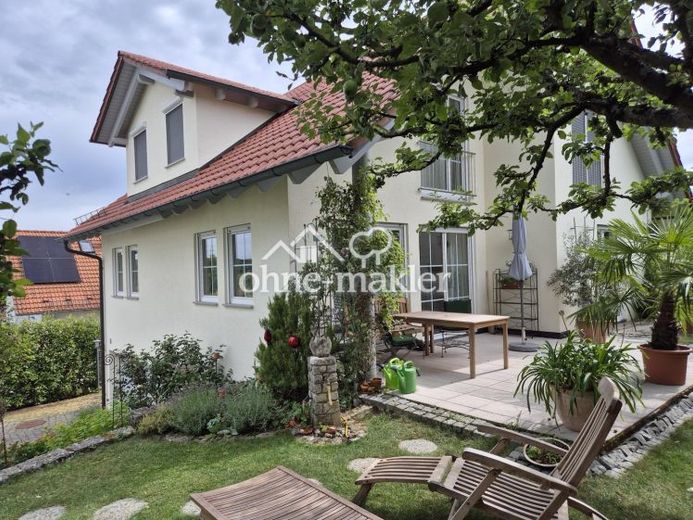
More financing calculators and assumptionsThe detached, very well-maintained single-family home (built in 2000) combines upscale living comfort, a generous layout and a bright, welcoming ambience. With approx. 202m² of living space, 5 rooms + two hobby rooms and a beautifully landscaped 447 m² plot in a quiet residential location in Ebersbach Roßwälden, this property offers an absolutely pleasant and family-friendly living environment.
•Purchase price: €795,000
•Private sale: no estate agent commission
•Availability: at short notice / by arrangement
Property description & layout
Ground floor – Open-plan living & comfort:
•Entrance: Spacious entrance area with an elegant, cantilevered beechwood staircase leading to the open gallery on the upper floor.
•Focal point: Light-filled living and dining area with an open-plan layout, seamless transition to the kitchen and a separate pantry.
•Flexibility: Separate guest/study room (also suitable for use as a bedroom)
•Guest bathroom: Equipped as a second bathroom with shower, WC, washbasin and heated towel rail).
•Garden: Direct access from the living room and guest room to the sunny terrace and the well-maintained south-facing garden with garden shed
Upper floor – Private family level:
•Bedrooms: Three bright, spacious bedrooms or children's rooms
•Wellness bathroom: Large family bathroom with bathtub, separate shower, WC, two washbasins and heated towel rail.
•Attic with additional storage space (accessible via a folding staircase).
Basement – Utility space, hobbies & parking:
•Leisure: Two hobby rooms that can be heated (workshop, fitness, home office) – one with convenient exterior access
•Functionality: Pantry cellar, boiler room (central oil heating), oil storage and separate laundry room.
•Parking: Double garage integrated directly into the basement. Two additional parking spaces in front of the house (one is 7m long, ideal for motorhomes).
________________________________________
Features and condition
•Structure: Solid construction with thermal insulation bricks, double-glazed windows, clay roof tiles. The exterior façade and roof eaves were renovated in 2019.
•Quality: Timeless, easy-care floor tiles and underfloor heating in the living-dining room, kitchen and bathroom, real wood parquet flooring in the bedrooms, white-lacquered real wood veneer doors.
•Heating: The central oil heating system with a durable Buderus cast-iron boiler runs absolutely reliably and efficiently and has been regularly serviced.
The living-dining area, kitchen and bathroom have underfloor heating; the bedrooms, guest room and hobby rooms have Heated by wall-mounted radiators. A wood-burning stove in the living room can be used independently during a power outage.
•Energy performance certificate: Consumption certificate available. Final energy consumption: 125,55 kWh/(m²•a).
•A 6.000l cistern is available for garden irrigation
Your destination goes to Google Maps only when you submit the form. TraumImmo neither stores nor logs it.
 795.000 € Detached, very well-maintained single-family home – COMMISSION-FREE, private sale73061 Ebersbach an der Fils– Roßwälden
 695.000 € Newer semi-detached house in Ebersbach/Fils73061 Ebersbach– Roßwälden
 699.000 € Semi-detached house in SULPACH73061 Ebersbach an der Fils– Sulpach

