| Type | Semi-detached house |
|---|---|
| Living area approx. | 220 m² |
| Bedrooms | 5 |
| Rooms | 8 |
|---|---|
| Bathrooms | 2 |
| Plot area | 385 m² |
|---|---|
| Usable floor area | 291 m² |
| Purchase price | 580.000 € |
|---|---|
| Price per m² | 2,632.30 €/m² |
| Commission | 3,57% (3,57 % inkl. MwSt. vom Kaufpreis durch Abwälzung, weitere Info unter "sonstige Angaben" im Exposé) |
Calculate using this listing's purchase price. Every assumption is editable and all figures are non-binding estimates.
The initial payment is estimated as loan amount × (interest + repayment) ÷ 12. Individual lending terms, special repayments and further fees are not included. Tax, notary and agent costs may differ in your case. This is not a financing offer or financial advice.
Your inputs are calculated only in this browser and are not saved or sent to TraumImmo.
More financing calculators and assumptionsHome with soul – the modern half-timbered house to feel at home in
Are you dreaming of something truly special for the whole family? Do you have high standards for your own home and are looking for the key to happiness? You have finally found it here!
Welcome to your potential new home, a masterpiece of modern living that offers both functionality and style. Benefit from a communicative atmosphere combined with cozy retreats for every family member!
This impressive property, with a generous living space of approximately 220 m², invites you to feel at home in a space filled with light and elegance. The house stands on a well-maintained plot spanning 385 m². Built in 1714 as a half-timbered house on a brick cellar dating from 1566, it was renovated in 1997, has been a listed building ever since, and has always been well maintained.
The floors were refurbished and renewed in 2014 and 2015, and at the end of 2016 the façade was plastered and painted. In 2019 and 2020, the hallway, bathroom and guest WC in the rental apartment were modernized; in 2020, the shower on the first upper floor was renewed, and the guest WC received new tiles and a new toilet bowl with floor clearance. For further work carried out to preserve the building as a cultural monument or for its meaningful use, a certificate may be obtained from the Building Law Office. You can subsequently claim compensation for these expenses from the tax office once a year.
The outdoor area impresses with an inviting garden shed and a well-maintained green space that requires little upkeep while still allowing room for individual garden design. Here, you can enjoy summer evenings over a relaxed barbecue or simply make the most of the peace and privacy of your new home.
A spacious living and dining area with an open kitchen, a daylight bathroom with a corner bathtub and shower, and a utility room await you on the first upper floor.
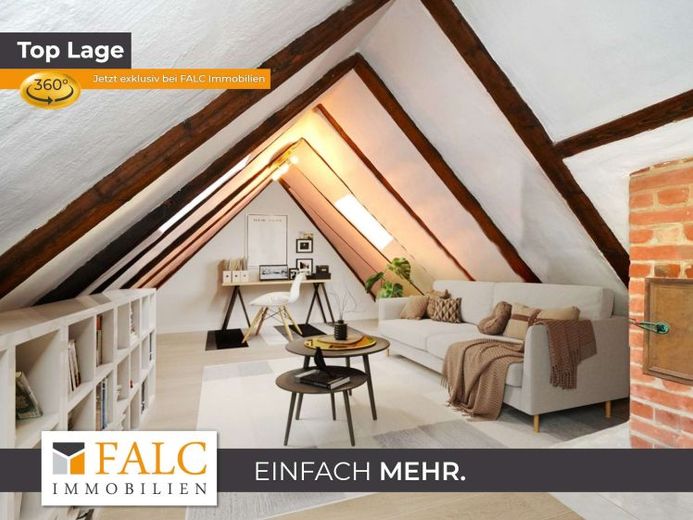
With two spacious bedrooms, the second upper floor offers ample room for the family or for guests. A highlight awaits you in the attic, where there is an opportunity to create an office or bedroom.
On the ground floor, alongside a room for a home office or guests, there is another retreat for a family member or an opportunity to rent out space to help with expenses. It is currently rented and generates annual rental income of 8,280 euros.
The floors are adorned with elegant floorboards, vinyl in the kitchen on the first floor, and genuine terrazzo stone flooring in the hallway and bathroom on the first floor. Double-glazed windows with wooden muntin frames provide a light-filled view, while recessed ceiling spotlights provide sufficient light in the evening. This gem is heated by gas via a condensing heating system from 2008; the burner was replaced in 2016. A circulation pump ensures fast access to hot water.
This house offers large families, individualists, and couples a cozy and clever home.
O2, Vodafone, or Deutsche GigaNetz provide fast internet with download speeds of up to 1,000 Mbit/s and upload speeds of up to 50 Mbit/s.
Thanks to its central location, shopping facilities, schools, and leisure facilities are conveniently accessible. This property offers the perfect balance between urban living and recreation close to nature, making it ideal for families seeking a harmonious home.
Discover the potential of this exceptional house and design it according to your personal preferences. A viewing appointment will give you the opportunity to see this unique offer for yourself.
Please note that rooms have been staged to protect privacy.
The online viewing with informative 360° images offers further insight! Simply copy the following link into your browser’s address bar and let the images speak for themselves: https://app.immoviewer.com/portal/tour/3130981
Your destination goes to Google Maps only when you submit the form. TraumImmo neither stores nor logs it.
 754.100 € Modern design meets spacious single-story living!74078 Heilbronn
 669.700 € Exclusive bungalow on a spacious plot in Heilbronn74078 Heilbronn
 695.000 € NO COMMISSION: Fully renovated house with pool74078 Heilbronn– Neckargartach

