Calculate using this listing's purchase price. Every assumption is editable and all figures are non-binding estimates.
The initial payment is estimated as loan amount × (interest + repayment) ÷ 12. Individual lending terms, special repayments and further fees are not included. Tax, notary and agent costs may differ in your case. This is not a financing offer or financial advice.
Your inputs are calculated only in this browser and are not saved or sent to TraumImmo.
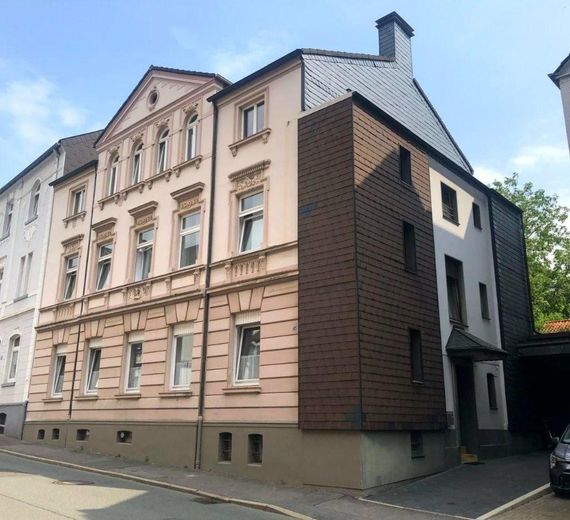
This spacious 3 1/2-storey multifamily house offers a total of 15 rooms across three floors, providing ample space for individual design options. With a living area of 378 square metres and six bathrooms, the property is ideally suited to a wide range of usage concepts. In addition to the generous interior, the house includes a double garage providing space for two vehicles. The plot covers 855 square metres and faces south.
The house offers 3 residential units with a total living area of approx. 378 m². Two apartments will be vacant after the sale and are immediately available. One apartment is rented and can be made available for the owner’s own use within a manageable timeframe.
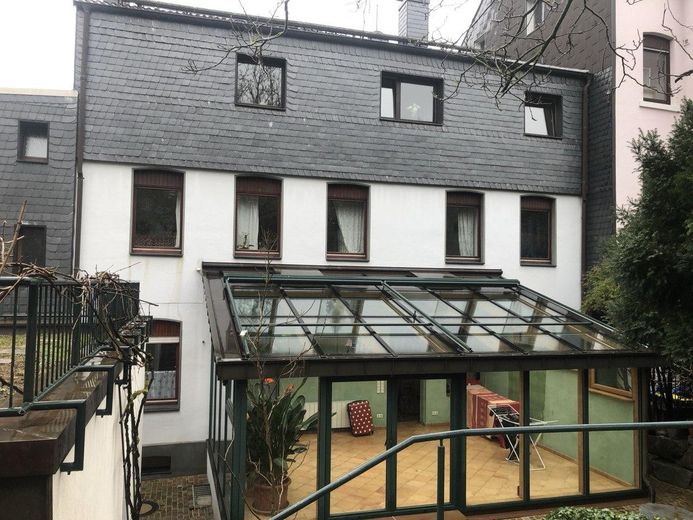
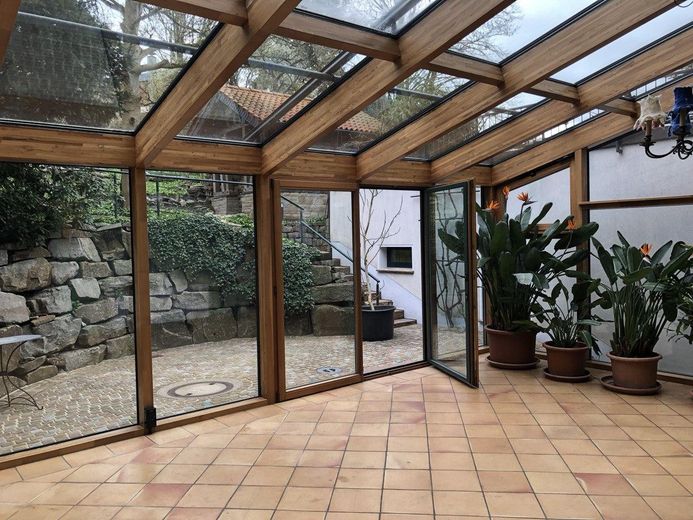
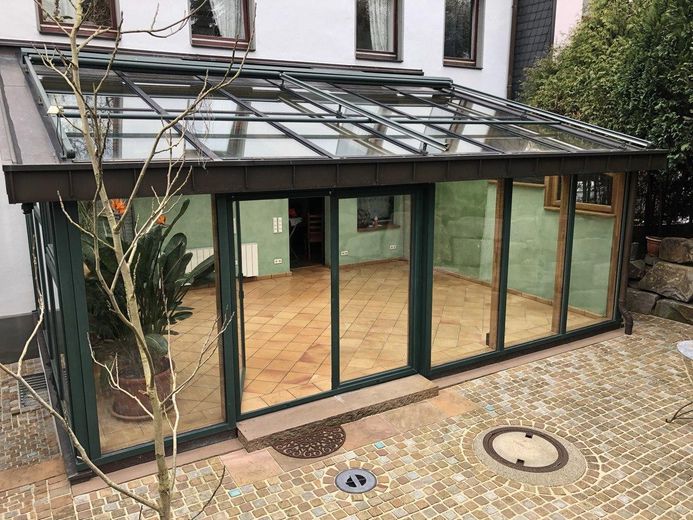
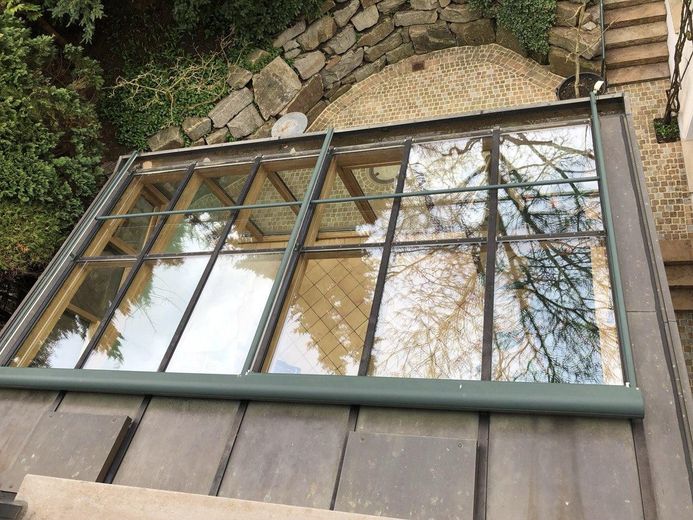
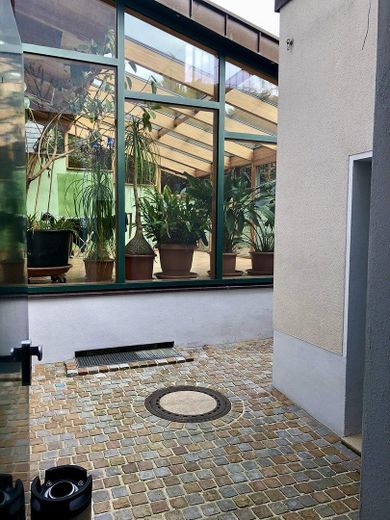
New construction of a light-filled residential conservatory (5 m x 7 m in larch wood/weatherproof exterior profiles, copper roofing, underfloor heating and terracotta flooring (biologically oiled)
New construction of a large basement beneath the conservatory (party room/hobby room/etc.)
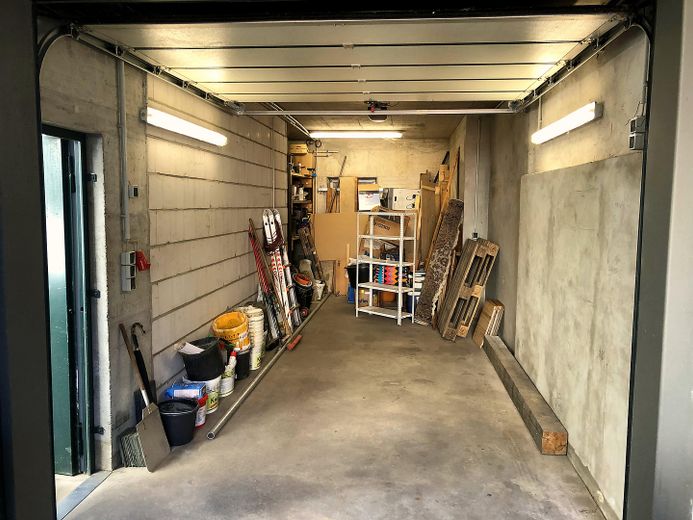
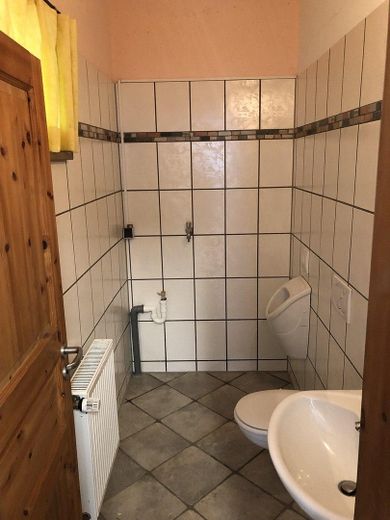
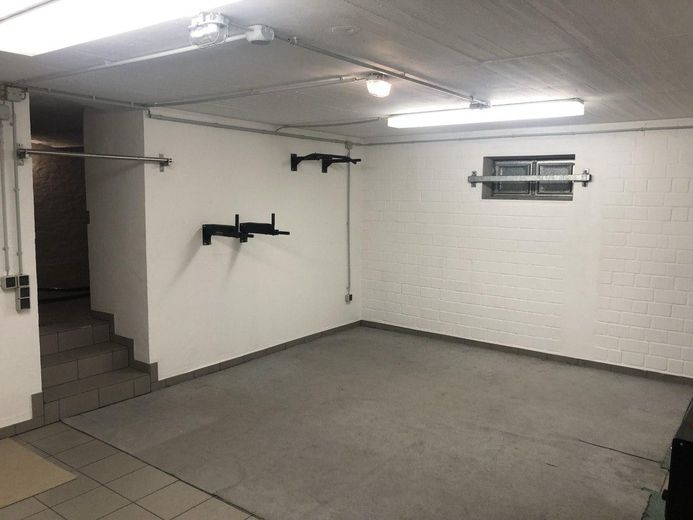
New construction of garage building: double garage and heated hobby room with WC/urinal/washing-machine connection. Remote-controlled sectional door. The garage roof is designed as a planted green roof with copper coverings.
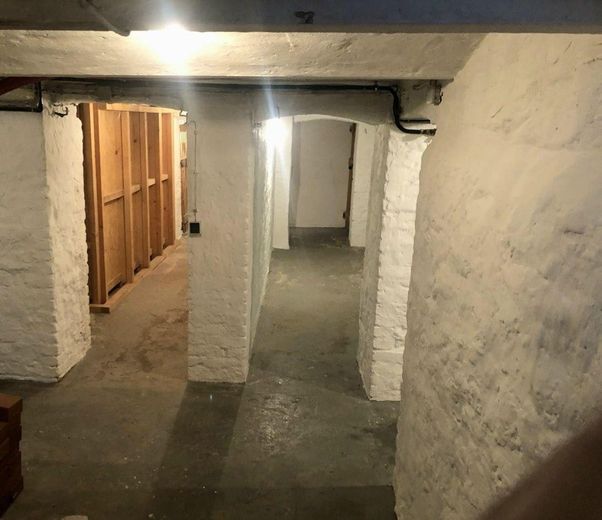
Solid construction, rubble-stone basement, insulated-glazed wooden windows, newly built garage wing with aluminium windows and safety glass
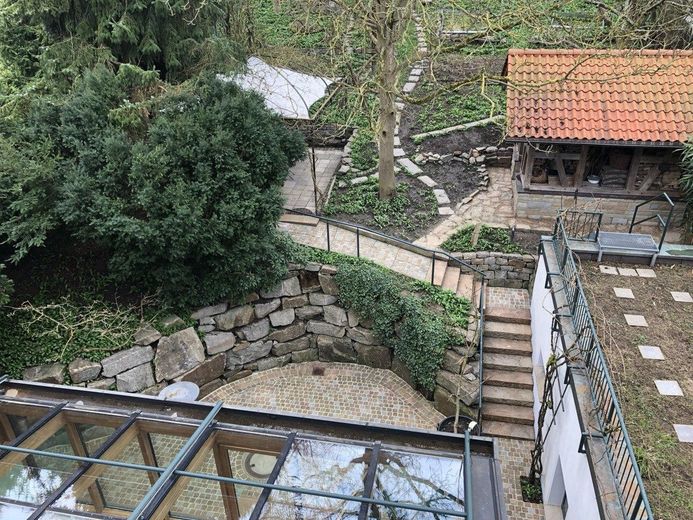
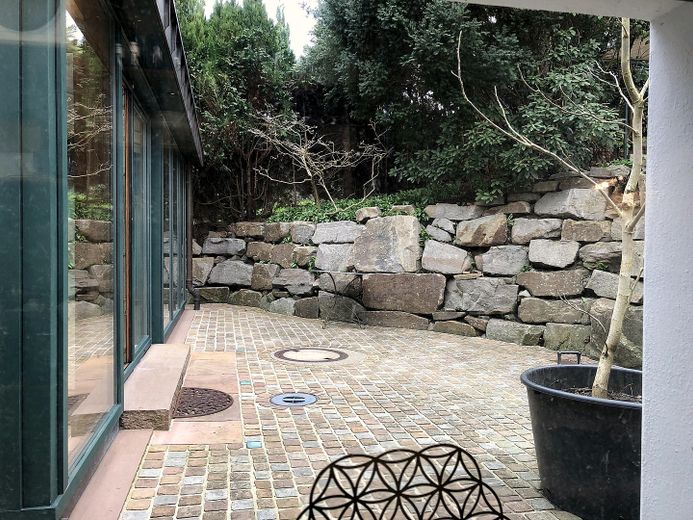
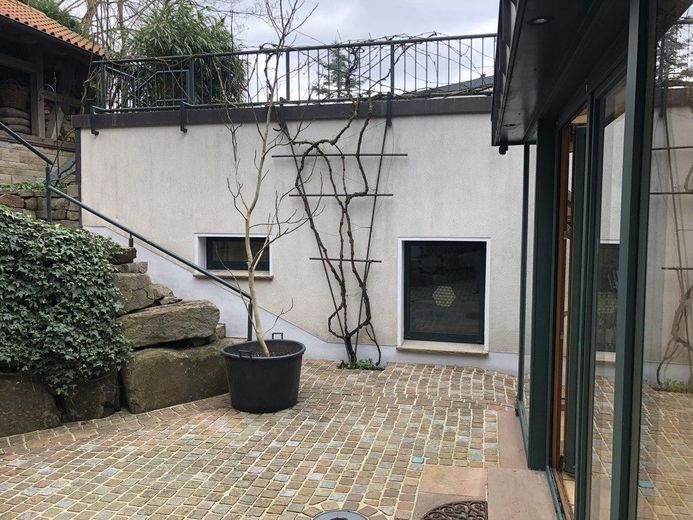
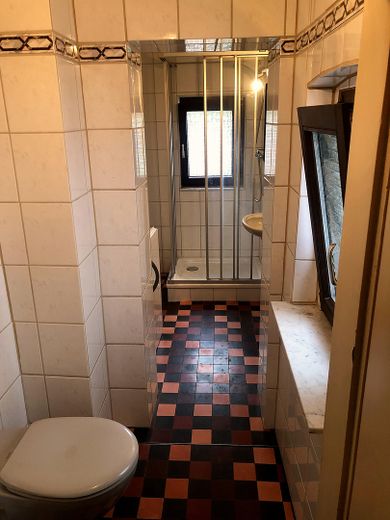
The house is family-owned and has been renovated and modernised, for example, in the following areas: Clay tile roofing Insulated slate façades Copper gutters and downpipes Copper water, wastewater and electrical installations (meter location/sub-distribution boards) Bathrooms, floors, walls/exposed half-timbering, window sills Driveway completely renewed and fitted with a new sewer connection Garden-side façade, slate sills Satellite TV Entire courtyard area paved with natural stone, new staircases with natural stone Chimney newly rebuilt, slated and protected against rain with a Meininger cover Sail shade at the courtyard entrance
Fittings and features, as described
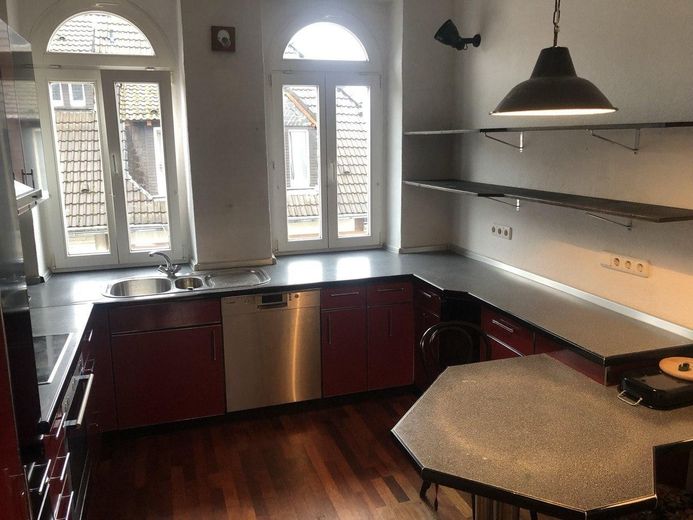
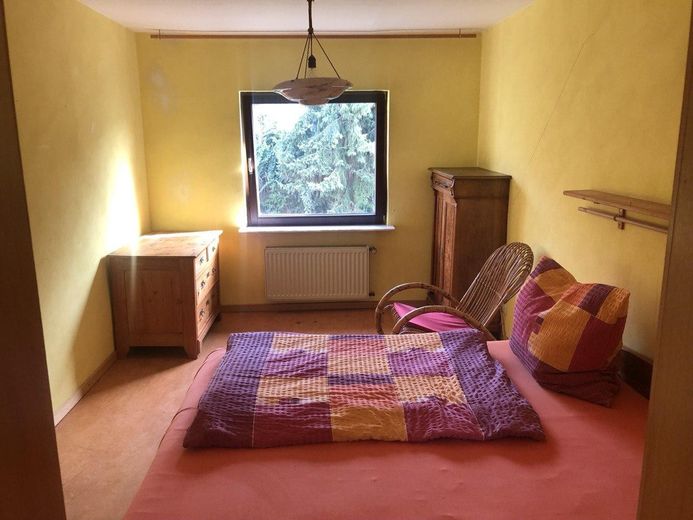
Parts of the house are in need of renovation and offer great potential for individual redesign—providing numerous opportunities to preserve the charm of the house while creating modern living comfort according to one’s own wishes.
Other
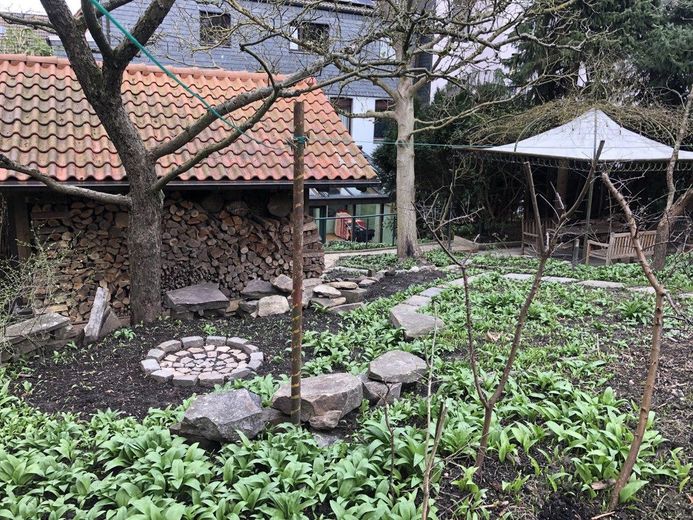
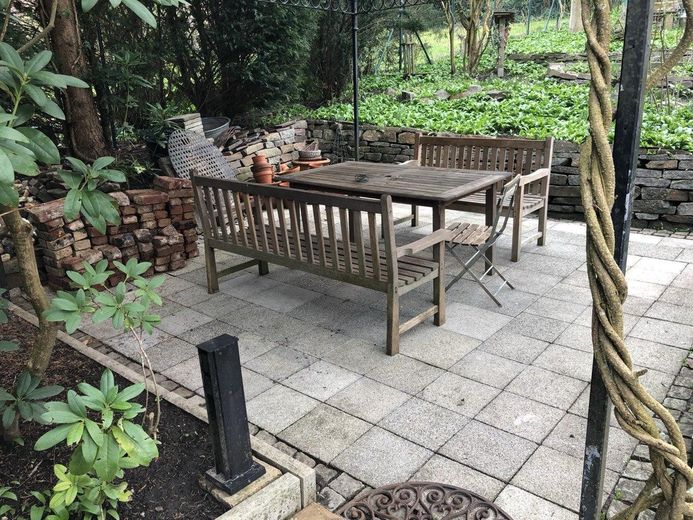
The lovingly and elaborately landscaped garden plot in a sunny south-facing position delights with its mature trees and harmonious design. Two terraces, one of them covered, invite you to linger at any time of year. Another sheltered seating area in the herb garden offers tranquility and a beautiful view of the greenery.
The property offers excellent conditions for gardening enthusiasts and self-sufficient living. A glass greenhouse, a polytunnel with chicken coop, dry-stone walls made of quarry stone, quarry-stone paths, and a rainwater cistern with a capacity of 5,500 liters provide diverse opportunities for growing vegetables, herbs, and fruit, as well as for largely self-sufficient garden management.
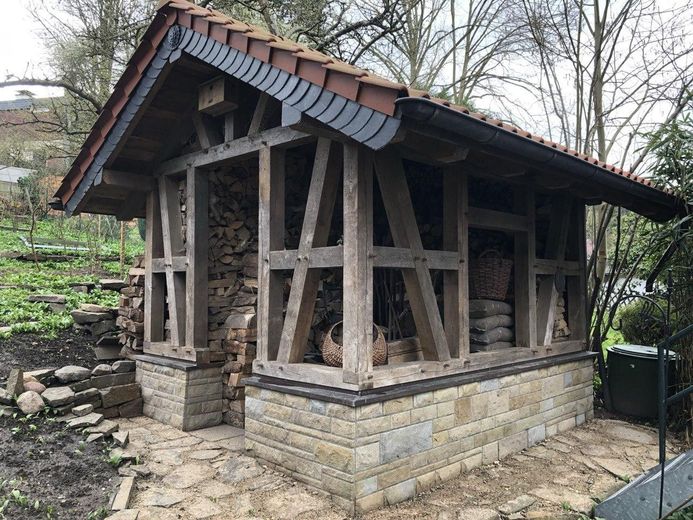
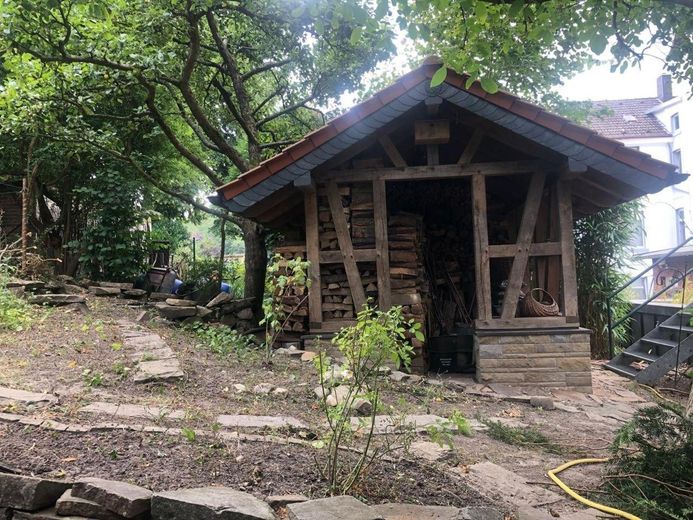
A particular gem is the half-timbered garden house with original mortise-and-tenon joints made of solid oak. The plan was to convert it into a traditional bread-baking house, opening up further appealing uses.
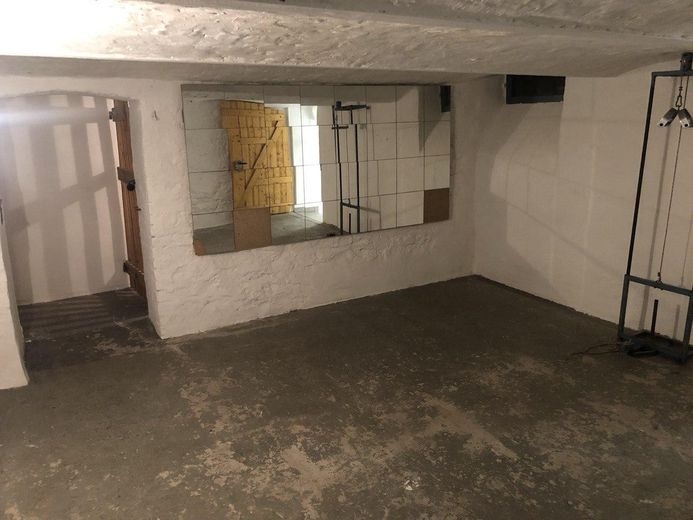
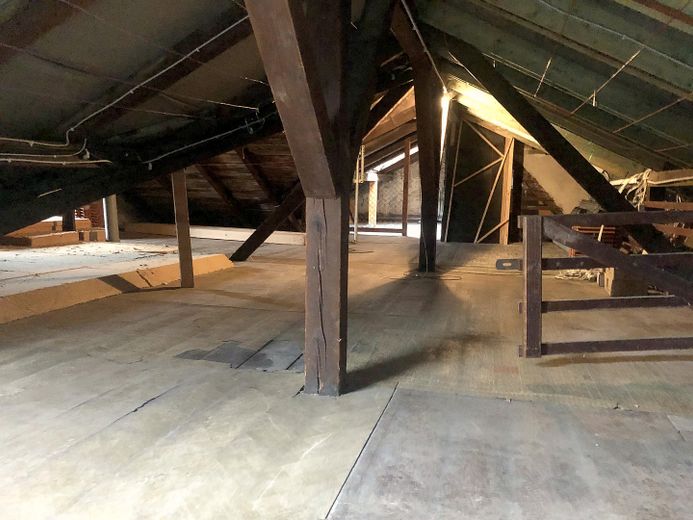
The spacious attic and the full basement provide ample space for storage, supplies, a workshop, or use according to your own wishes.
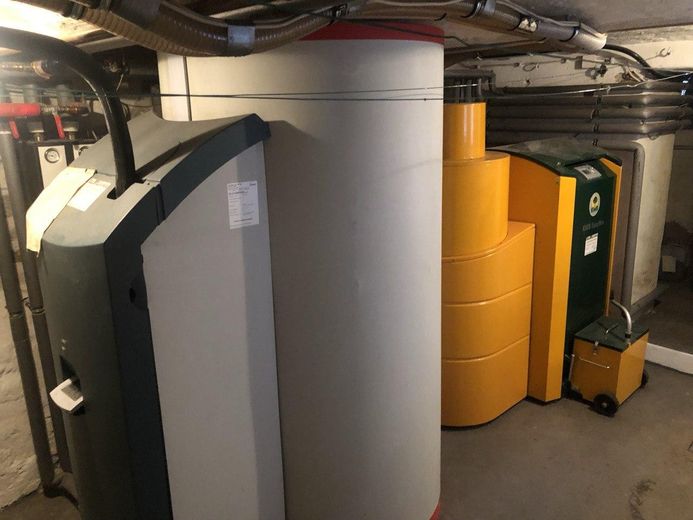
A wood-pellet central heating system by KWB with buffer storage tank and solar thermal energy ensures future-oriented and economical heating. In 2025/2026, the system received new controls with current software. From spring to autumn, depending on the weather, the solar thermal system handles the entire hot-water heating. During the winter months, it also supports the heating of the buffer storage tank when the sun is shining.
Connections for wood-burning stoves are also available.
A powerful photovoltaic system with 4.2 kW complements the house’s sustainable overall concept.
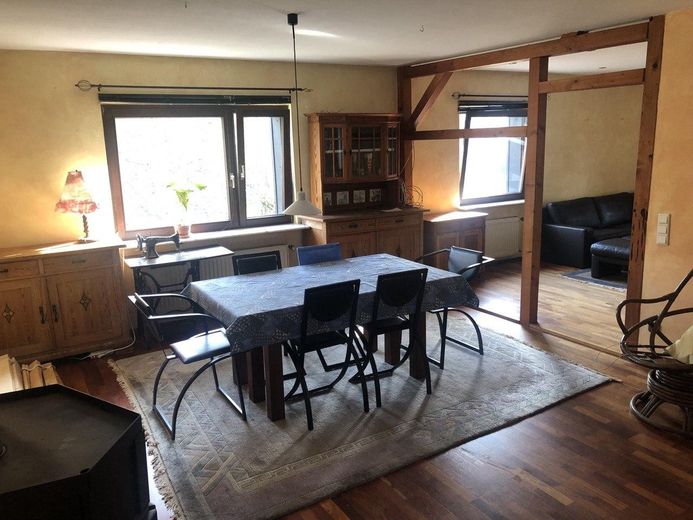
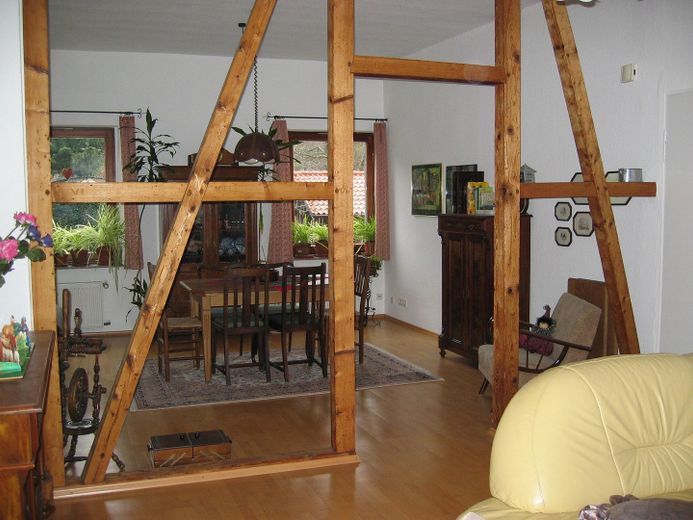
The stylish façade and the exposed, ecologically oiled half-timbering give the house its special charm and preserve the character of bygone times. Bright, open-plan living areas create a friendly and inviting living atmosphere.
The spacious, light-filled conservatory with underfloor heating offers a wonderful view of the garden and a place of peace and relaxation at any time of year.
This multi-generational house combines historic charm with contemporary technology and offers ample space for individual forms of living. It is particularly ideal for people seeking a nature-oriented lifestyle, self-sufficiency, or communal living.
This is commission-free Private sale without an estate agent.
Location
Area and routes
Plan a route
Your destination goes to Google Maps only when you submit the form. TraumImmo neither stores nor logs it.
Location details
The property is situated in an established and pleasant residential area. The nearby forest invites you to take short and long walks. There are plenty of shopping facilities in Langenberg, also within walking distance. The Windrath Valley, with its organic farms (farm shops and community-supported agriculture), is known well beyond its borders. Very good connections in all directions (S-Bahn, public transport, road network for cars). Schools, kindergartens, etc. are all available locally. Langenberg is a sought-after residential location on the doorstep of the major cities.