| Type | Detached house |
|---|---|
| Living area approx. | 142 m² |
| Rooms | 6 |
|---|---|
| Bathrooms | 1 |
| Plot area | 3122 m² |
|---|
| Purchase price | 480.000 € |
|---|---|
| Price per m² | 3,380.28 €/m² |
| Commission | 3,57% (3,57 % inkl. MwSt.) |
Calculate using this listing's purchase price. Every assumption is editable and all figures are non-binding estimates.
The initial payment is estimated as loan amount × (interest + repayment) ÷ 12. Individual lending terms, special repayments and further fees are not included. Tax, notary and agent costs may differ in your case. This is not a financing offer or financial advice.
Your inputs are calculated only in this browser and are not saved or sent to TraumImmo.
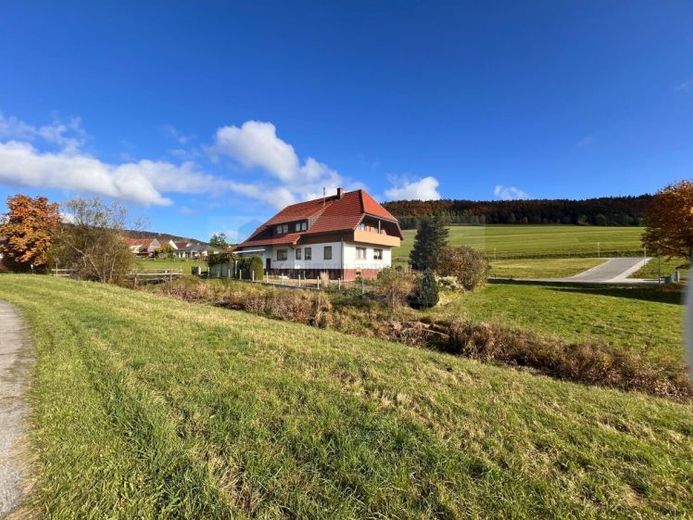
More financing calculators and assumptionsThis detached single-family house in Ippingen offers, above all, one thing: plenty of space, lots of greenery and a living environment of a kind that is rarely found today. The house was built in 1936 using solid construction and extensively renovated and refurbished in 1972. The redesign at that time was planned by an architect; the house was subsequently occupied by its owners and continuously maintained and further developed over the years.
The property is situated on a plot of approximately 1,439 m² and can be supplemented by an additional meadow area of approximately 1,683 m². This creates a spacious ensemble of land with an exceptional amount of open space around the house. Particularly appealing is the natural setting with plenty of greenery, as well as the location beside a stream, giving the property a distinctive rural character.
The living area is approximately 142 m² and is distributed over a total of 6 rooms. The layout is bright, practical and offers versatile possibilities for families, working from home, guests or hobbies. The living and dining area with tiled stove conveys a cozy and established living atmosphere. Some of the features reflect the age of the property, but they provide a solid basis for further developing and modernizing the house according to your own ideas.
Several building components have already been renewed or modernized. Among other things, the gas condensing central heating system was replaced in 2019. The heating insert of the tiled stove was also replaced in 2019 and complies with legal requirements. The bathroom in the attic was modernized in 2007, and the kitchen was renewed in 2005. The covered terrace offers a sheltered and attractive place to relax outdoors.
A major conversion took place in 2000: the roof was re-covered and dormer windows were installed. As early as 1987, the house was extended by another garage as well as an equipment and wood storage room. The existing garages offer generous sheltered parking and, due to their size, are also suitable for larger vehicles, e.g. a motorhome, which makes the property particularly attractive to buyers with corresponding space requirements. The existing wood storage area and additional utility spaces usefully complement the available space. Both the extension and the attic floor offer additional potential for use and further expansion.
Particularly appealing is the location with plenty of Greenery, meadowland and a pleasant distance from the immediate surroundings. The focus here is not on living in confined spaces, but on a life with a garden, nature and diverse possibilities outdoors. The additional meadowland can optionally be taken over or used and is, for example, interesting for leisure activities, gardening, self-sufficiency or animal lovers. However, use for keeping animals or possibly horses must be coordinated with the responsible authorities in advance; depending on the type and extent, permits or approvals may be required.
The range of rooms is complemented by a hobby room in the basement, which has a separate entrance and is additionally equipped with a WC. This area is therefore ideal for hobbies, working, guests or other individual uses. Further practical space is provided by the oversized garages, the garden equipment room and the wood storage area.
Another practical feature of the property is the existing cistern. The former oil tank was refurbished and professionally converted into a water cistern with a capacity of approx. 10,000 litres. The collected water is directed into the cistern via the roof surfaces and can be pumped into a well trough using a pump.
The house is currently vacant and can be taken over by agreement. Overall, this is a solid detached house with a large plot, optional additional meadowland, 6 rooms, garages, a motorhome parking space, wood storage, a hobby room with a separate entrance and WC, a cistern, potential for expansion and a rare amount of open space – ideal for people who want to live close to nature and consciously create a more spacious centre of life. Everything is in place to make your dreams a reality!
Your destination goes to Google Maps only when you submit the form. TraumImmo neither stores nor logs it.


