| Type | Detached house |
|---|---|
| Living area approx. | 204 m² |
| Bedrooms | 6 |
| Rooms | 8 |
|---|---|
| Bathrooms | 4 |
| Plot area | 512 m² |
|---|---|
| Usable floor area | 75 m² |
| Service charge | 300 € |
|---|---|
| Purchase price | 598.000 € |
| Price per m² | 2,932.09 €/m² |
| Commission | 3,57% |
Calculate using this listing's purchase price. Every assumption is editable and all figures are non-binding estimates.
The initial payment is estimated as loan amount × (interest + repayment) ÷ 12. Individual lending terms, special repayments and further fees are not included. Tax, notary and agent costs may differ in your case. This is not a financing offer or financial advice.
Your inputs are calculated only in this browser and are not saved or sent to TraumImmo.
More financing calculators and assumptionsMulti-generational living under TWO roofs – or a unique opportunity to live close to family or friends while still enjoying your own private home.
This 512 m² property features two separate detached houses, built in 1920 and 1975. Instead of living above and below each other in a traditional two-family home, you can enjoy two individual houses on one shared plot. Due to the shape of the property, a legal subdivision of the land is not possible.
Both houses are of solid construction and have their own gas central heating systems, renewed in 2000. The properties have been continuously maintained and modernised over the years. Several windows and entrance doors were replaced between 2000 and 2018, and various bathrooms have also been renovated.
Both houses were previously rented to selected companies and have been carefully maintained. Some floor plans were adapted to the rental concept using drywall partitions, which can easily be removed to restore the original layouts.
FRONT HOUSE – BUILT AROUND 1920
The front house has a full basement. A spacious entrance porch leads into the generous hallway, offering plenty of room for coats, shoes and additional storage.
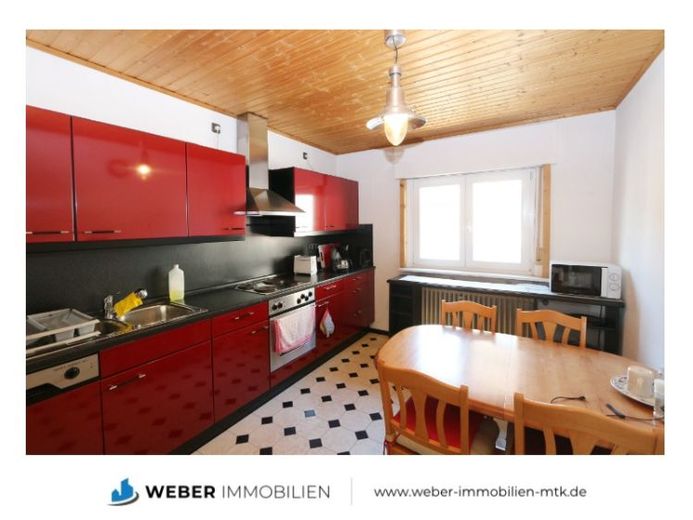
The ground floor features a large kitchen/dining room with fitted kitchen, a bedroom with adjoining living room and a modern bathroom with natural daylight and shower, completely renovated in 2011. The kitchen and living room could also be connected to create a larger open-plan living area.
Upstairs, there are two spacious bedrooms, another shower room with natural daylight and an open landing that could be used as a home office.
The basement is accessed from outside and provides generous storage space.
CONNECTING CONSERVATORY
A conservatory of approximately 15.5 m², built in the mid-1990s, connects the two houses. It provides a pleasant shared space while also offering sheltered access to the rear house.
REAR HOUSE – BUILT IN 1975
The rear house is accessed through the connecting conservatory. On the ground floor, you will find an entrance hall, a hallway with built-in storage, a bathroom with natural daylight and shower, a kitchen with fitted units and a living room.
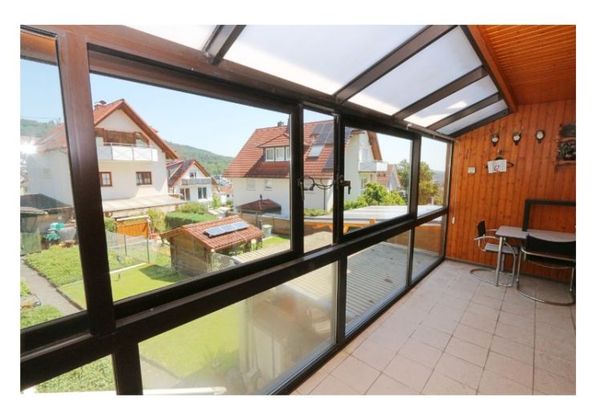
The living room opens onto a second conservatory extending across the entire width of the house. Built around 1987 and more than 2.10 metres deep, it provides plenty of additional usable space.
Upstairs are three rooms of approximately 7 m², 9 m² and 15 m². The largest room has access to a balcony offering a beautiful view across the valley towards the Hustenburg.
The partial basement is accessed from the rear of the house and includes a large entrance area, a utility/heating room and a separate room with a WC.
The adjoining garden is used partly as a vegetable garden and partly as an ornamental garden. A large garden shed provides plenty of storage for tools and equipment. From the garden, you can access the double garage with an additional parking space in front.
Both houses have separate connections for water, wastewater and gas, as well as their own heating systems with central hot-water supply. Only the building insurance policy covers the property as a whole.
Your destination goes to Google Maps only when you submit the form. TraumImmo neither stores nor logs it.
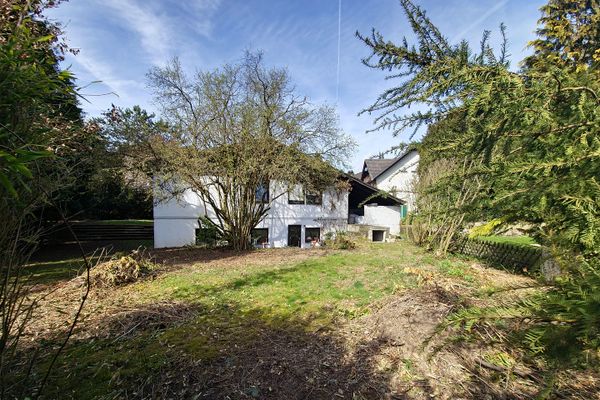 579.000 € Large plot of land (with existing building) in Kelkheim-Fischbach, privately offered65779 Kelkheim– Fischbach
 598.000 € ++ TWO houses + ONE price + garden + DOUBLE garage + immediately VACANT ++65779 Kelkheim (Taunus)
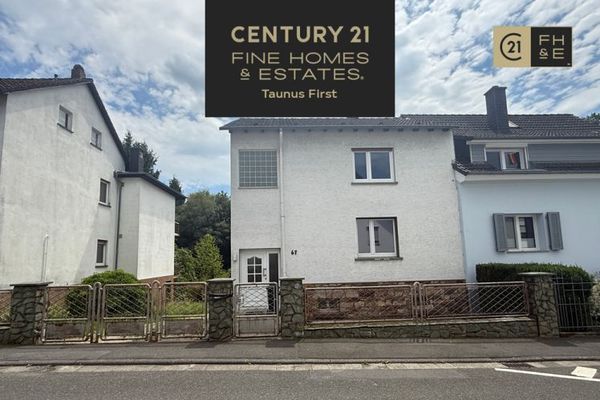 439.000 € Cozy semi-detached house, large garden with stream, in need of renovation, Kelkheim-Fischbach65779 Kelkheim (Taunus) / Fischbach

