| Typ | Einfamilienhaus |
|---|---|
| Wohnfläche ca. | 204 m² |
| Schlafzimmer | 6 |
| Zimmer | 8 |
|---|---|
| Badezimmer | 4 |
| Grundstücksfläche | 512 m² |
|---|---|
| Nutzfläche | 75 m² |
| Nebenkosten | 300 € |
|---|---|
| Kaufpreis | 598.000 € |
| Preis pro m² | 2.932,09 €/m² |
| Provision | 3,57% |
Rechne mit dem Kaufpreis dieses Inserats. Alle Annahmen sind änderbar; die Werte sind unverbindliche Schätzungen.
Die Anfangsrate wird aus Kreditbedarf × (Zins + Tilgung) ÷ 12 geschätzt. Nicht enthalten sind individuelle Bankkonditionen, Sondertilgungen und weitere Gebühren. Steuer, Notar- und Maklerkosten können im Einzelfall abweichen. Dies ist keine Finanzierungszusage oder Beratung.
Deine Eingaben werden nur in diesem Browser berechnet und nicht gespeichert oder an TraumImmo gesendet.
Weitere Finanzierungsrechner und AnnahmenMulti-generational living under TWO roofs – or a unique opportunity to live close to family or friends while still enjoying your own private home.
This 512 m² property features two separate detached houses, built in 1920 and 1975. Instead of living above and below each other in a traditional two-family home, you can enjoy two individual houses on one shared plot. Due to the shape of the property, a legal subdivision of the land is not possible.
Both houses are of solid construction and have their own gas central heating systems, renewed in 2000. The properties have been continuously maintained and modernised over the years. Several windows and entrance doors were replaced between 2000 and 2018, and various bathrooms have also been renovated.
Both houses were previously rented to selected companies and have been carefully maintained. Some floor plans were adapted to the rental concept using drywall partitions, which can easily be removed to restore the original layouts.
FRONT HOUSE – BUILT AROUND 1920
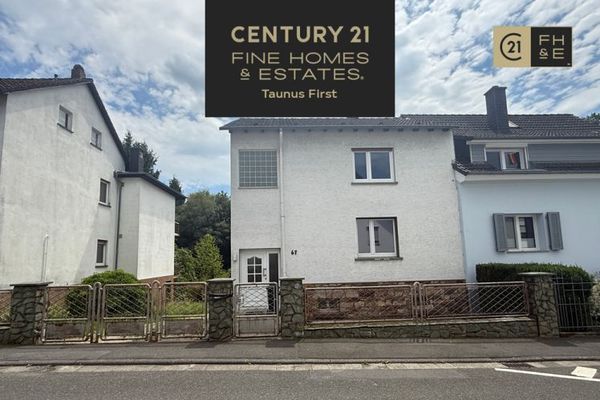
The front house has a full basement. A spacious entrance porch leads into the generous hallway, offering plenty of room for coats, shoes and additional storage.
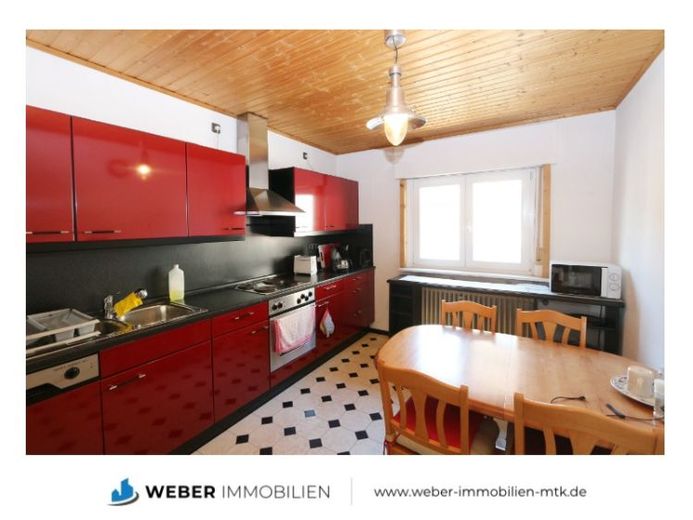
The ground floor features a large kitchen/dining room with fitted kitchen, a bedroom with adjoining living room and a modern bathroom with natural daylight and shower, completely renovated in 2011. The kitchen and living room could also be connected to create a larger open-plan living area.
Upstairs, there are two spacious bedrooms, another shower room with natural daylight and an open landing that could be used as a home office.
The basement is accessed from outside and provides generous storage space.
CONNECTING CONSERVATORY
A conservatory of approximately 15.5 m², built in the mid-1990s, connects the two houses. It provides a pleasant shared space while also offering sheltered access to the rear house.
REAR HOUSE – BUILT IN 1975
The rear house is accessed through the connecting conservatory. On the ground floor, you will find an entrance hall, a hallway with built-in storage, a bathroom with natural daylight and shower, a kitchen with fitted units and a living room.
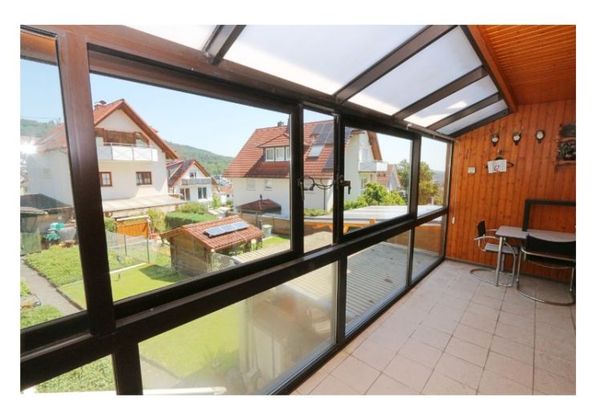
The living room opens onto a second conservatory extending across the entire width of the house. Built around 1987 and more than 2.10 metres deep, it provides plenty of additional usable space.
Upstairs are three rooms of approximately 7 m², 9 m² and 15 m². The largest room has access to a balcony offering a beautiful view across the valley towards the Hustenburg.
The partial basement is accessed from the rear of the house and includes a large entrance area, a utility/heating room and a separate room with a WC.
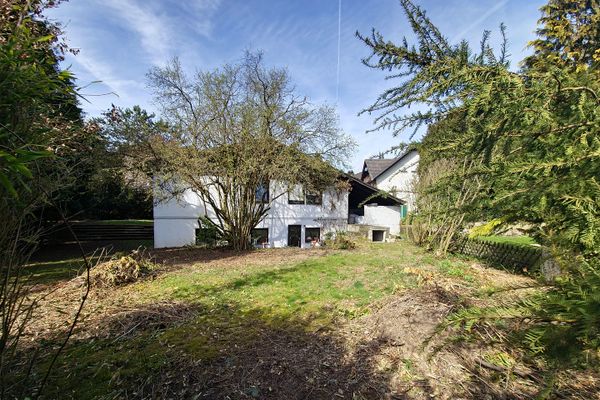
The adjoining garden is used partly as a vegetable garden and partly as an ornamental garden. A large garden shed provides plenty of storage for tools and equipment. From the garden, you can access the double garage with an additional parking space in front.
Both houses have separate connections for water, wastewater and gas, as well as their own heating systems with central hot-water supply. Only the building insurance policy covers the property as a whole.
Deine Zieladresse geht erst beim Absenden an Google Maps. TraumImmo speichert und protokolliert sie nicht.
 579.000 € Großes Grundstück (mit Bestandsgebäude) Kelkheim-Fischbach von privat65779 Kelkheim– Fischbach
 598.000 € ++ ZWEI Häuser + EIN Preis + Garten + DOPPEL-Garage + sofort FREI ++65779 Kelkheim (Taunus)
 439.000 € Gemütliche Doppelhaushälfte, großer Garten mit Bach, renovierungsbedürftig, Kelkheim-Fischbach65779 Kelkheim (Taunus) / Fischbach

