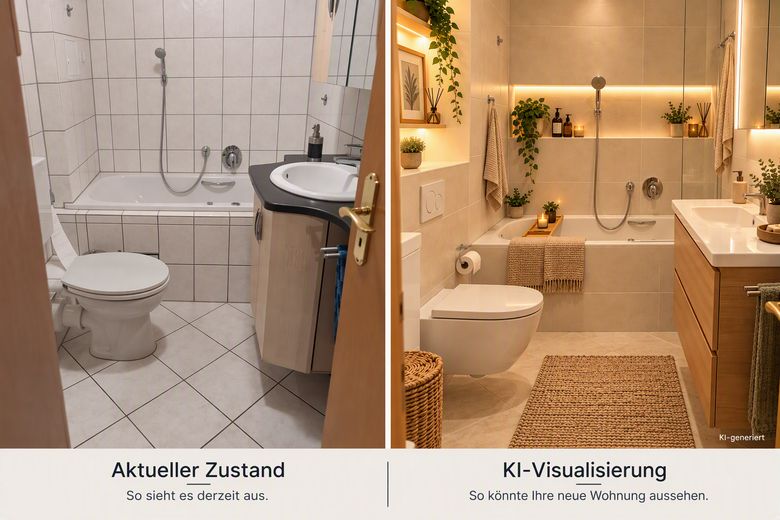
Bad
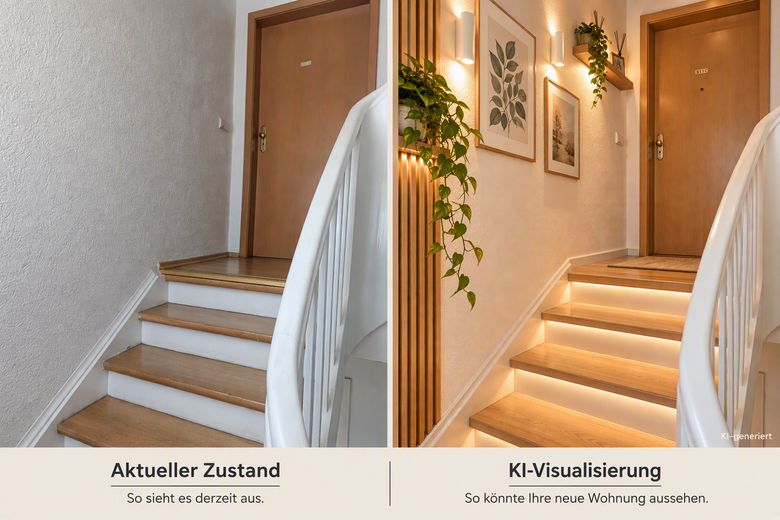
Eingangsbereich
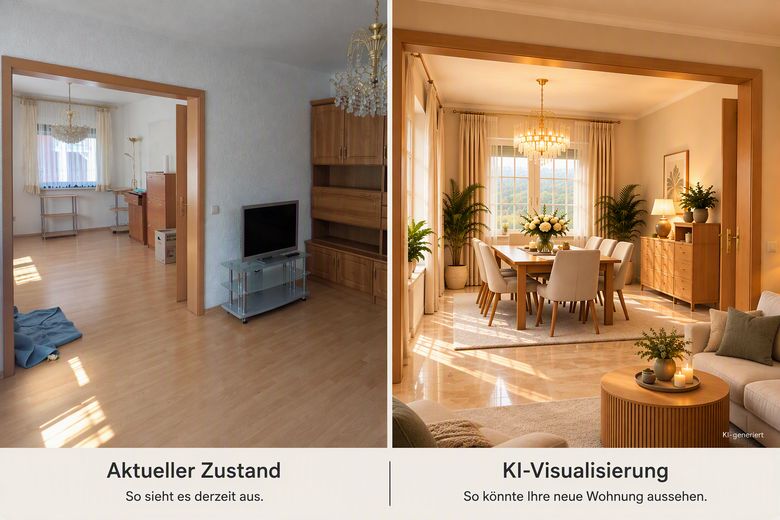
Ess- und Wohnzimmer
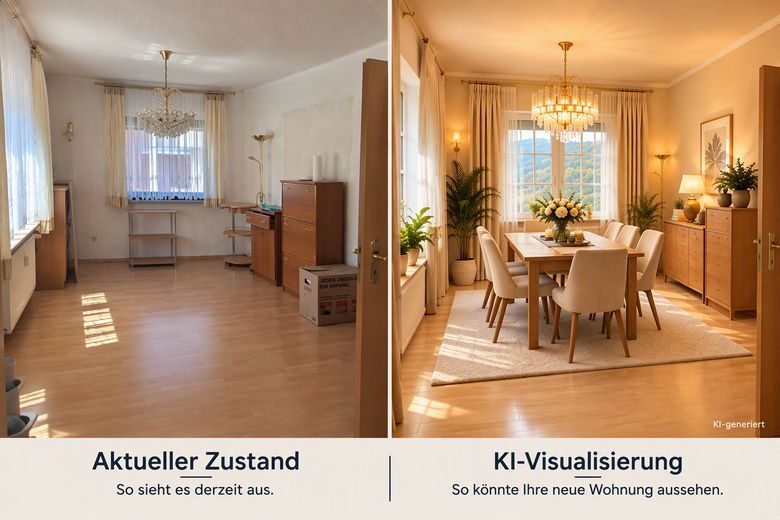
Esszimmer
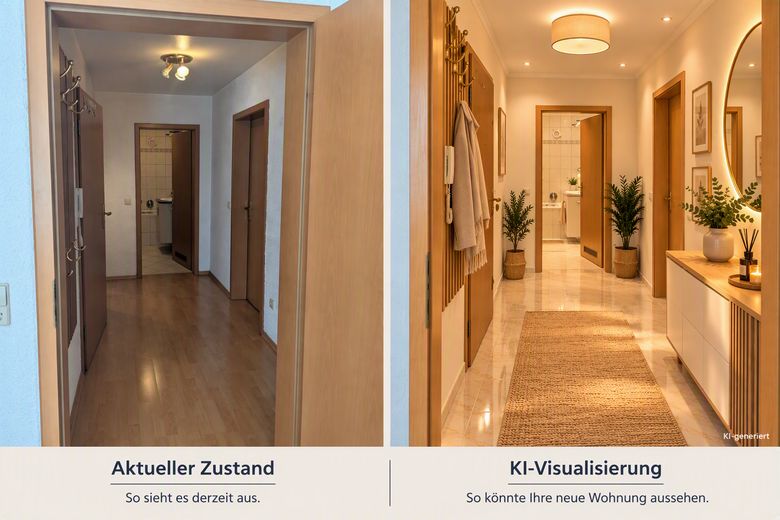
Flur
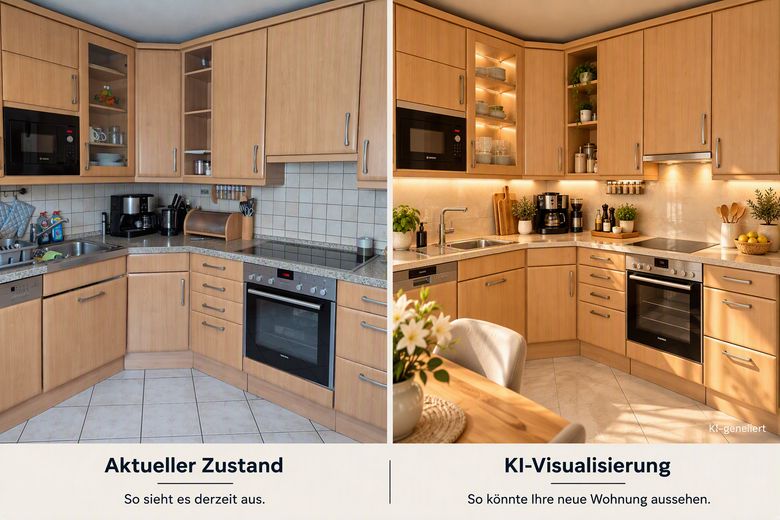
Küche
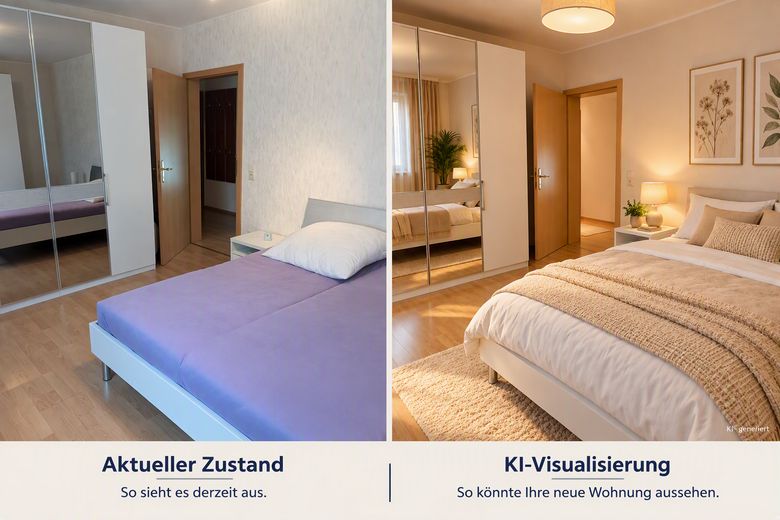
Schlafzimmer
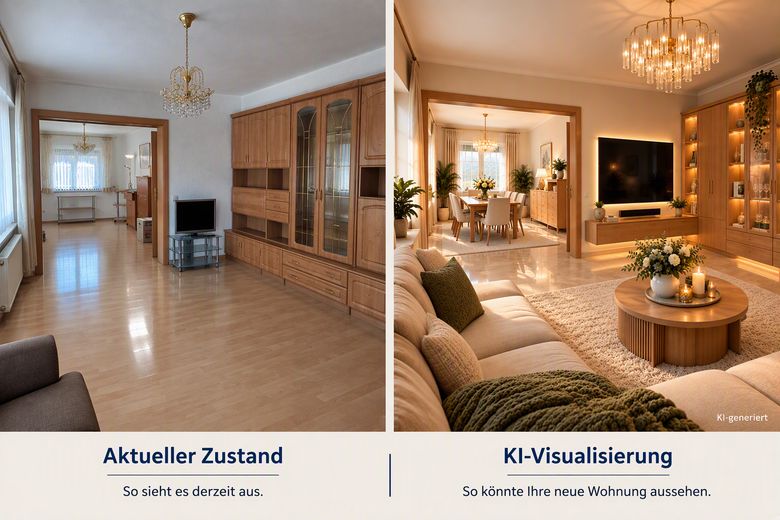
Wohnzimmer
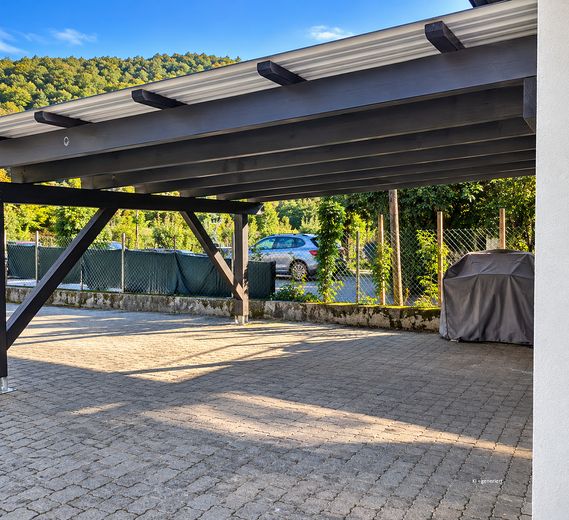
Carport
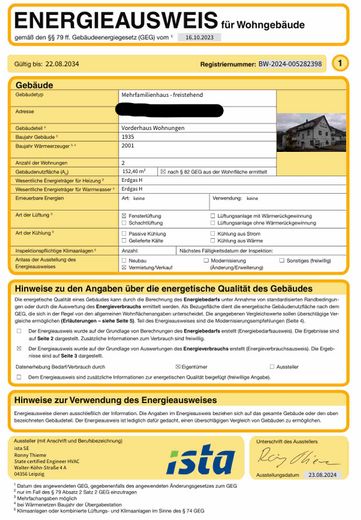
Energieausweis
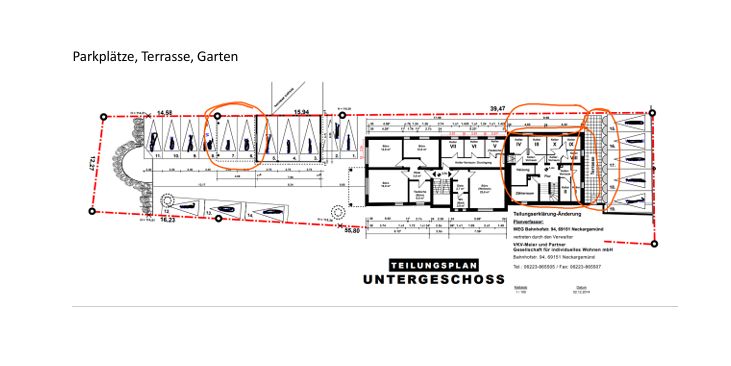
Außenanlage
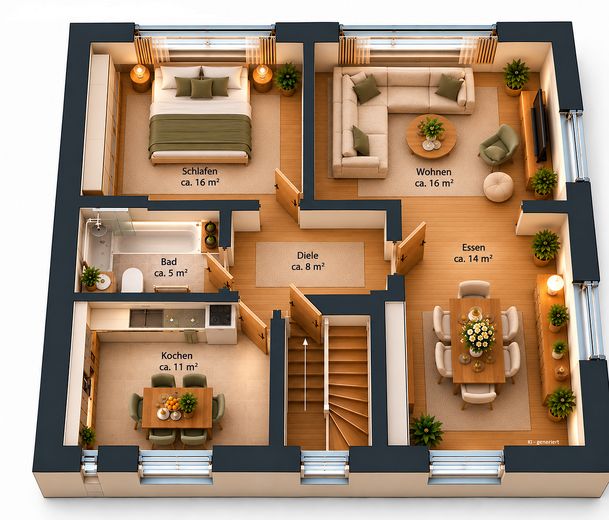
Grundriss
| Type | Flat |
|---|---|
| Floor | 1 |
| Living area approx. | 68 m² |
| Year built | 1935 |
| Bedrooms | 1 |
| Available from | sofort |
|---|---|
| Rooms | 3 |
| Bathrooms | 1 |
| Heating | Central heating |
| Fuel type | Gas |
| Parking spaces | 1 |
|---|---|
| Condition | First occupancy after refurbishment |
| Floors in the building | 1 |
| Purchase price | 222.000 € |
|---|---|
| Price per m² | 3,264.71 €/m² |
| Commission | no commission for buyers |
Calculate using this listing's purchase price. Every assumption is editable and all figures are non-binding estimates.
The initial payment is estimated as loan amount × (interest + repayment) ÷ 12. Individual lending terms, special repayments and further fees are not included. Tax, notary and agent costs may differ in your case. This is not a financing offer or financial advice.
Your inputs are calculated only in this browser and are not saved or sent to TraumImmo.
More financing calculators and assumptionsPrice structure: The sale is made directly by a private seller; no broker’s commission is payable by you! The associated carport parking space is itemized separately in the purchase contract.
Property description: For sale is a vacant, bright, and well-maintained 3-room apartment with approx. 68 m² of living space on the 1st floor of a detached multi-family house in an attractive location in Neckargemünd. The building (year of construction 1935) was comprehensively renovated in 2001 (including mastic asphalt flooring, laminate/tiles, electrical systems, and modernized sanitary facilities). You practically live alone in the front building, as the ground floor contains only a rarely frequented physiotherapy practice – maximum privacy is guaranteed!
Room layout: All rooms open off the central hallway. The dining and living room is currently connected by an open opening, but can be flexibly divided again into two separate rooms at any time. Spacious bedroom.
•Kitchen & bathroom: Separate kitchen including a spacious, very well-maintained fitted kitchen. The functional bathroom has a bathtub and reliable internal ventilation in accordance with DIN 18017.
•Outdoor area: The property includes a shared, small garden portion as well as a privacy-screened terrace area. A private cellar portion is also included.
•Financial: The monthly service charge is a moderate EUR 262.
Additional apartment available:
An additional 3-room apartment on the top floor with a comparable floor plan is also for sale in the same building. Please feel free to contact us if you are interested. A joint purchase of both apartments is also possible in principle.
Mandatory energy performance certificate details (GEG):
•Type: Energy consumption certificate
•Final energy consumption: 115 kWh/(m²·a) (Class D)
•Main energy source: Natural gas H
•Year of construction of the building: 1935 / Year of construction of the heat generator: 2001
Note on the visualizations:
Not every empty room reveals at first glance what it has to offer. Some images have therefore been edited with AI support to show you, by way of example, how this apartment could look when designed and furnished. Furniture, decoration, and in some cases floor coverings, surfaces, and fittings serve as design ideas and may differ from the current condition. In this way, we would like to help you better imagine the potential of the apartment and perhaps your future home.
Your destination goes to Google Maps only when you submit the form. TraumImmo neither stores nor logs it.
Central location with direct access to the Neckar riverbank:
- 2 min walk to the Melacpass bus stop (lines 35, 735, 752, 754, 755)
- 7 min walk to the S-Bahn station (only 500 m away)
- Close to the Neckar: direct access via the inner courtyard – ideal for jogging, cycling, walking, and walking the dog



