| Type | Villa |
|---|---|
| Living area approx. | 236 m² |
| Bedrooms | 3 |
| Rooms | 5 |
|---|---|
| Bathrooms | 3 |
| Plot area | 668 m² |
|---|
| Purchase price | 779.000 € |
|---|---|
| Price per m² | 3,300.85 €/m² |
| Commission | 3,57% (3,57 % inkl. MwSt. vom beurkundeten Kaufpreis - Käuferprovision) |
Calculate using this listing's purchase price. Every assumption is editable and all figures are non-binding estimates.
The initial payment is estimated as loan amount × (interest + repayment) ÷ 12. Individual lending terms, special repayments and further fees are not included. Tax, notary and agent costs may differ in your case. This is not a financing offer or financial advice.
Your inputs are calculated only in this browser and are not saved or sent to TraumImmo.
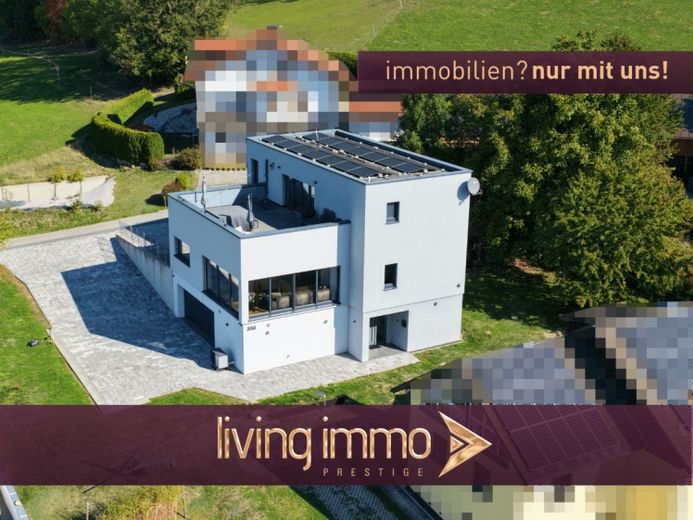
More financing calculators and assumptionsThis nearly new detached house with a granny flat and double garage combines luxurious living with modern energy technology and clear, timeless architecture. The building was constructed in 2018, and the heating system dates from 2019. The energy equipment includes a heat pump, photovoltaics with battery storage, and intelligent building control, so that comfort and efficiency come together in everyday life. On a plot of 668 m², the property offers a living area of approx. 236 m² as well as the opportunity to flexibly organize living, working, and family life.
Architecture & Spatial Concept
The architecture is characterized by clear lines, high-quality materials, and harmonious integration into the plot. The centerpiece is the open living, cooking, and dining area with a gallery and an unobstructed long-distance view. The generous ceiling height and the view from the gallery into the ground floor create a bright, open atmosphere that allows for both togetherness and retreat.
The living, cooking, and dining area flows seamlessly into an integrated home cinema. A movable screen makes it possible to use the space as a living room or as a cinema room depending on the occasion, without having to forgo the generosity of the area.
The granny flat on the lower floor offers independent living space for guests, family members, or as a rental unit.
ROOF TERRACE
The roof terrace is a special place to spend time and an absolute highlight of the house. It features a whirlpool and offers a breathtaking panoramic view of the surroundings. Here, evenings outdoors can be spent in a relaxed way and the day can draw to a peaceful close.
BATHROOMS & FITTINGS
The bathrooms are fitted to a high standard. The interior fittings are complemented by a careful selection of surfaces and fixtures that matches the overall concept of the house.
A lighting system with scene control adapts the lighting mood to different situations, from shared meals to movie night to the quiet hours of the evening.
BUILDING SERVICES & ENERGY
The house is equipped with modern building technology that combines comfort, energy efficiency, and operational reliability:
+ Air-to-water heat pump with cooling function for heating and cooling throughout the year
+ PV immersion heater for using surplus solar energy for hot water preparation
+ Photovoltaic system with 9 kWp as well as an E3DC battery storage system with 6.5 kWh capacity from 2020
+ Intelligent Wallbox for charging electric vehicles
+ Ventilation system for controlled residential ventilation
+ Cistern for supplying the WC facilities with rainwater
+ Integrated water damage protection for the early detection of leaks
+ Building management system for central control of the building services
+ Fault alarm management for rapid notification in the event of deviations
+ Fiber-optic connection for high-performance internet
SMART HOME
The smart home system networks the essential functions of the house and can be operated centrally via an iPad installed on the wall as well as remotely via smartphone.
+ Remote access to all essential functions
+ Energy management for controlling consumption, generation, and storage
+ Automatic shading with wind protection
+ Access solution for comfortable and controlled entry
+ Intelligent lighting control with scenes and individual control
+ Individual room control for the individual temperature regulation of the rooms
+ Whirlpool control for operating the roof terrace
+ Volume monitoring for a pleasant living environment, also with regard to neighbors and quiet hours
+ Alarm system and fire alarm system for the security of the house
+ Cameras on all façade sides for monitoring the outdoor area
SECURITY
The combination of alarm system, fire alarm system, outdoor cameras, access solution, and fault alarm management provides a comprehensive security concept. All functions can be monitored and controlled via the smart home system.
VIRTUAL TOUR AND ADDITIONAL IMAGES:
You will receive the virtual tour as well as additional images upon your inquiry.
BUILDING ENERGY ACT (GEG):
Certificate type: Demand certificate
Heating type: Underfloor heating
Main energy source:
Final energy demand: 6.8 kWh
Year of construction according to energy certificate: 2018
Year of construction of heat generator: 2019
Energy scale: A+
Certificate valid until: 01.03.2033
Your destination goes to Google Maps only when you submit the form. TraumImmo neither stores nor logs it.