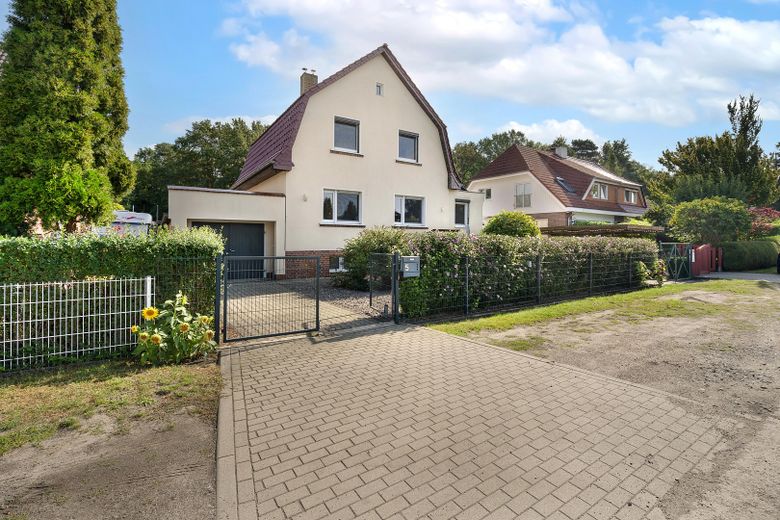
Straßenansicht
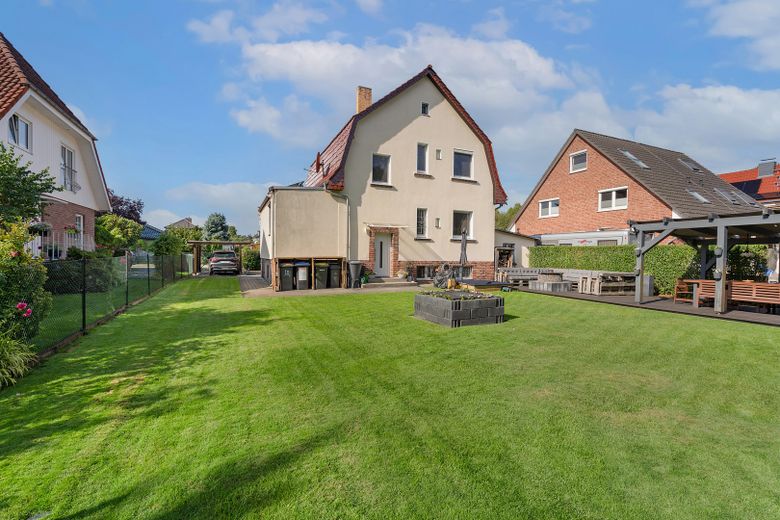
Garten
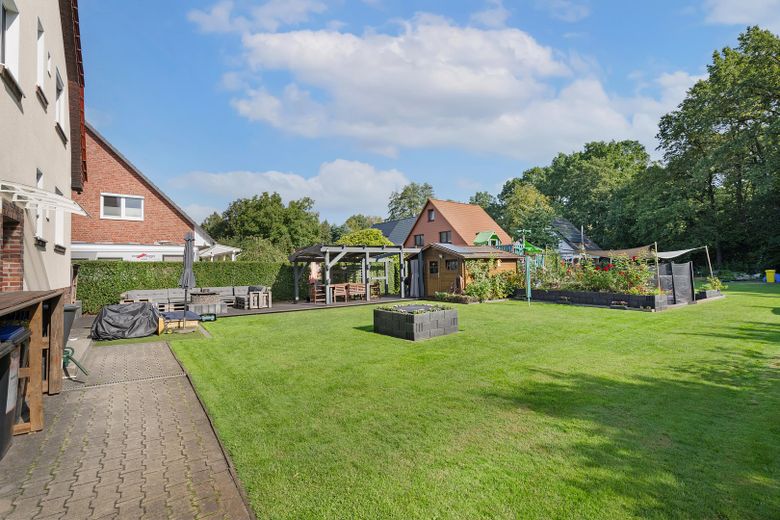
Garten
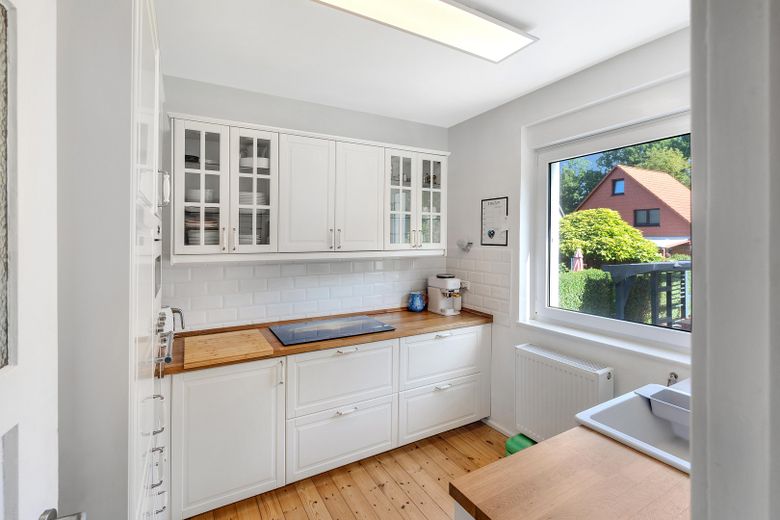
Küche
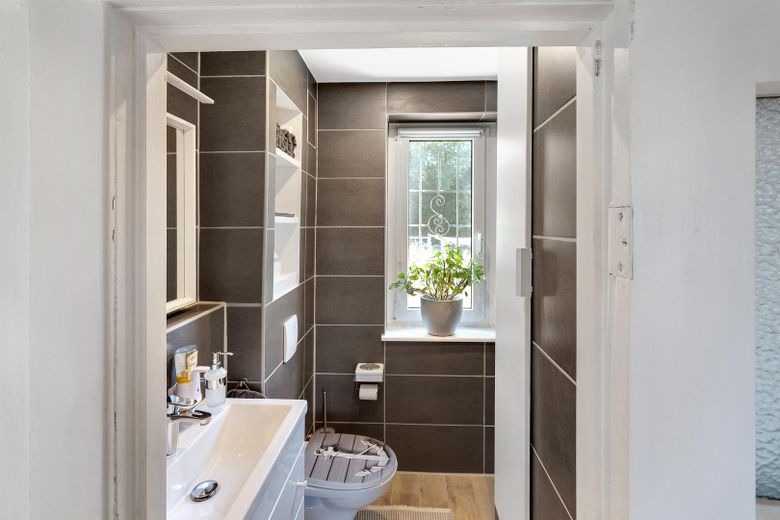
Badezimmer
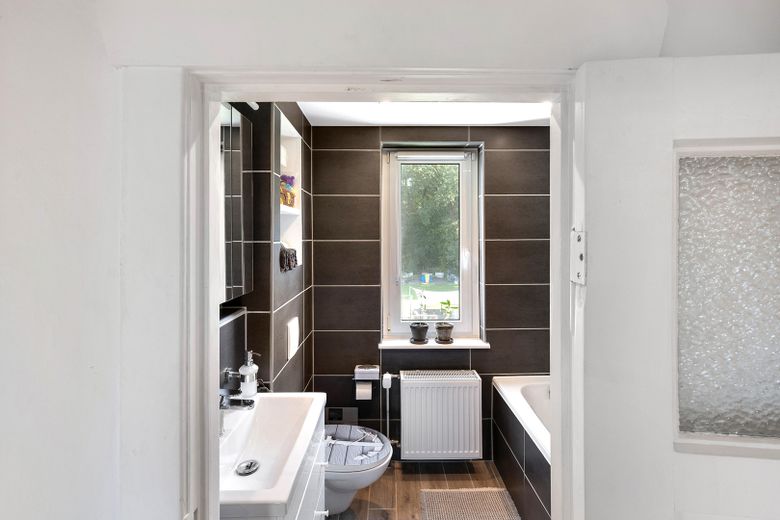
Badezimmer OG
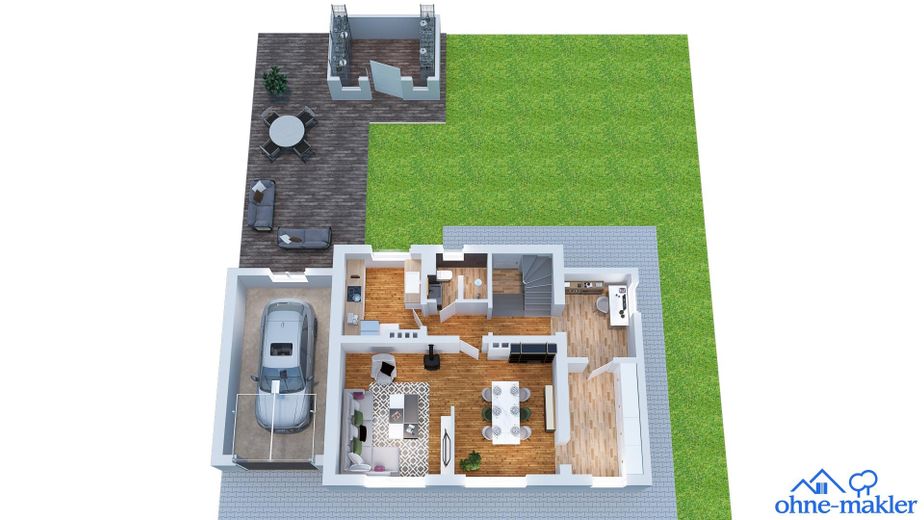
EG
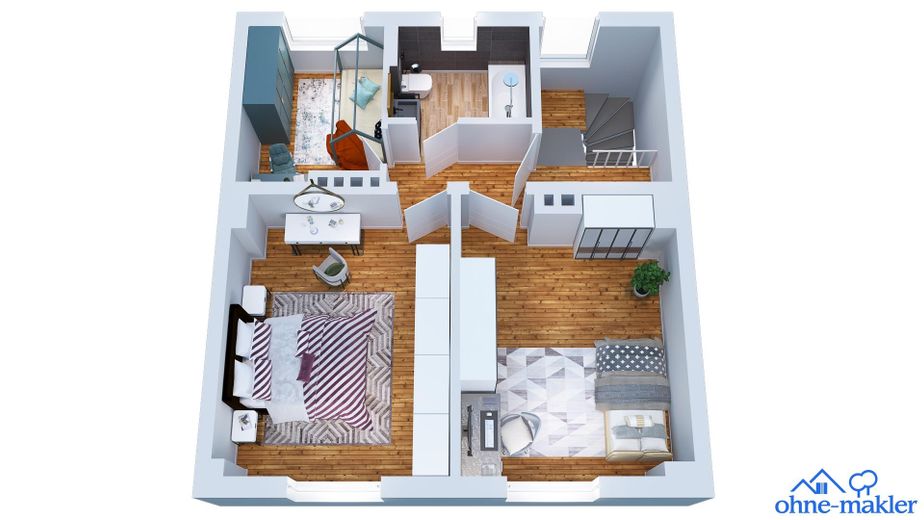
OG
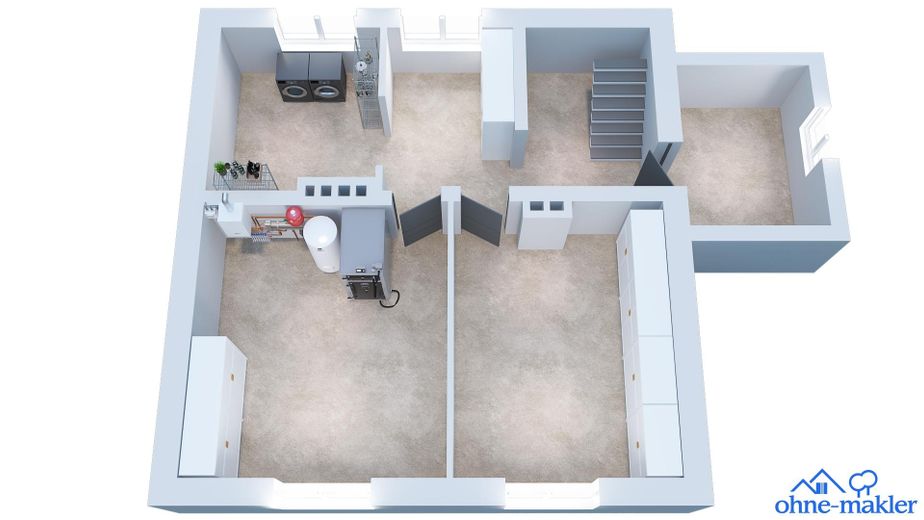
KG
| Type | Detached house |
|---|---|
| Living area approx. | 131 m² |
| Year built | 1937 |
| Available from | Nach Vereinbarung |
|---|---|
| Rooms | 5 |
| Heating | Central heating |
| Plot area | 470 m² |
|---|---|
| Condition | Refurbished |
| Purchase price | 575.000 € |
|---|---|
| Price per m² | 4,389.31 €/m² |
| Commission | no commission for buyers |
Calculate using this listing's purchase price. Every assumption is editable and all figures are non-binding estimates.
The initial payment is estimated as loan amount × (interest + repayment) ÷ 12. Individual lending terms, special repayments and further fees are not included. Tax, notary and agent costs may differ in your case. This is not a financing offer or financial advice.
Your inputs are calculated only in this browser and are not saved or sent to TraumImmo.
More financing calculators and assumptionsThe renovated single-family house is bright inside and clearly laid out. On the ground floor there is a generous living and dining area with space. Large window areas bring plenty of daylight into the rooms and create a direct connection to the outdoor area. The light-colored walls and the predominantly warm wood and wood-look floors create a calm, uniform overall impression.
The other rooms can be used flexibly as bedrooms, children's rooms, guest rooms, or home offices. The room sizes are practical and also suitable for larger furniture.
The kitchen and bathrooms have been modernized and fit functionally into the house. Extensive work has also already been carried out on the pipes, electrical system, and heating. Overall, the interior is well maintained and kept largely neutral, so the rooms can be adapted to one's own furnishing style without great effort.
The basement offers additional space with several usable areas for storage, utility, or other purposes. Thanks to the open staircase situation and the generous areas, this part does not feel cramped either. Together with the attic, the house therefore offers further areas for storage and various uses in addition to the actual living spaces.
- Comprehensive modernization in 2018
- Two modernized bathrooms
- Kitchen renewed
- Electrical installations renewed
- Supply and wastewater pipes renewed
- Radiators and heating pipes renewed
- Ceilings suspended
- Basement modernized
- Approx. 40 m² basement area
- Approx. 30 m² attic area
- Approx. 50 m² terrace/balcony area
- Gas central heating
- Heating system year of construction 1999
- Partial photovoltaic system for electricity generation
- Smart home thermostats
- Window contacts
- Sonos speakers in several rooms
- Cameras on the house
- Garage
- Additional parking space on the property
- Further parking options in front of the property
- Planned new construction in the rear area of the property
Your destination goes to Google Maps only when you submit the form. TraumImmo neither stores nor logs it.
The property is located in Berlin-Bohnsdorf in the district of Treptow-Köpenick. The established residential location in southeast Berlin combines a predominantly quiet residential setting with short distances to Grünau, Adlershof, Schönefeld and BER Airport. Local amenities in the immediate vicinity are good: a Netto supermarket is about 700 m away, EDEKA about 950 m, and further shopping options such as REWE about 1.3 km away. For families, several childcare facilities are quickly accessible; the nearest daycare center is already about 120 m away, and the school at Buntzelberg about 700 m away. Hedwigshöhe Hospital is about 900 m away. Restaurants as well as play, sports and leisure facilities are also located in the immediate vicinity.
The Joachimstraße bus stop is about 350 m away. From there, line 263 connects the residential area directly with Grünau S-Bahn station and BER Airport. Grünau S-Bahn station is about 1.2 km away and is currently served by lines S46 and S8. The S46 runs, among other routes, via Adlershof and Schöneweide and continues via the southern ring and Südkreuz; in the opposite direction there is a connection to Königs Wusterhausen. The S8 runs via Adlershof, Schöneweide and the eastern ring into the north of Berlin. Tram line 68 can be reached at the Regattatribünen stop, about 1 km away.
The location is also well connected for private transport. The new Waltersdorf-Nord interchange on the A117 was opened on 7 September 2026 and further improves road access for the southeastern districts of Berlin. Via the wider motorway network there are connections to the A113 and the Berlin ring road A10. According to the available location data, BER Airport is about 7 km away.
 399.999 € IMMOBERLIN.DE - Modern terraced house with terrace & west-facing garden in a quiet residential area12526 Berlin
 449.000 € Mid-terrace house with two apartments in a pleasant residential development12526 Berlin
 199.000 € Redesign your home: detached house with potential in Bohnsdorf12526 Berlin



