| Plot area | 3460 m² |
|---|
| Purchase price | 1.080.000 € |
|---|---|
| Commission | 7,14% |
Calculate using this listing's purchase price. Every assumption is editable and all figures are non-binding estimates.
The initial payment is estimated as loan amount × (interest + repayment) ÷ 12. Individual lending terms, special repayments and further fees are not included. Tax, notary and agent costs may differ in your case. This is not a financing offer or financial advice.
Your inputs are calculated only in this browser and are not saved or sent to TraumImmo.
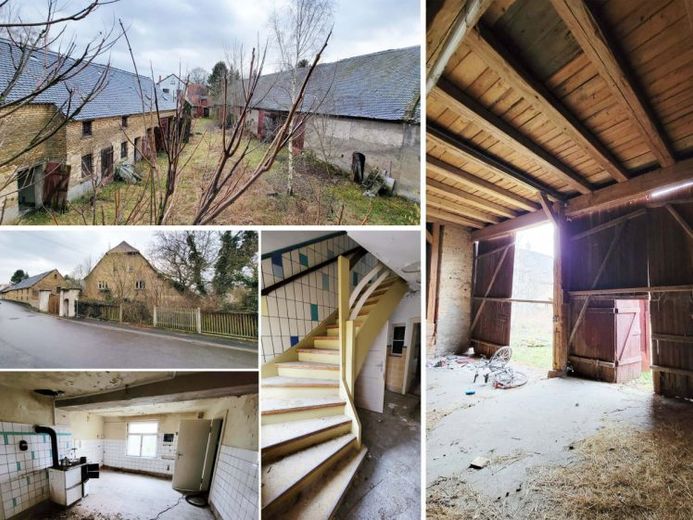
More financing calculators and assumptionsThe offered property (former farmhouse/estate), consisting of various building sections such as the main house, stables and barns, is listed as a heritage monument.
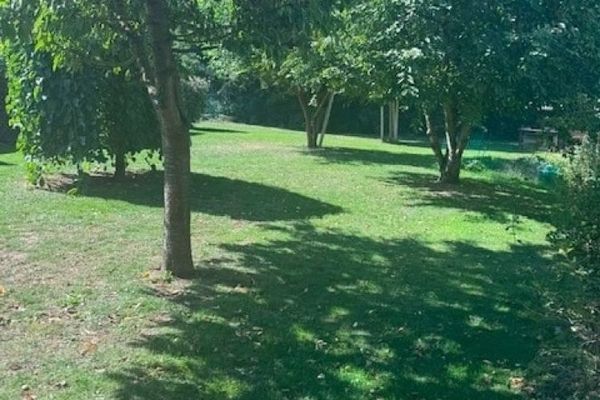
The main plot is approx. 3,180 m² and the second plot approx. 280 m² (not building land).
A SHARE DEAL is also conceivable.
The property, which according to heritage protection information was built in the first half of the 19th century (residential stable house) and at the end of the 19th century (barn complex), is located in the Parthenaue landscape conservation area.
- Heritage tax depreciation (Denkmal-Afa)
- Unrenovated former farmhouse/estate
- Main house built: approx. 1745
- Property surrounded by a high wall
- Electricity and water connections available
- Heating with decentralized heat pumps planned
- Hot water could be provided via heat pumps with electric instantaneous water heaters or a hydraulic heat exchanger
- Wastewater is collected in a small underground biological treatment plant
- The current building permit will be extended in 08.2026
- According to the building control office (as of 06/2026), replanning for 16 residential units with somewhat more living space would be conceivable
- Open space for 16 car parking spaces approved
- Very quiet and idyllic location
- Bus stop accessible in approx. 80 m
- Currently, approx. 1,204 m² of living space has been approved, plus a 45 m² communal room with 2 WCs and a fitted kitchen
- The plans for converting the property into 3- to 4.5-room apartments have been approved
- The apartments are approved with spacious balconies, loggias, terraces and garden areas
- The size of the property allows for varied design options
- KfW funding possible
Offer including all additional approval costs:
- Certificate of separate ownership
- Fire protection concept
- Ventilation concept
- Sound insulation certificate
- Thermal insulation certificate
- Structural calculations
- Execution planning
- Coordinated building description
- Floor plans + elevations
- Building permit
Your destination goes to Google Maps only when you submit the form. TraumImmo neither stores nor logs it.