Calculate using this listing's purchase price. Every assumption is editable and all figures are non-binding estimates.
The initial payment is estimated as loan amount × (interest + repayment) ÷ 12. Individual lending terms, special repayments and further fees are not included. Tax, notary and agent costs may differ in your case. This is not a financing offer or financial advice.
Your inputs are calculated only in this browser and are not saved or sent to TraumImmo.
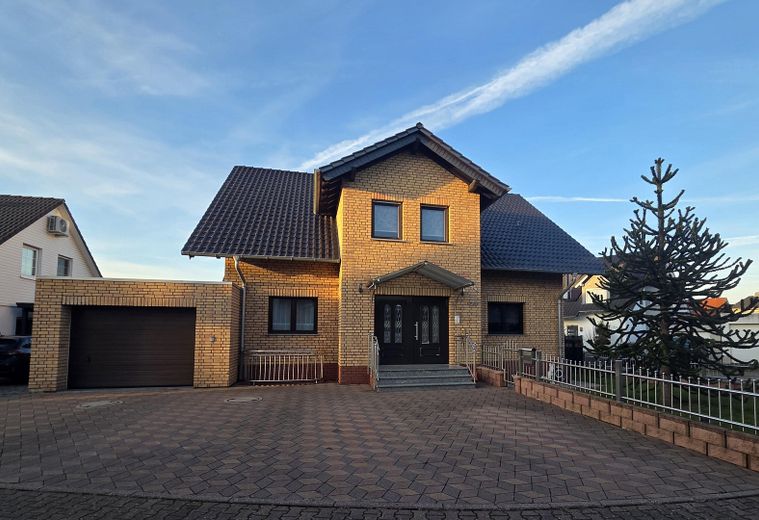
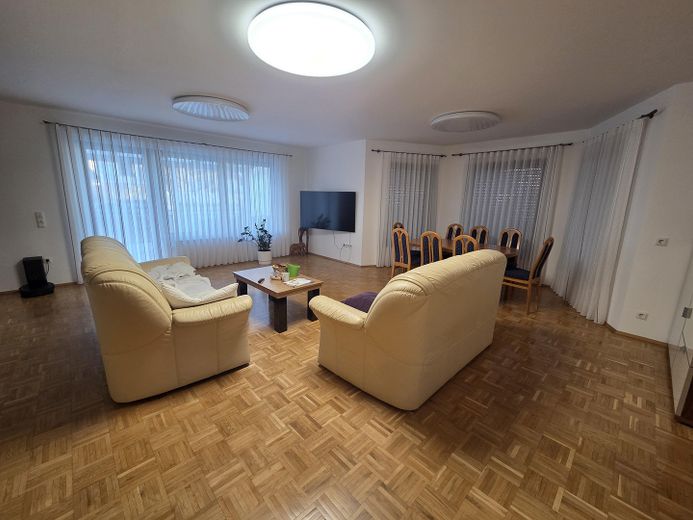
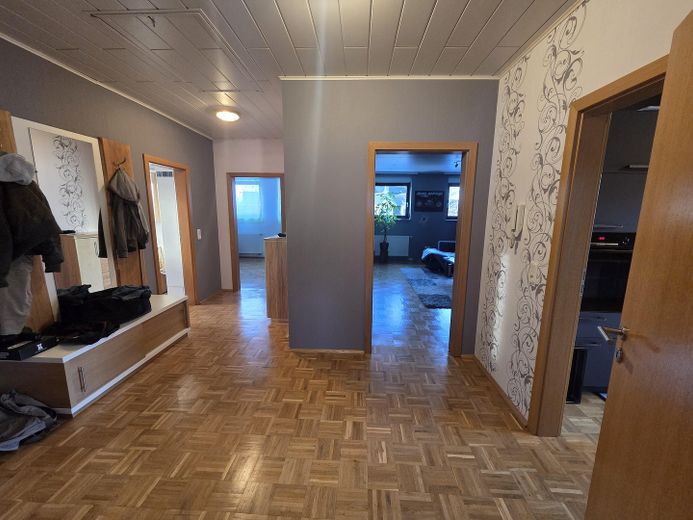
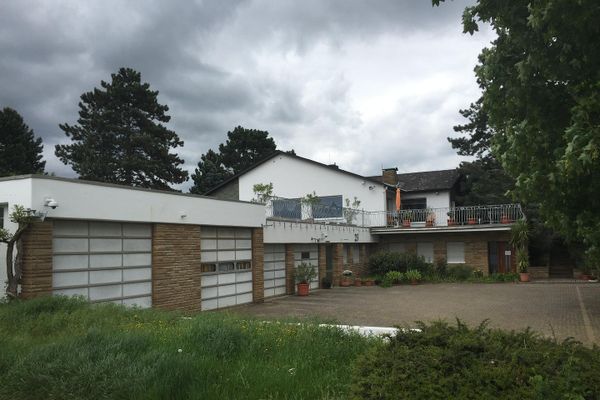
Property description: This spacious and extremely versatile two-family house with multi-family house potential is located in an attractive residential area of 55457 Gensingen and is ideally suited for families, multi-generational living, or investors. The property impresses with a clear separation of the residential units, high-quality fittings, and a well-maintained overall condition.
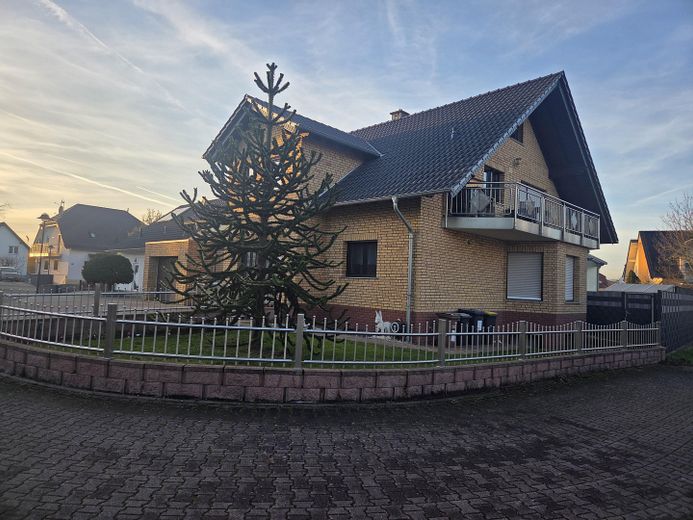
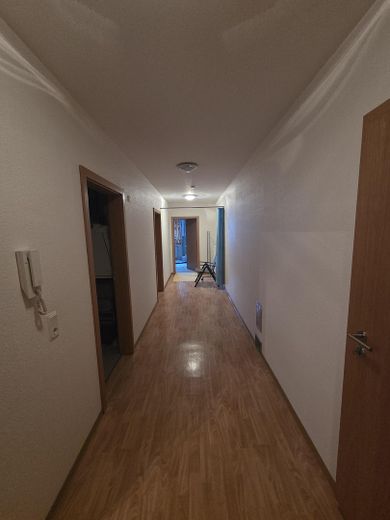
The residential building, constructed in 2003, offers a living area of approx. 275 m² on a plot of approx. 690 m². The room layout is optimally thought out:
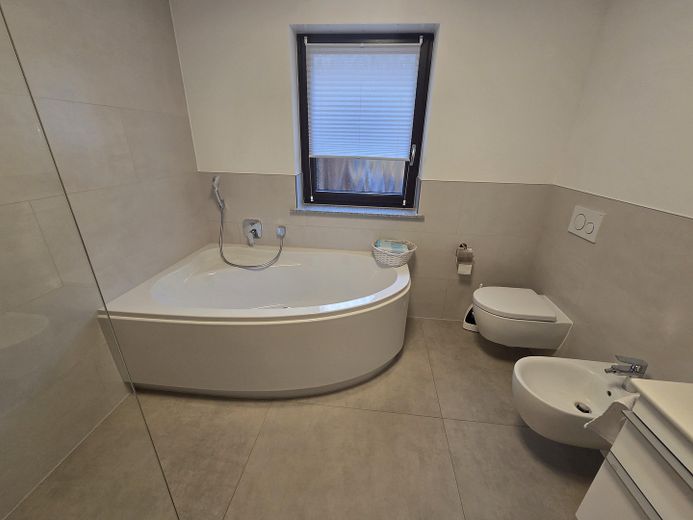
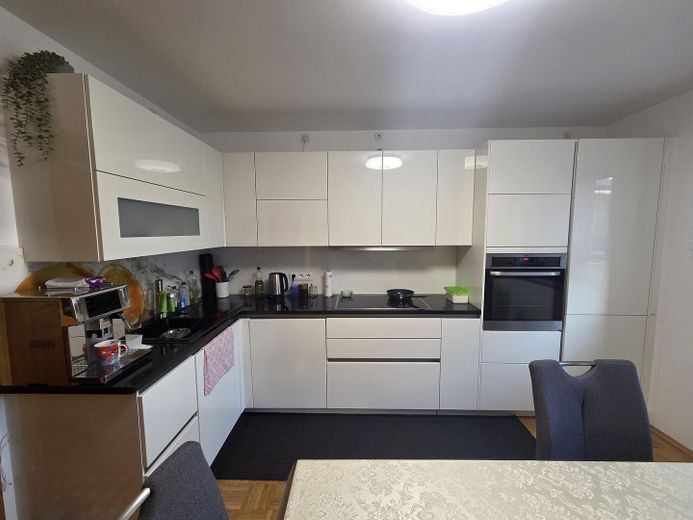
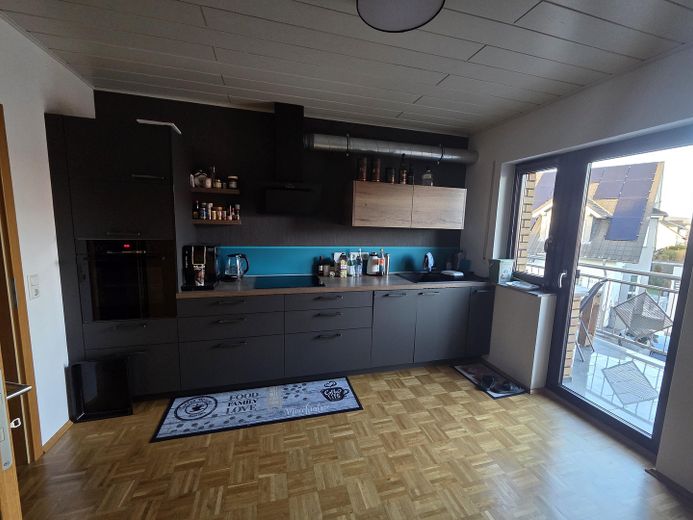
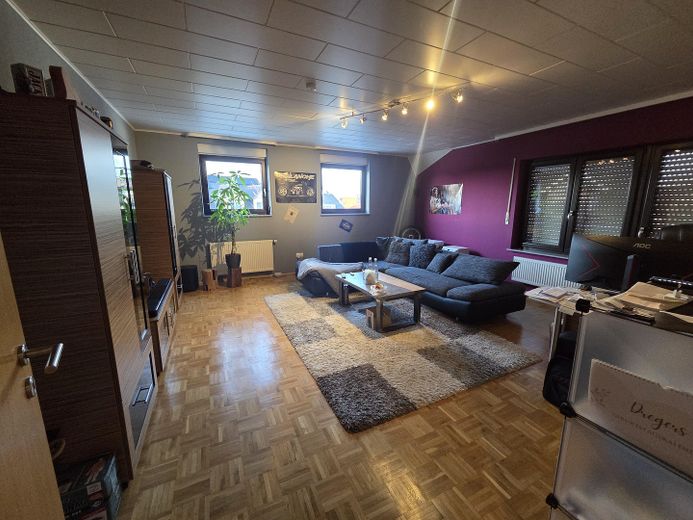
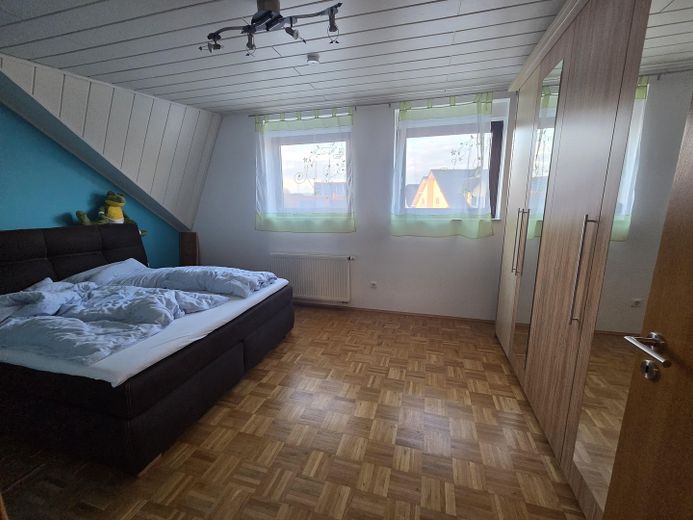

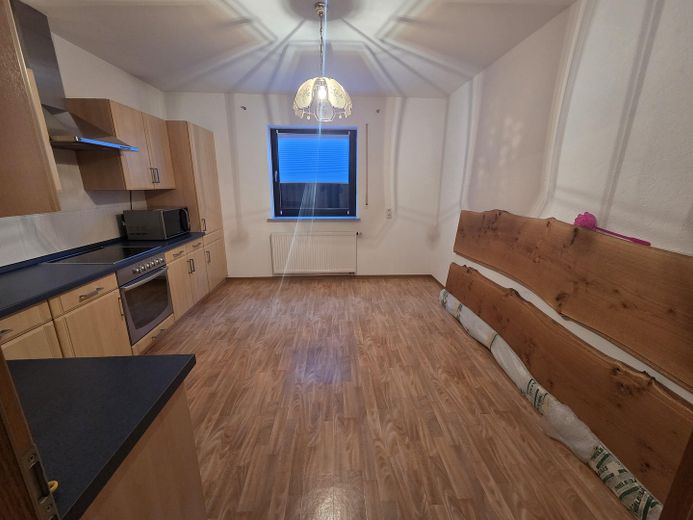
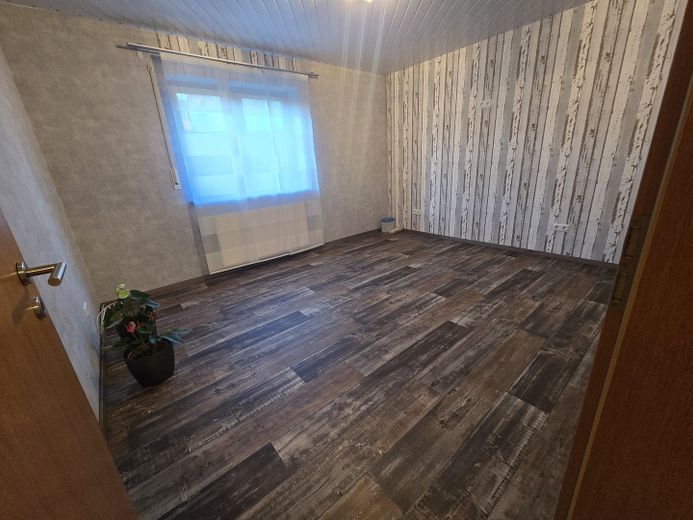
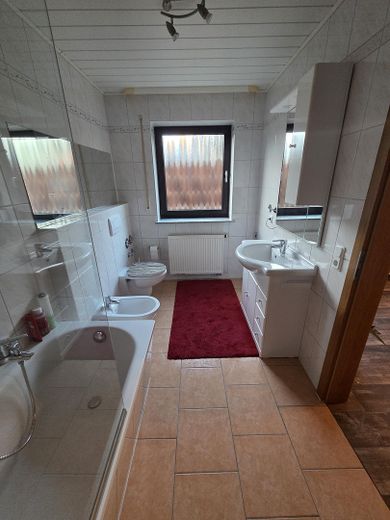
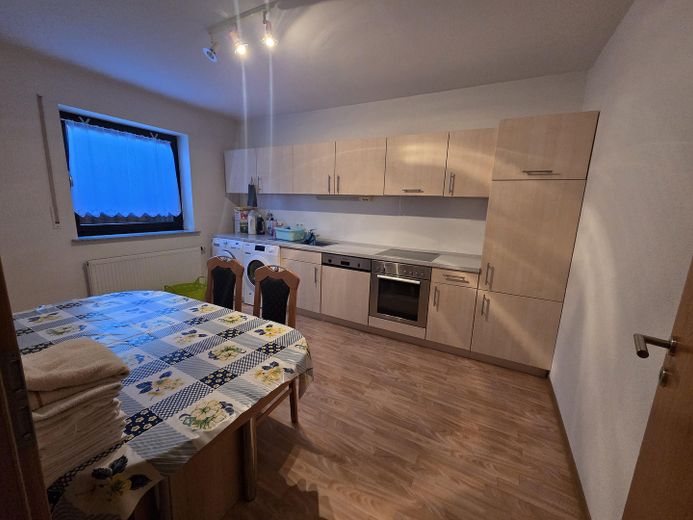
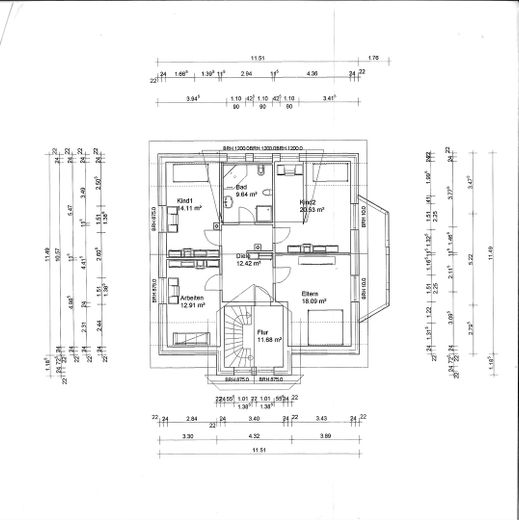
•Upper floor approx. 100m²: Separate apartment with 3 rooms, kitchen with fitted kitchen, and daylight bathroom with bathtub. In addition, a balcony accessible from the kitchen and living room – ideal as an independent residential unit or for adult children.
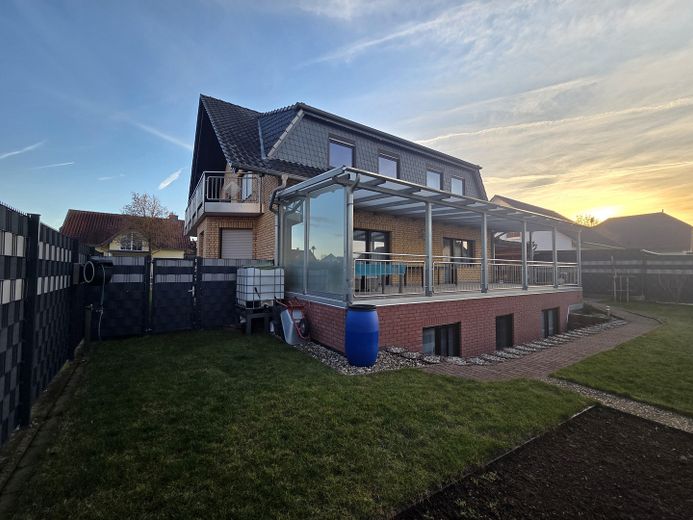
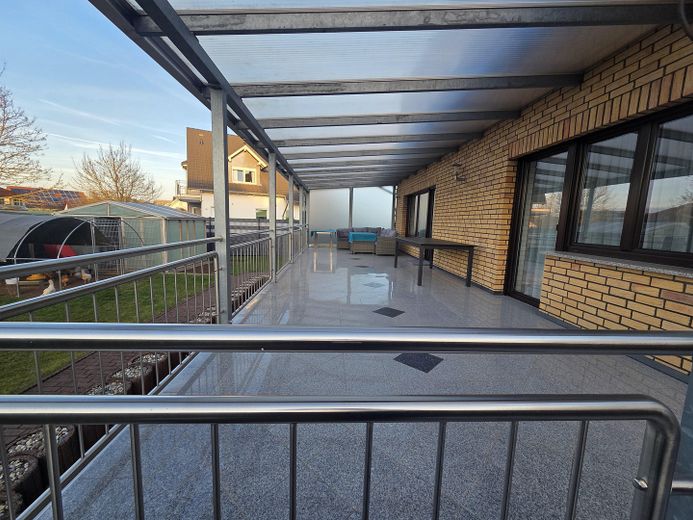
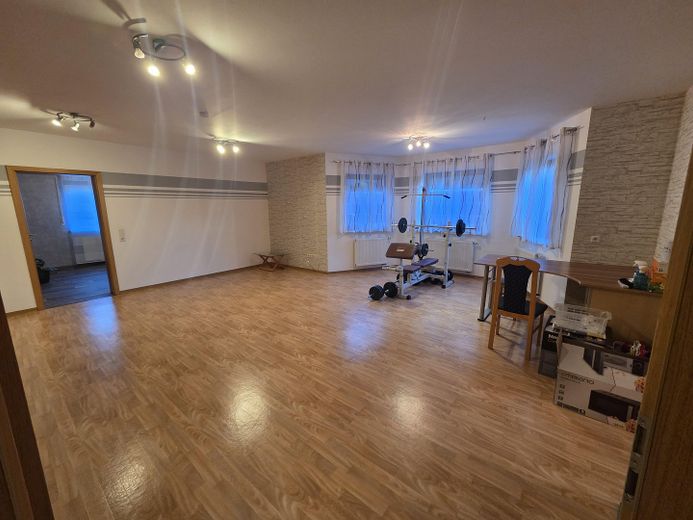
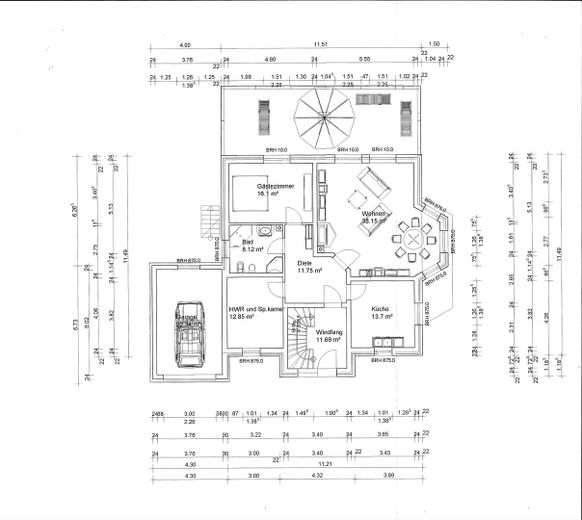
•Ground floor approx. 100m²: Spacious apartment with 3 rooms, kitchen with fitted kitchen, and daylight bathroom with shower and bathtub, as well as direct access from the living room and bedroom to the 40sqm² large covered terrace and adjoining garden, perfect for families and living close to nature. The ground floor was renovated in 2021.
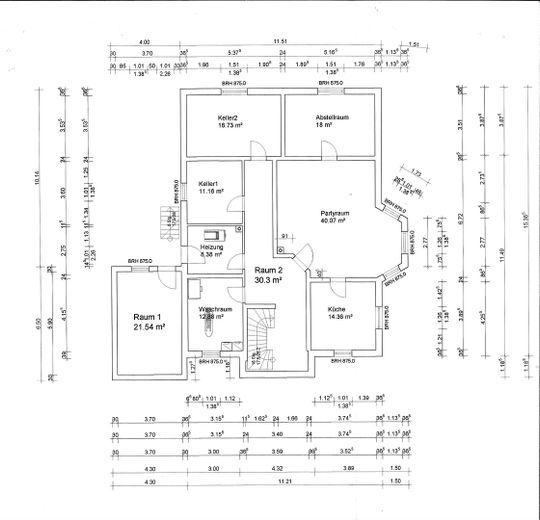
•Basement approx. 75m² Converted living area with 2 rooms consisting of living room, bedroom, kitchen with fitted kitchen, and daylight bathroom with bathtub.
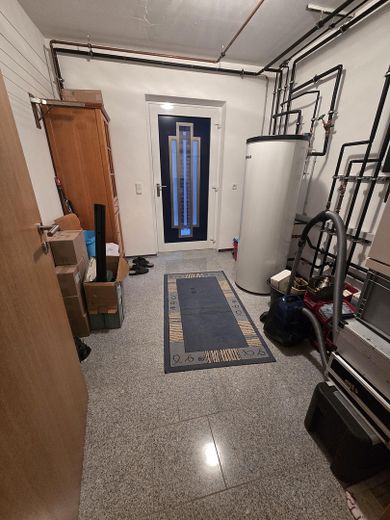
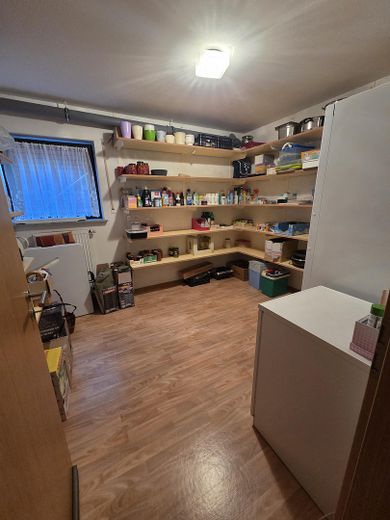
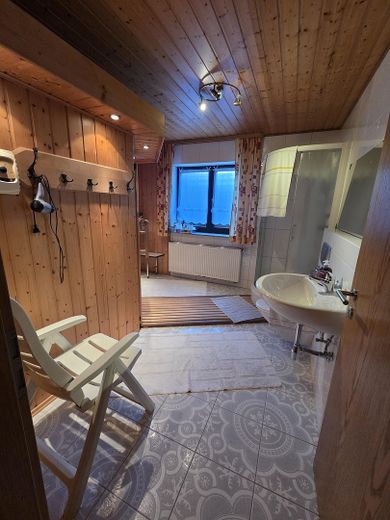
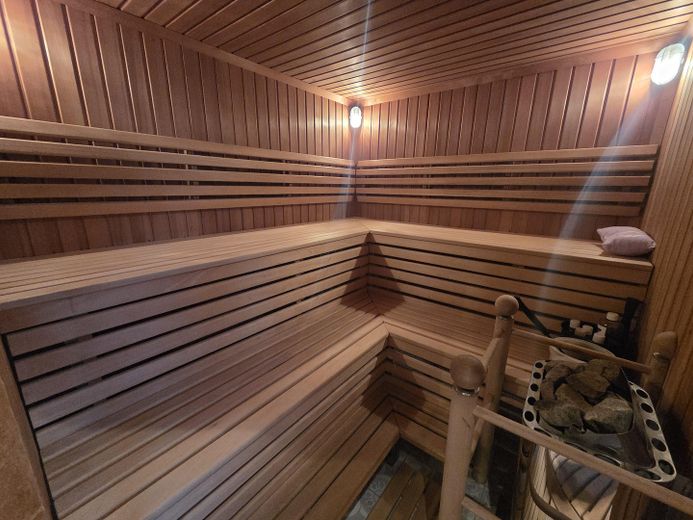
•Usable basement area approx. 72m² Boiler room, a utility room, storage room, as well as a high-quality sauna area that provides special living comfort. Beneath the garage there is another room that can be used as a workshop, storage, etc. Through the boiler room you can also reach the garden.
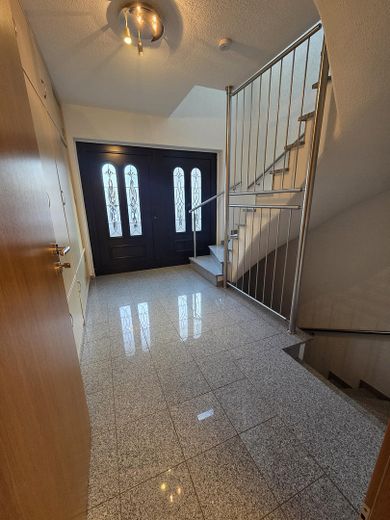
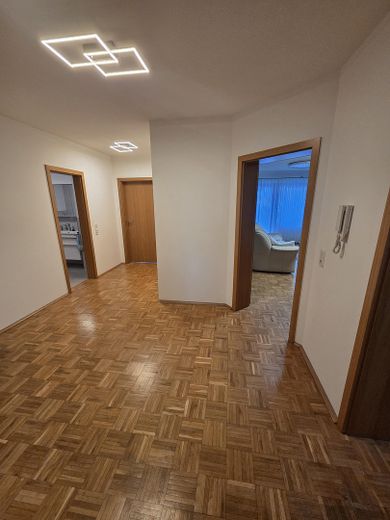
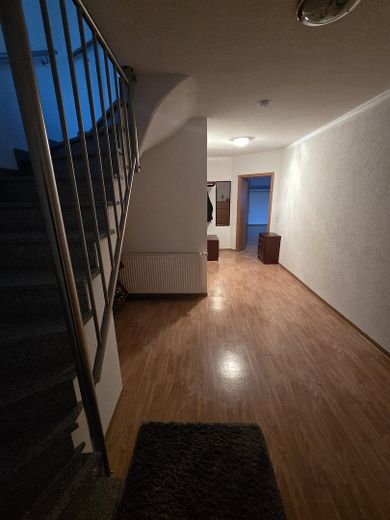
•Additional information: The property includes a garage, a carport, and 4 additional parking spaces in front of the house. There is a fiber optic connection, water softener, a lifting system, and the windows are double glazed. All bathrooms additionally have a bidet. The staircase is tiled and the steps are made of granite. The dormer provides additional space. The attic is insulated and can be converted as needed. The property is heated by a gas heating system, combined with underfloor heating and classic radiators. High-quality parquet floors, tiled bathrooms, and a basement fitted with PVC. Basement windows with light wells ensure a bright basement. The property is brick-clad. The energy certificate is being prepared. Handover will take place by arrangement.
Location
Area and routes
Plan a route
Your destination goes to Google Maps only when you submit the form. TraumImmo neither stores nor logs it.
Location details
Gensingen is located in the Mainz-Bingen district in Rhineland-Palatinate, between Mainz, Bingen and Bad Kreuznach. The town has good transport connections via the A61, the B41 as well as Gensingen-Horrweiler station with regular train services. Shopping facilities, schools, kindergartens and medical care are available locally and in the surrounding area. The location combines rural tranquility with good accessibility and a high quality of life.