Calculate using this listing's purchase price. Every assumption is editable and all figures are non-binding estimates.
The initial payment is estimated as loan amount × (interest + repayment) ÷ 12. Individual lending terms, special repayments and further fees are not included. Tax, notary and agent costs may differ in your case. This is not a financing offer or financial advice.
Your inputs are calculated only in this browser and are not saved or sent to TraumImmo.
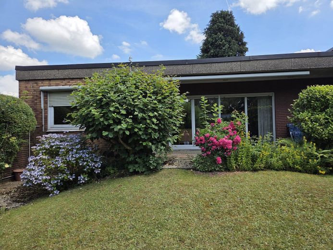
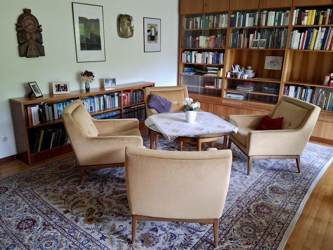
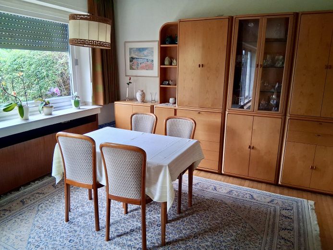
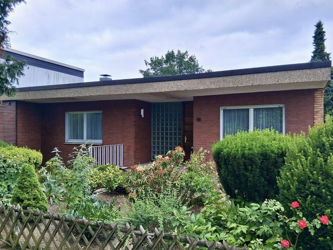
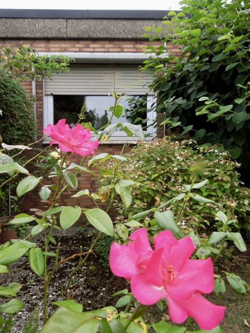
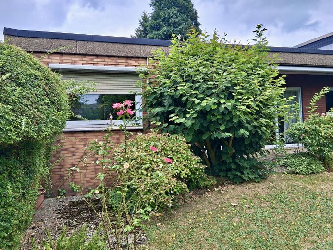
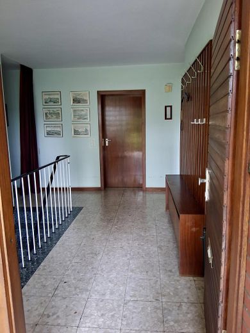
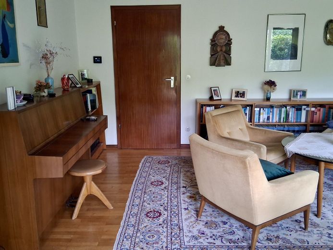
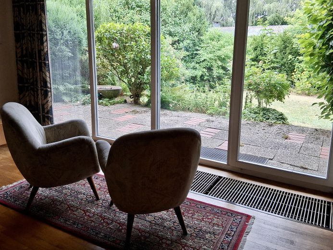
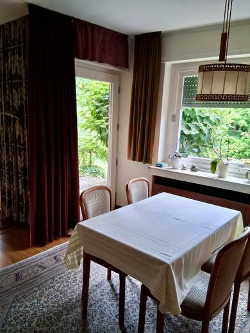
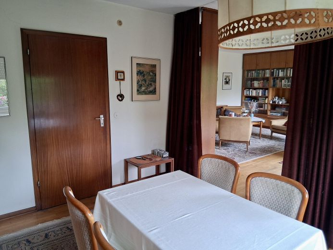
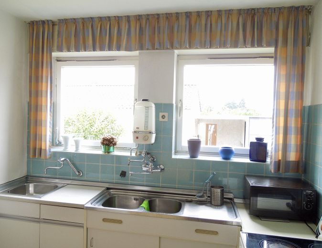
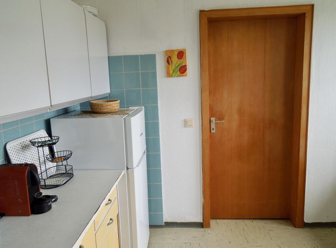
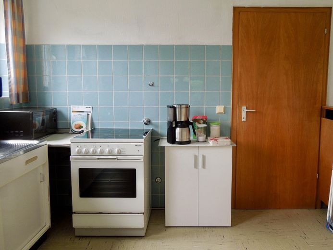
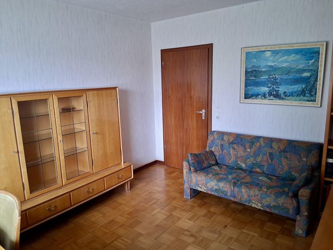
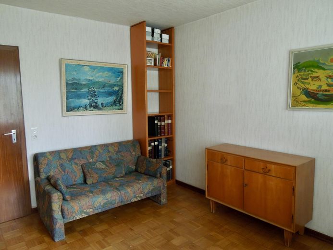
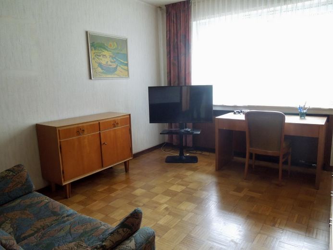
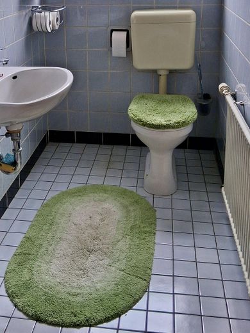
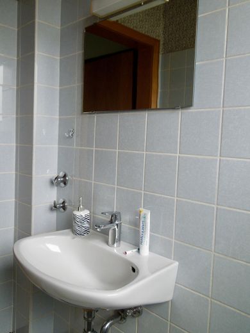
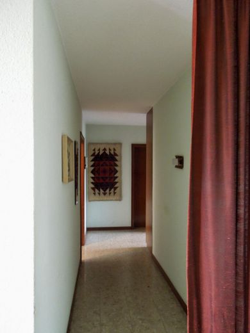
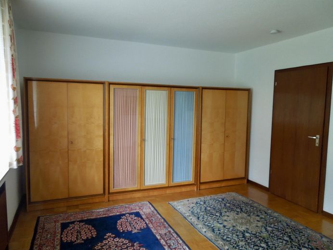
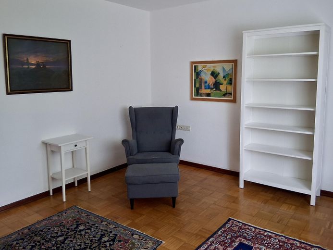
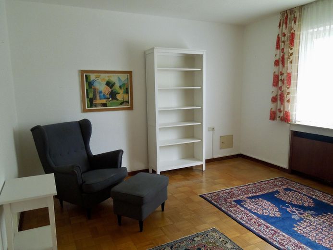
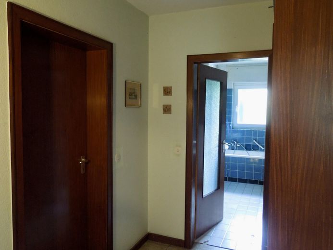
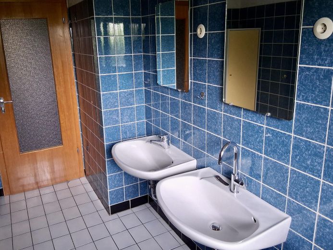
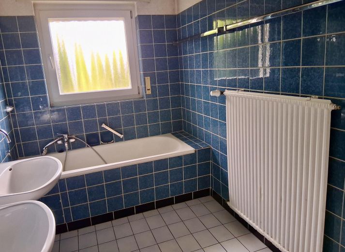
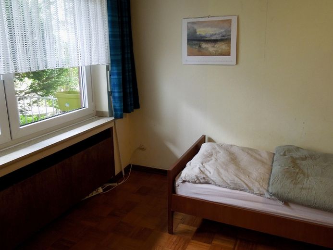
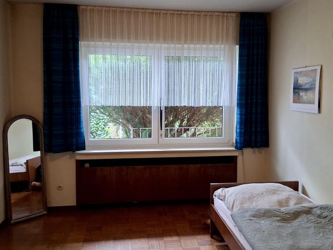
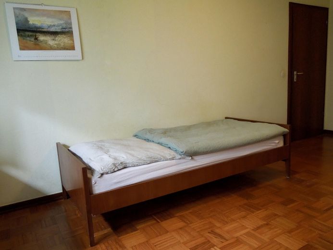
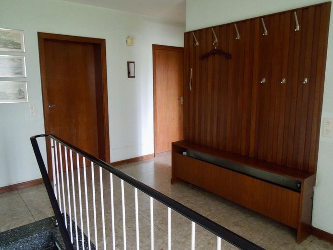
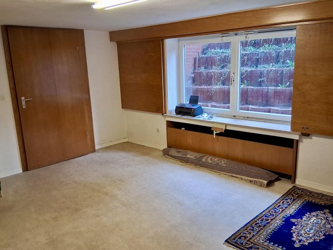
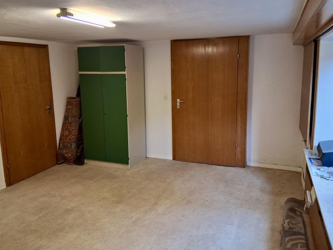
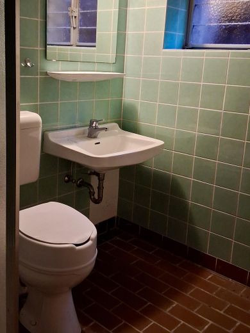
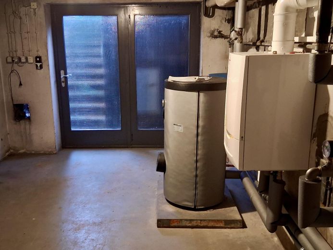
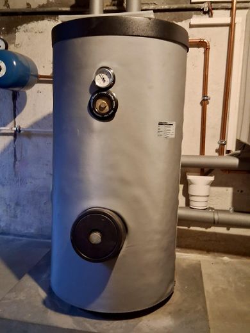
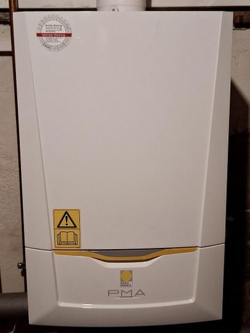
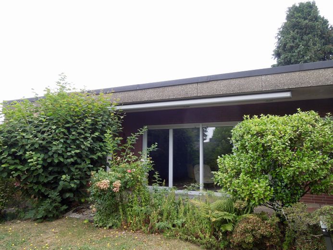
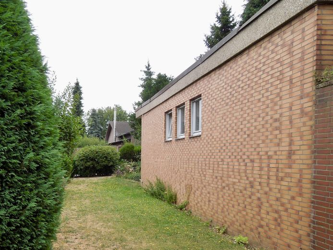
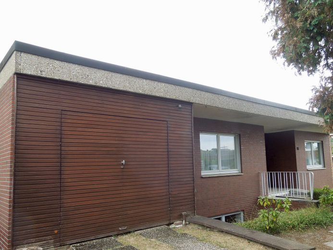
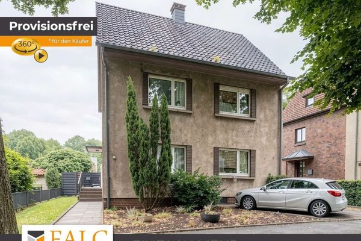
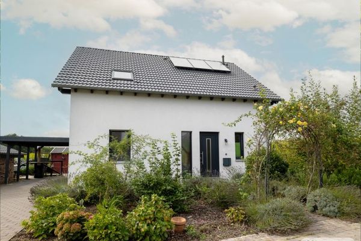
This 1966 end-of-terrace bungalow with a large terrace is situated slightly elevated above a beautifully landscaped garden. The approximately 124 m² of living space (WoFlV) on the ground floor is divided into four rooms, a kitchen, bathroom and WC. The spacious living room with floor-to-ceiling windows is connected to the dining area by an open passageway. From there, the kitchen can be reached; its second door leads to the hallway. The separate WC is located immediately to the left at the end of the hallway. The living area is completed by the study, offering plenty of space for a desk, cabinets and storage. At the other end of the hallway are the two bedrooms—one facing the front garden, the other overlooking the terrace and garden. The bathroom with bathtub and two large washbasins, without WC, is adjacent. A stone staircase leads down to the basement, initially into the bright hobby room with a large window. It can also be used as an office, although the basement is only just over two metres high. From the hobby room, the basement hallway leads to a shower room with WC and space for a washing machine and dryer. Next is a drying room for laundry, which could alternatively be converted into a sauna. The boiler room with the gas condensing boiler from 2022 is also accessible from the basement hallway. It is also suitable for use as storage space. From there, an exterior staircase leads directly into the garden. Another door from the hobby room leads to a storage cellar with plenty of storage space for food and other items. The total usable floor area of the house (including living space) is approximately 178 m², plus approximately 58 m² of circulation space (both according to DIN 277). A large garden surrounds the bungalow on three sides. The plot measures 626 m². In addition, there are 79 m² for the section of private road that also leads to the house’s garage. This is located at the edge of the front garden on the east side of the property, which is planted with shrubs and flower beds. On the north side of the house there is a large lawn area, also suitable for fruit trees or vegetable beds. At the rear, to the west, the large terrace is situated slightly elevated, with an awning and patio door leading to the dining area. Slightly set apart is a small, separate sun terrace bordered by roses and perennials. In summer, the garden offers plenty of space for hobbies and leisure; in winter, it is an attractive green focal point.
Fittings and features, as described
The bungalow was built in 1966 to the high construction standards of the time. The exterior walls are generally 30 cm wide and consist of two shells on the ground floor. The red and yellow facing bricks of the exterior give the house a timelessly beautiful ambiance. The interior living spaces were fitted with parquet flooring and stone window sills, while the hallway and stairs to the basement have stone floors. The room sizes and layout are spacious and well considered. The west-facing terrace, situated slightly elevated above the garden, provides pleasantly sunny afternoons surrounded by greenery. The rooms are bright and filled with light thanks to the large wooden windows, most of which are double-glazed. Doors and hallways are wide, and the roller shutters in all rooms are electrically operated. The roofer recommends completely replacing the flat roof from 1989 next year. In addition, the requirements for energy efficiency and amenities have increased since the house was built, meaning that, in particular, the electrical wiring, radiators, some windows and the bathroom should be renovated. The total costs for the house, including conversion work, are estimated at between €400,000 and €450,000, depending on the desired amenities and on which tradespeople’s work is carried out personally and which is commissioned. Anyone seriously interested in purchasing and renovating the house should clarify financing with their bank in advance. Accessible living on one floor is possible with appropriate conversion work. The house was continuously occupied by one family from 1966 to 2026, i.e. for 60 years. It has never changed owners. Its sophisticated style is therefore consistent and well maintained.
Location
Area and routes
Plan a route
Your destination goes to Google Maps only when you submit the form. TraumImmo neither stores nor logs it.
Location details
The bungalow is located at the end of a public street in a quiet residential area near Langehegge in Marl Drewer-Süd. The immediate surroundings are characterized by bungalows and a few two-story detached houses. A general practitioner, pharmacy, bakeries, and shops for everyday needs are nearby; the well-known Marler Stern shopping center is not much farther away. Three hospitals are also easily accessible. Drewer-Süd has kindergartens and a primary school; several secondary schools are located in neighboring districts. The residential area borders the Loemühle local recreation area; sports facilities for soccer, tennis, horseback riding, and other sports are adjacent. Marl is a green city with just under 87,000 inhabitants in the center of the Recklinghausen district, where the Ruhr region transitions into Münsterland. The Marl Chemical Park, with more than 10,000 jobs, is known nationwide. A cultural highlight is the annual presentation of the Adolf Grimme Award for outstanding television productions at the Marl Theater. The city of Marl’s close proximity to workplaces, educational institutions, leisure facilities, and attractive residential areas makes it a sought-after place to live. Marl’s neighboring city is Haltern am See, a popular excursion destination. The junctions of the A43 and A52 motorways are near the bungalow, as is the B225. The city of Essen is a half-hour drive away, Münster takes somewhat longer, and Düsseldorf can be reached in just under an hour. There is a bus stop in the immediate vicinity of the bungalow. Route 219 runs in one direction to Marl-Mitte and in the other reaches the ICE railway station in Recklinghausen within a quarter of an hour. Bus route 225 toward Marl-Hüls is also easily accessible on foot.